For sale · Ponzano · Chamberí
Brass on ivory
A refurbishment in ivory, oak and brass, with the street’s trees on the other side of the tall windows. A street-facing second floor with a lift, in Chamberí.
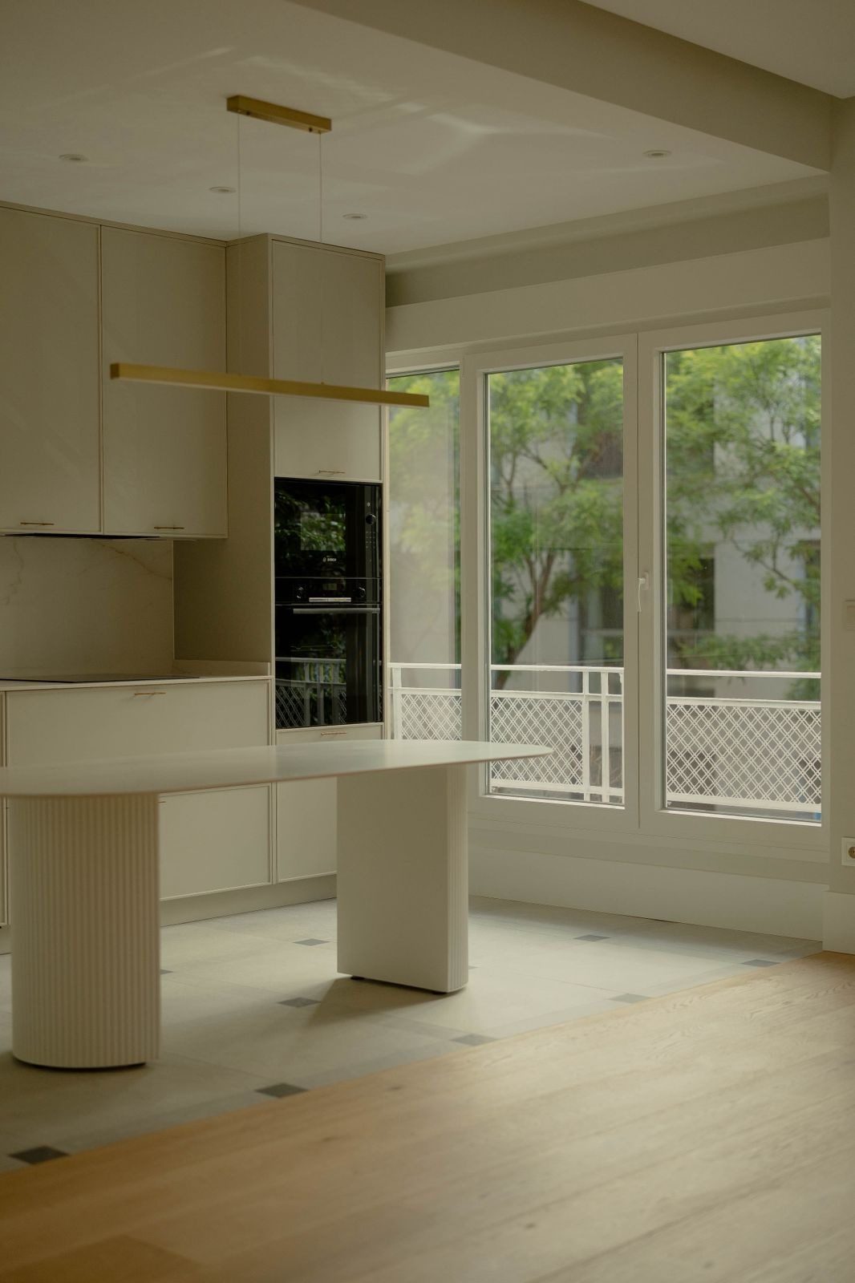
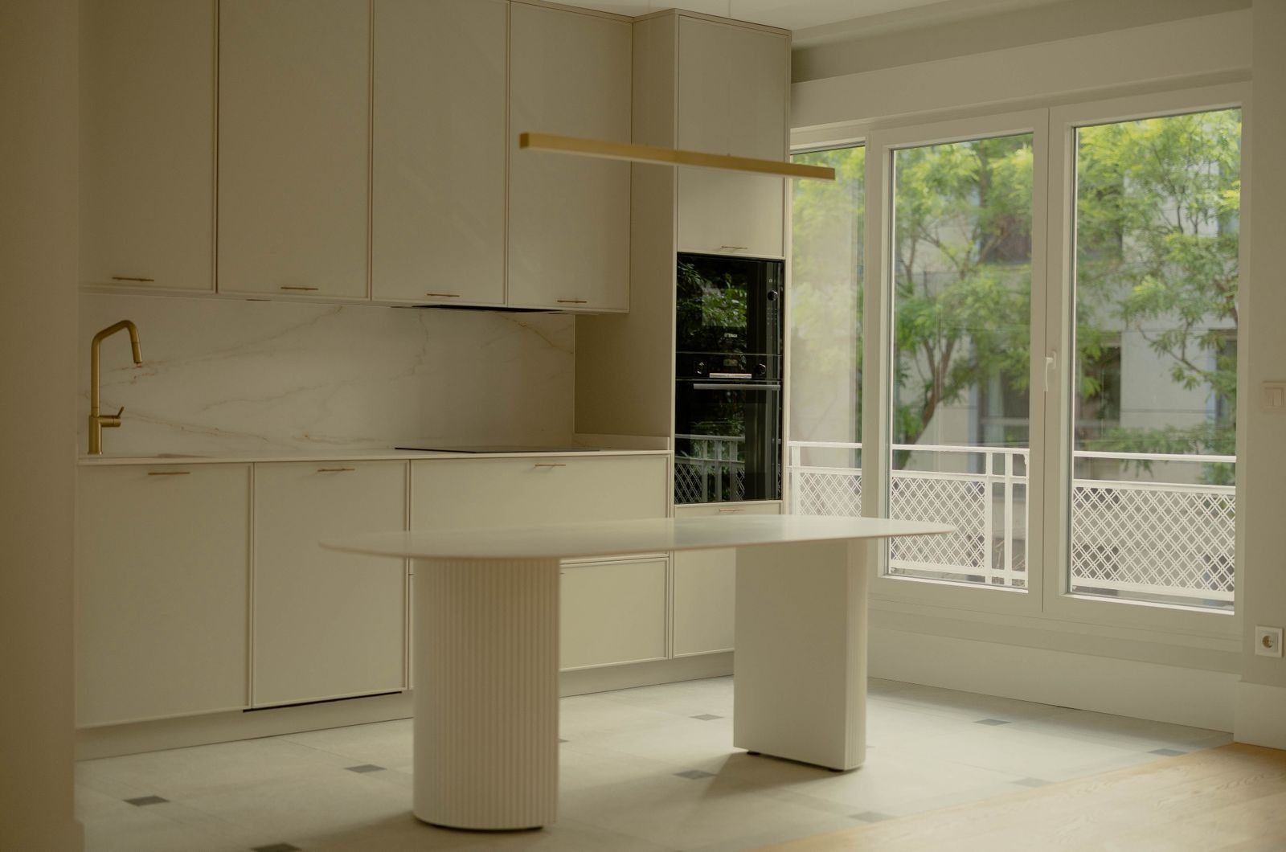
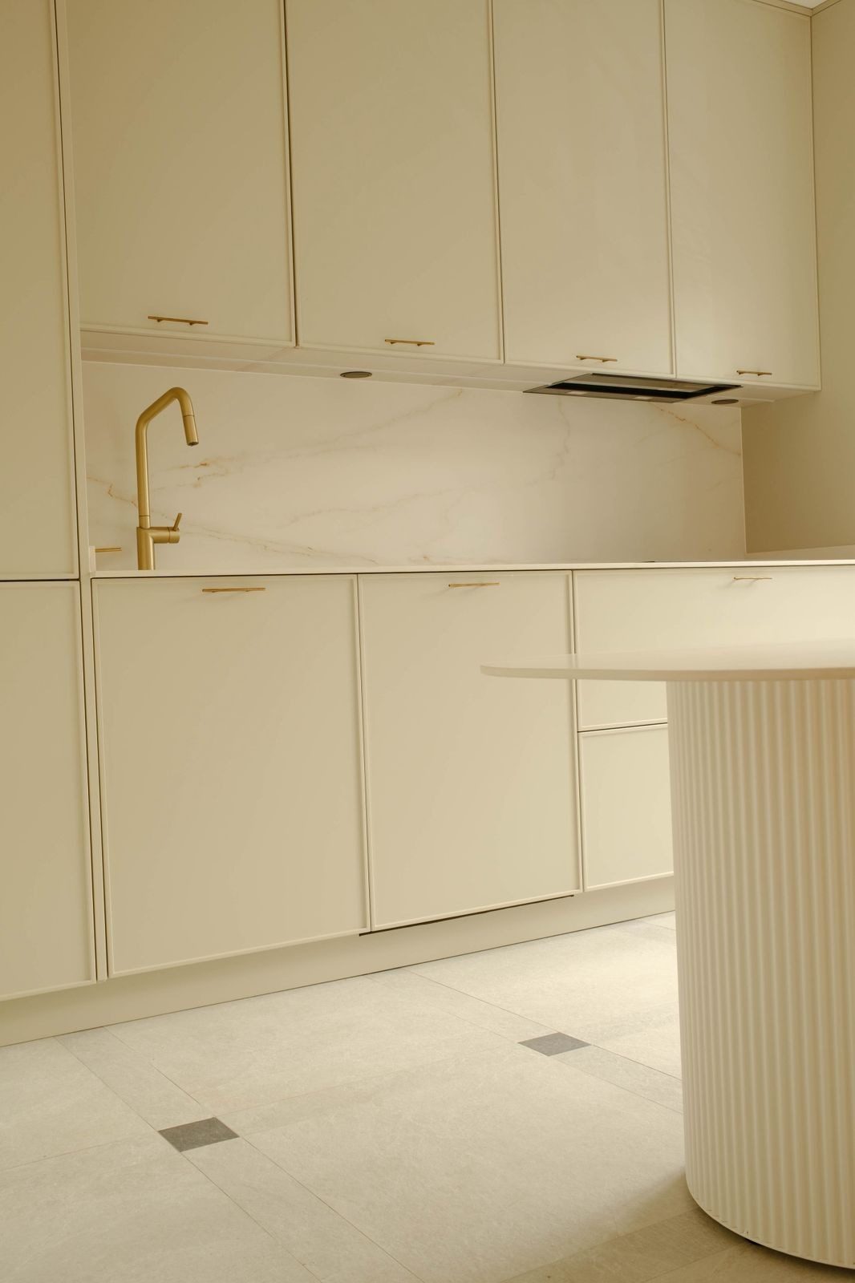
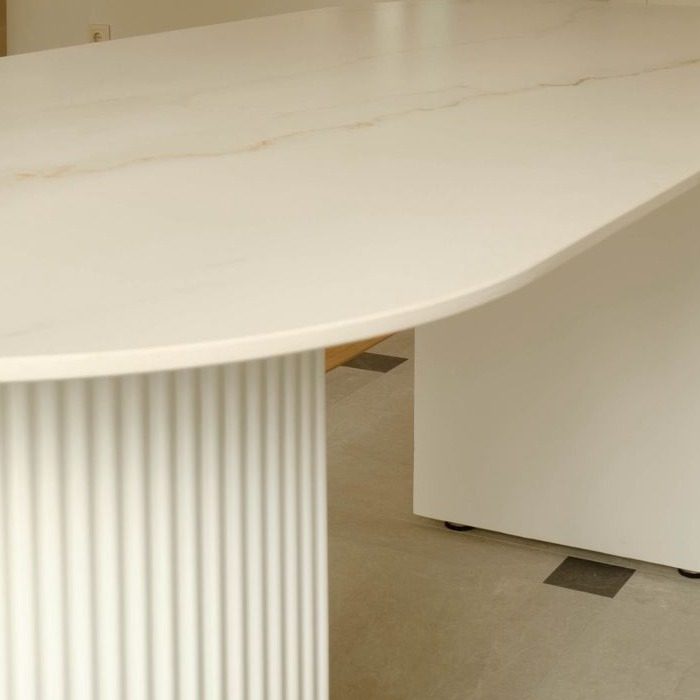
The home makes sense from the kitchen. A run of ivory cabinets, framed by a fine beading and fitted with brass handles, rises to the ceiling; the worktop and splashback are one pale, marble-look surface, with a golden vein that crosses the wall from side to side. In front, an oval table with the same top rests on two fluted bases, one curved and one straight, beneath a linear brass pendant hung on two cables.
To one side, the window: white floor-to-ceiling casements, a lattice railing and, beyond, the crowns of the street’s trees at second-floor height. The floor changes exactly where the kitchen ends, from pale tiles with small grey insets to the oak of the living room. There is no wall and no door; the boundary is that change of material.
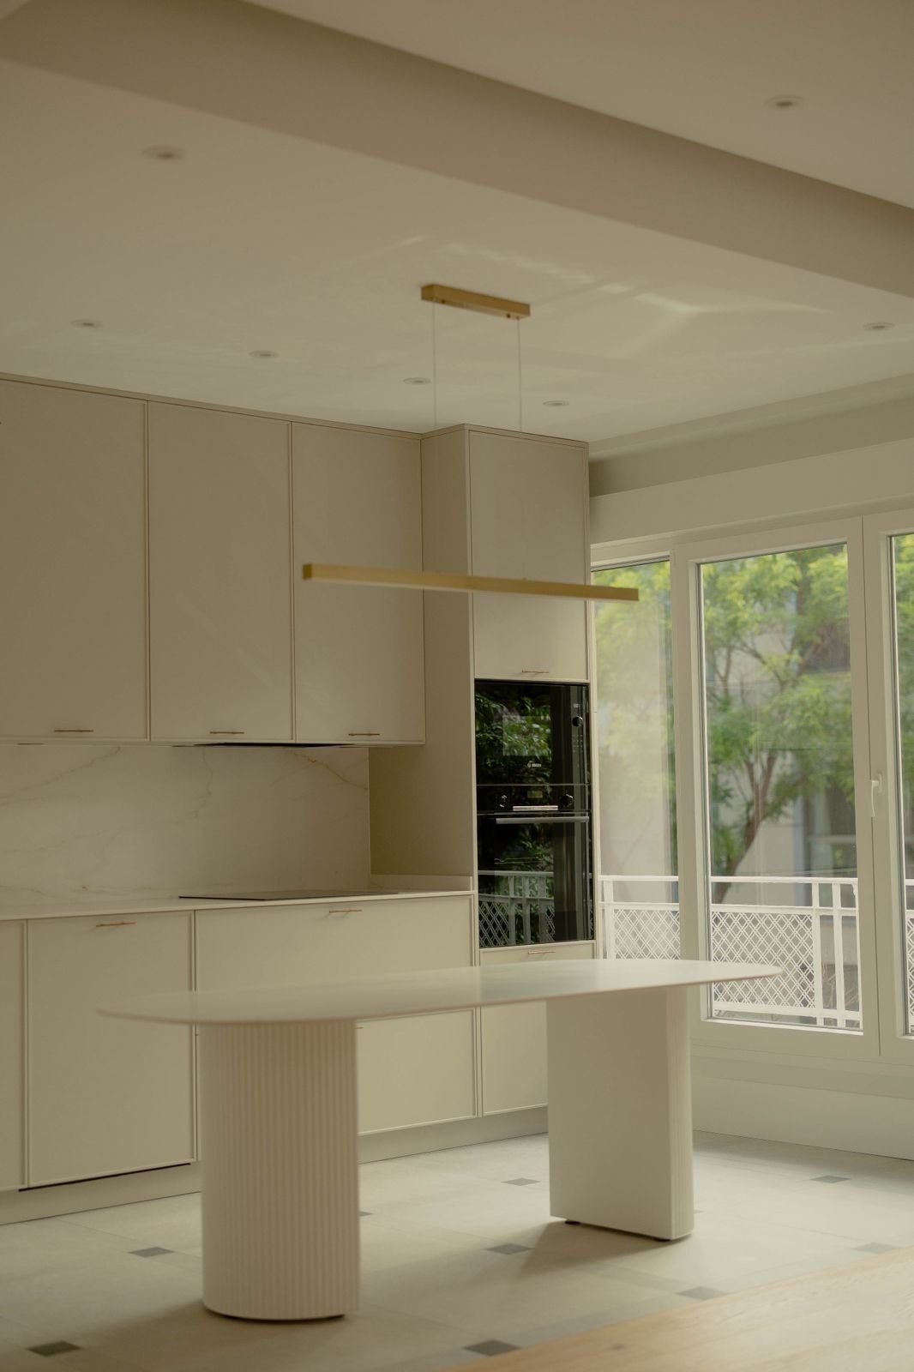
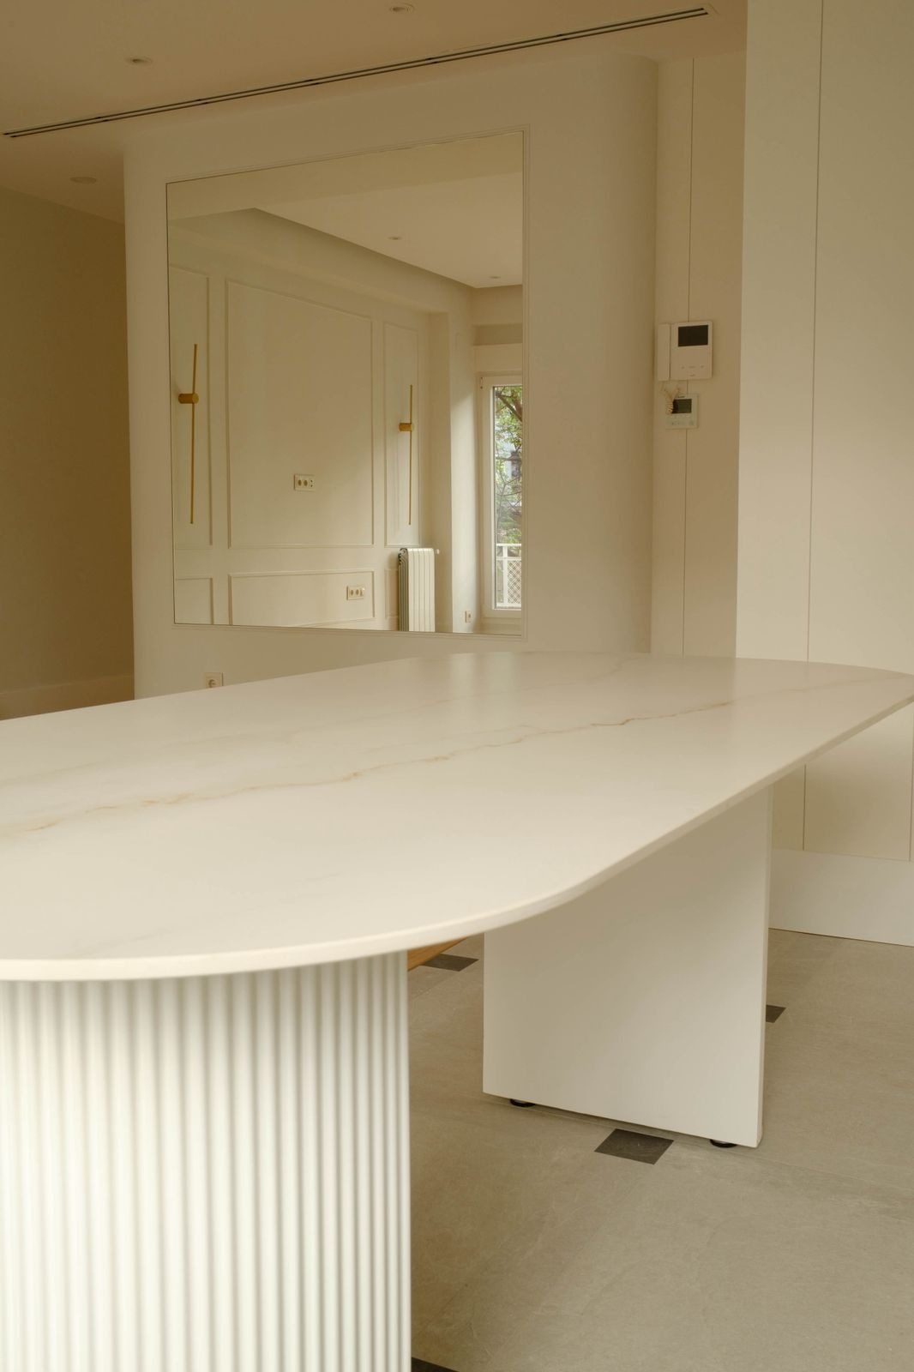
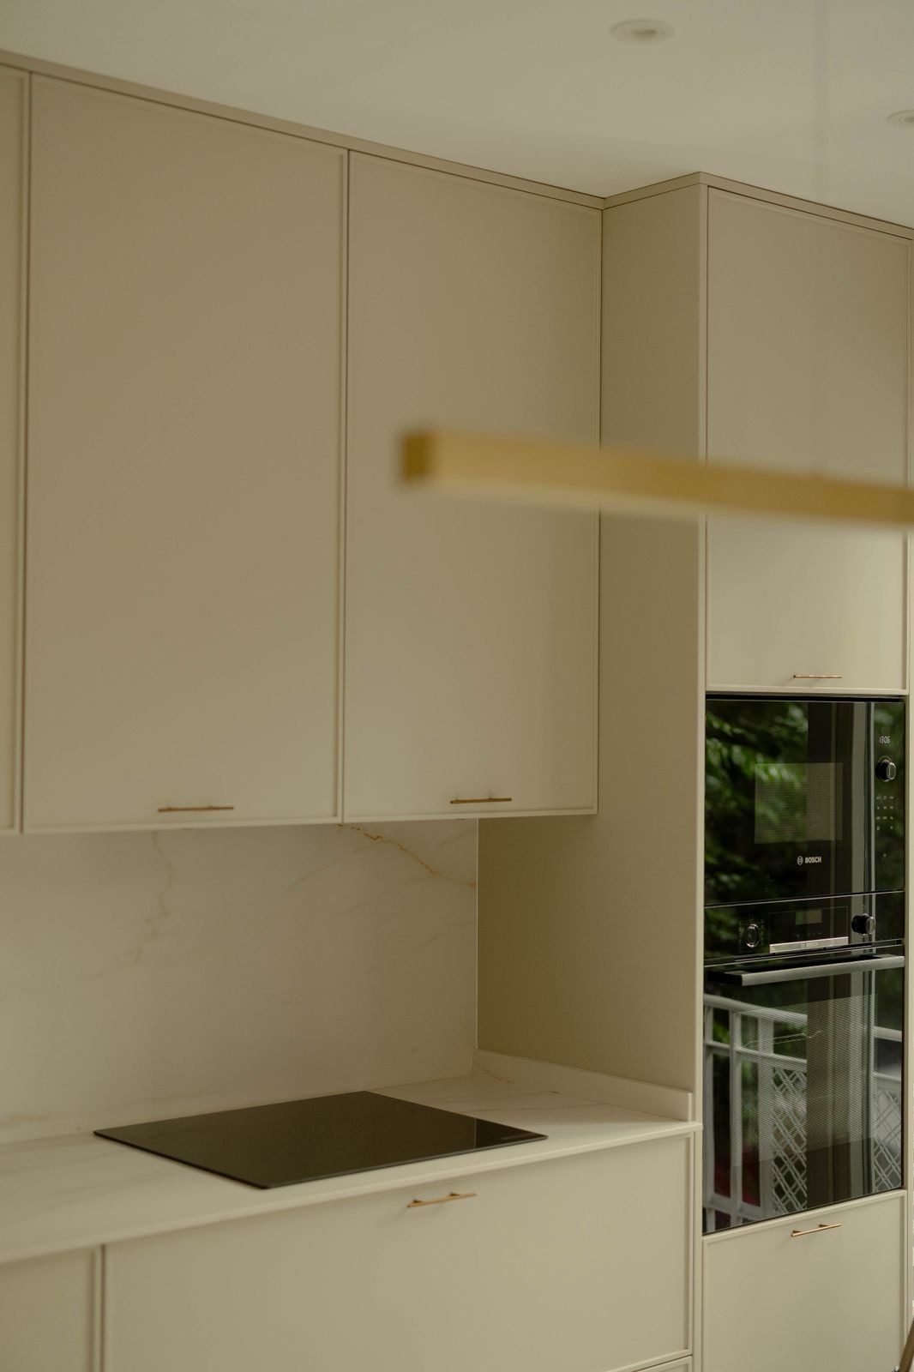
Opposite the table, the refurbishment resolved the corner leading to the hallway with a curved wall, skirting included, and hung on it a large square mirror, set flush in a plastered frame. From the kitchen it reflects the entire living room: the mouldings, the two wall lights and the window. In the ceiling, a recessed channel with downlights and the linear air-conditioning grilles; in the tall unit, the oven and microwave, integrated in black beside the induction hob.
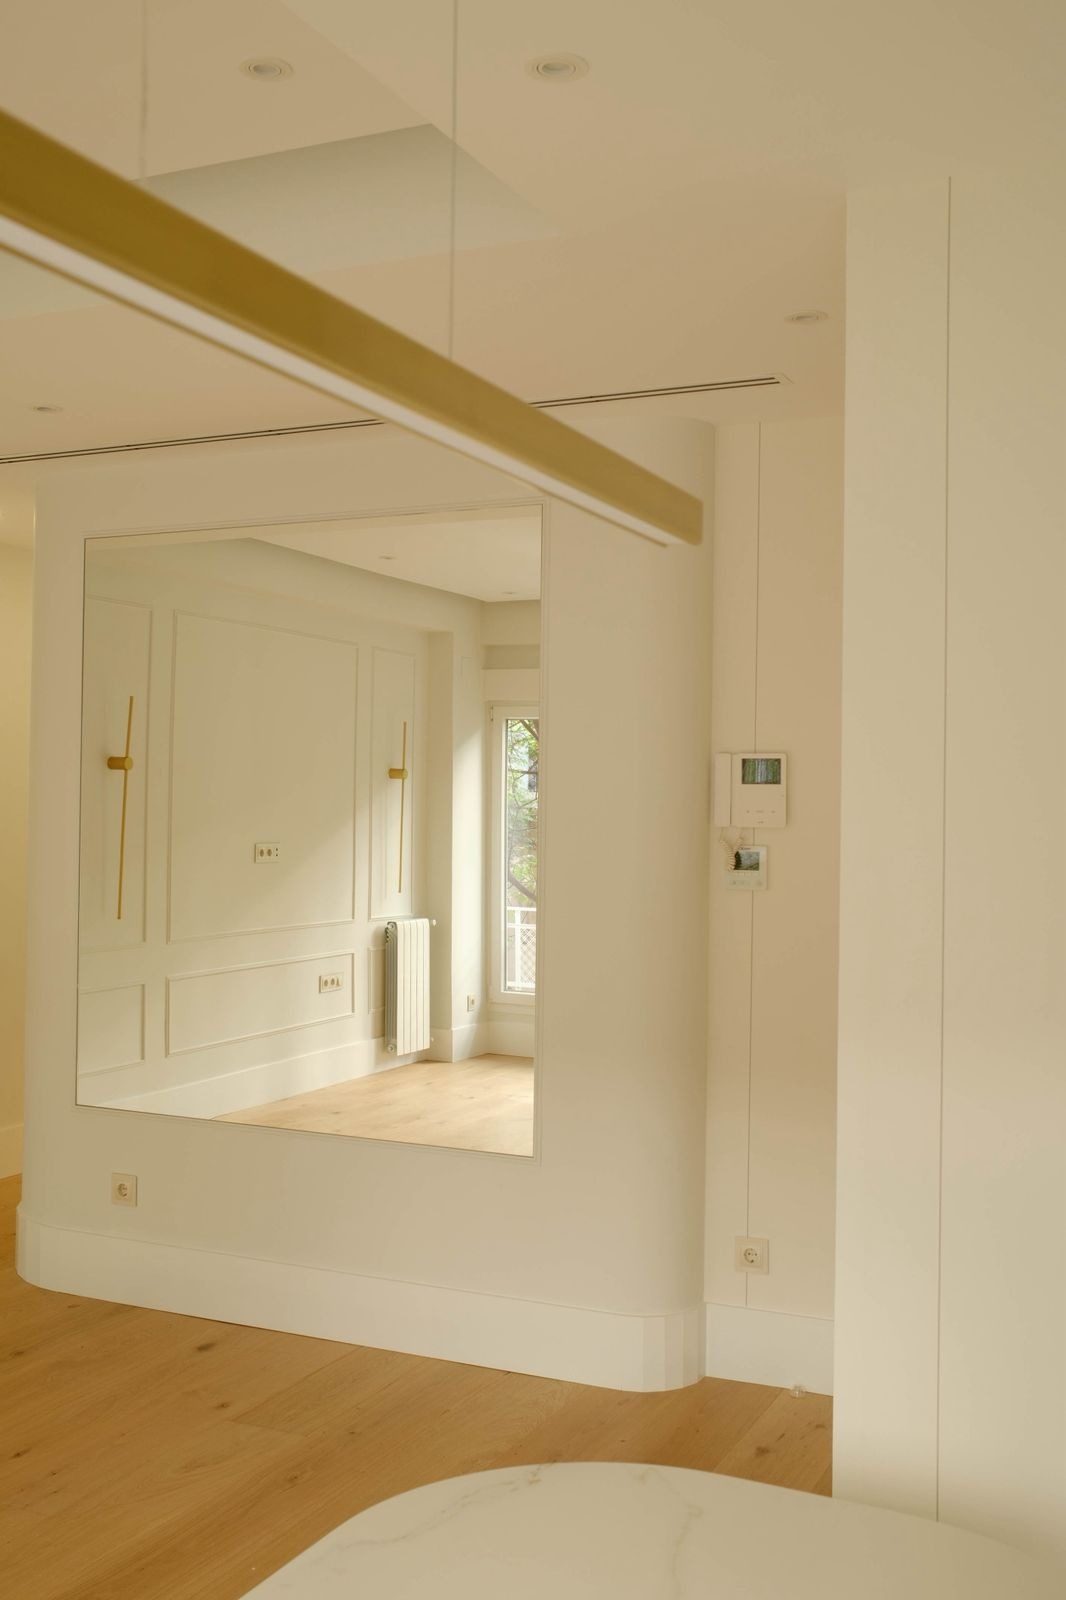
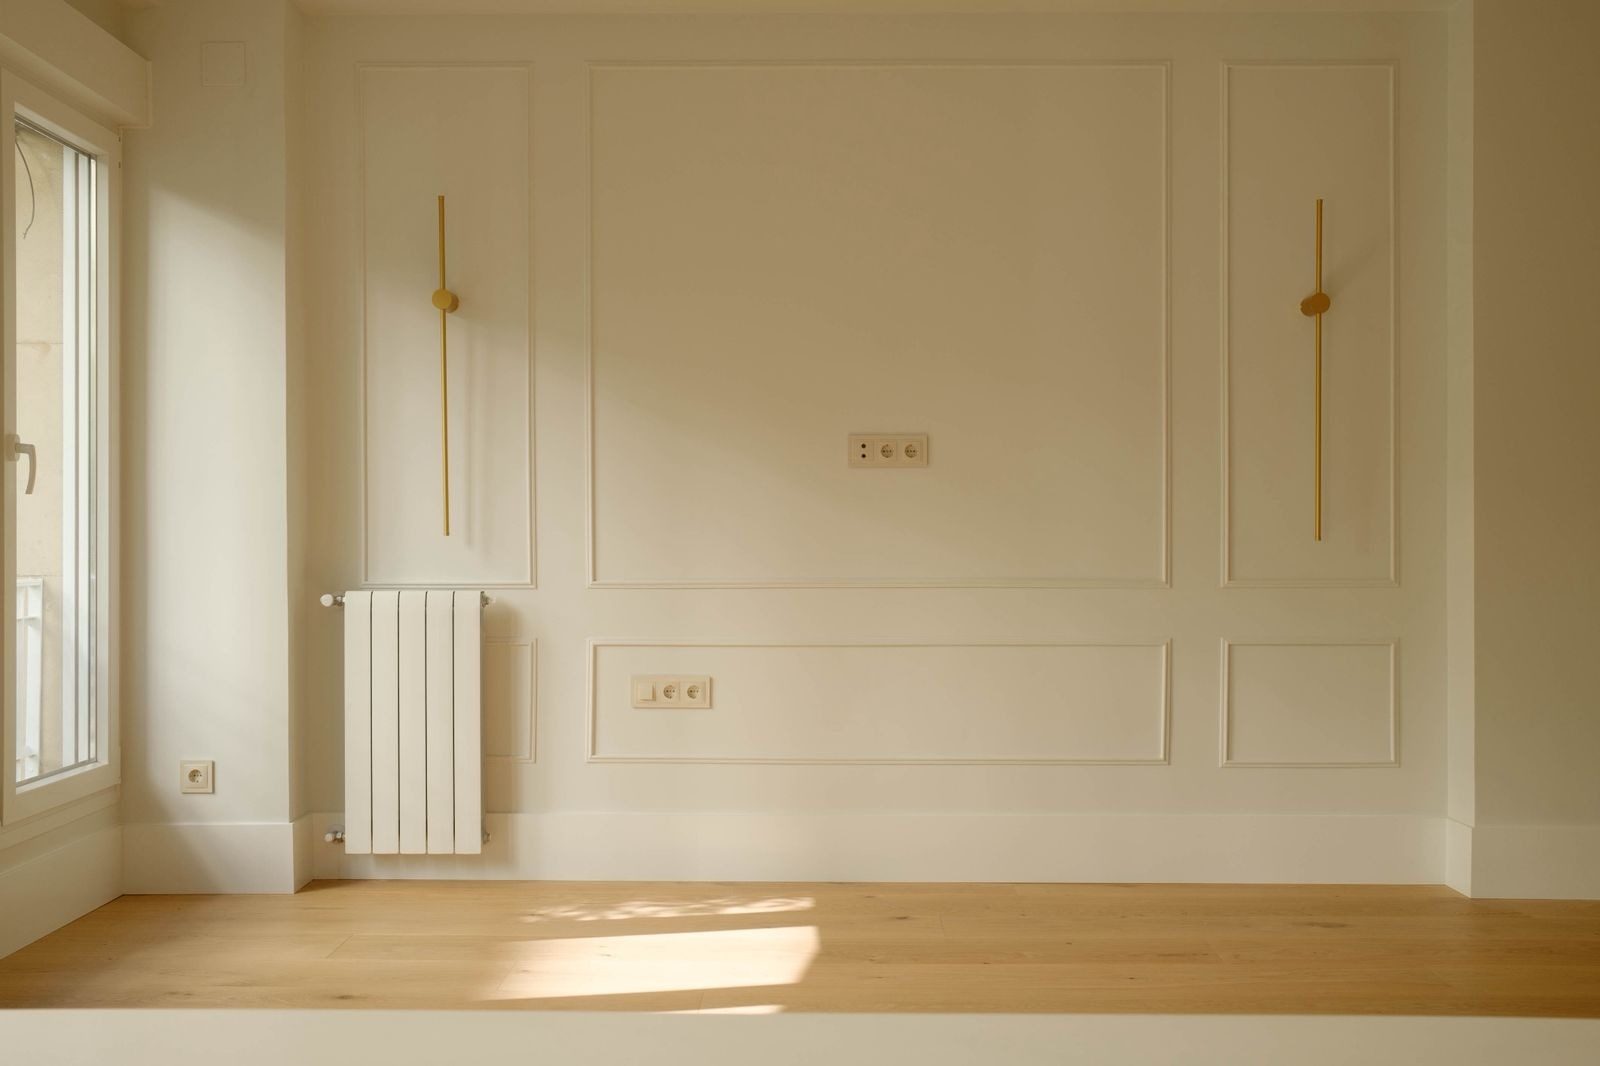
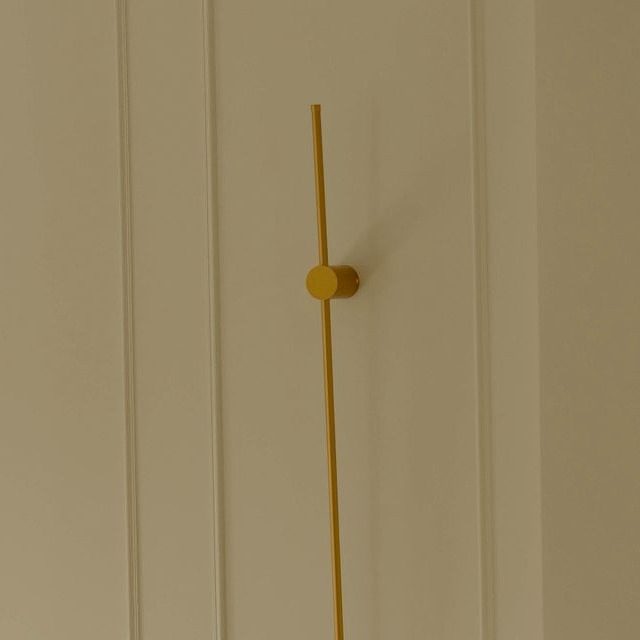
The living room is a wall. A panel of mouldings painted in the same off-white as the rest of the house, with a wide central frame and two vertical ones on either side, and in each a wall light that is little more than a brass rod with a disc at its centre. The power and television sockets are already in place, centred in the large frame. All that is missing is whatever you choose to put in front of it.
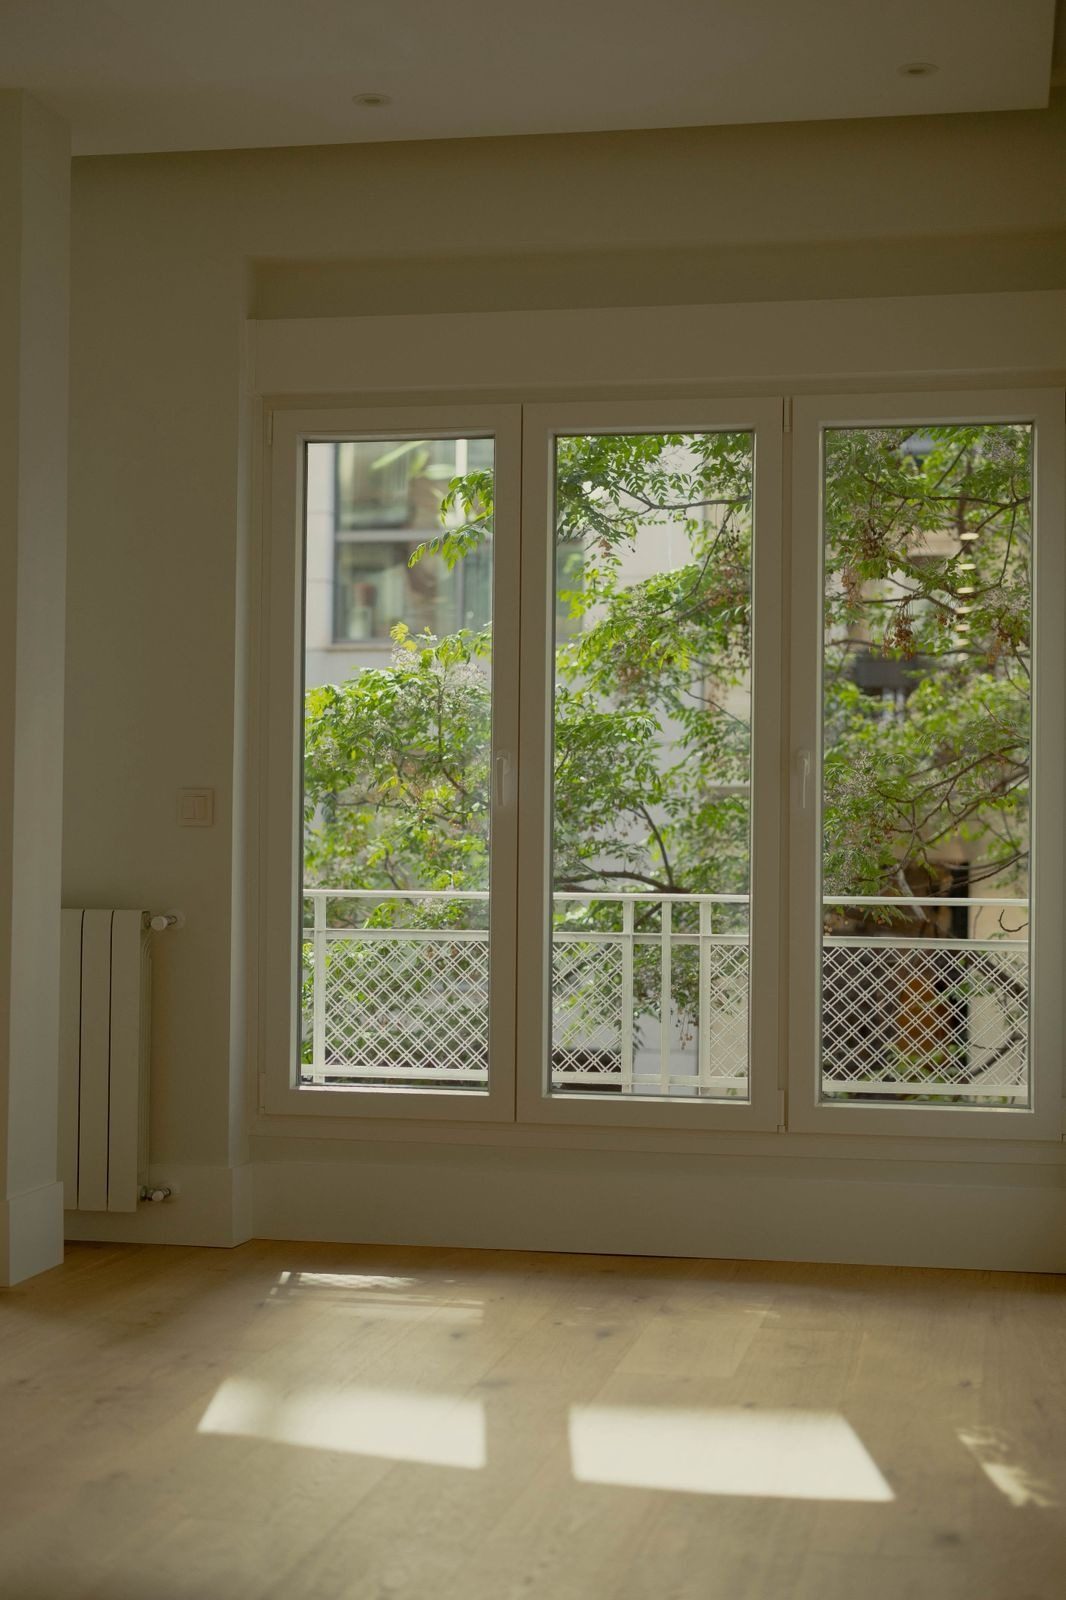
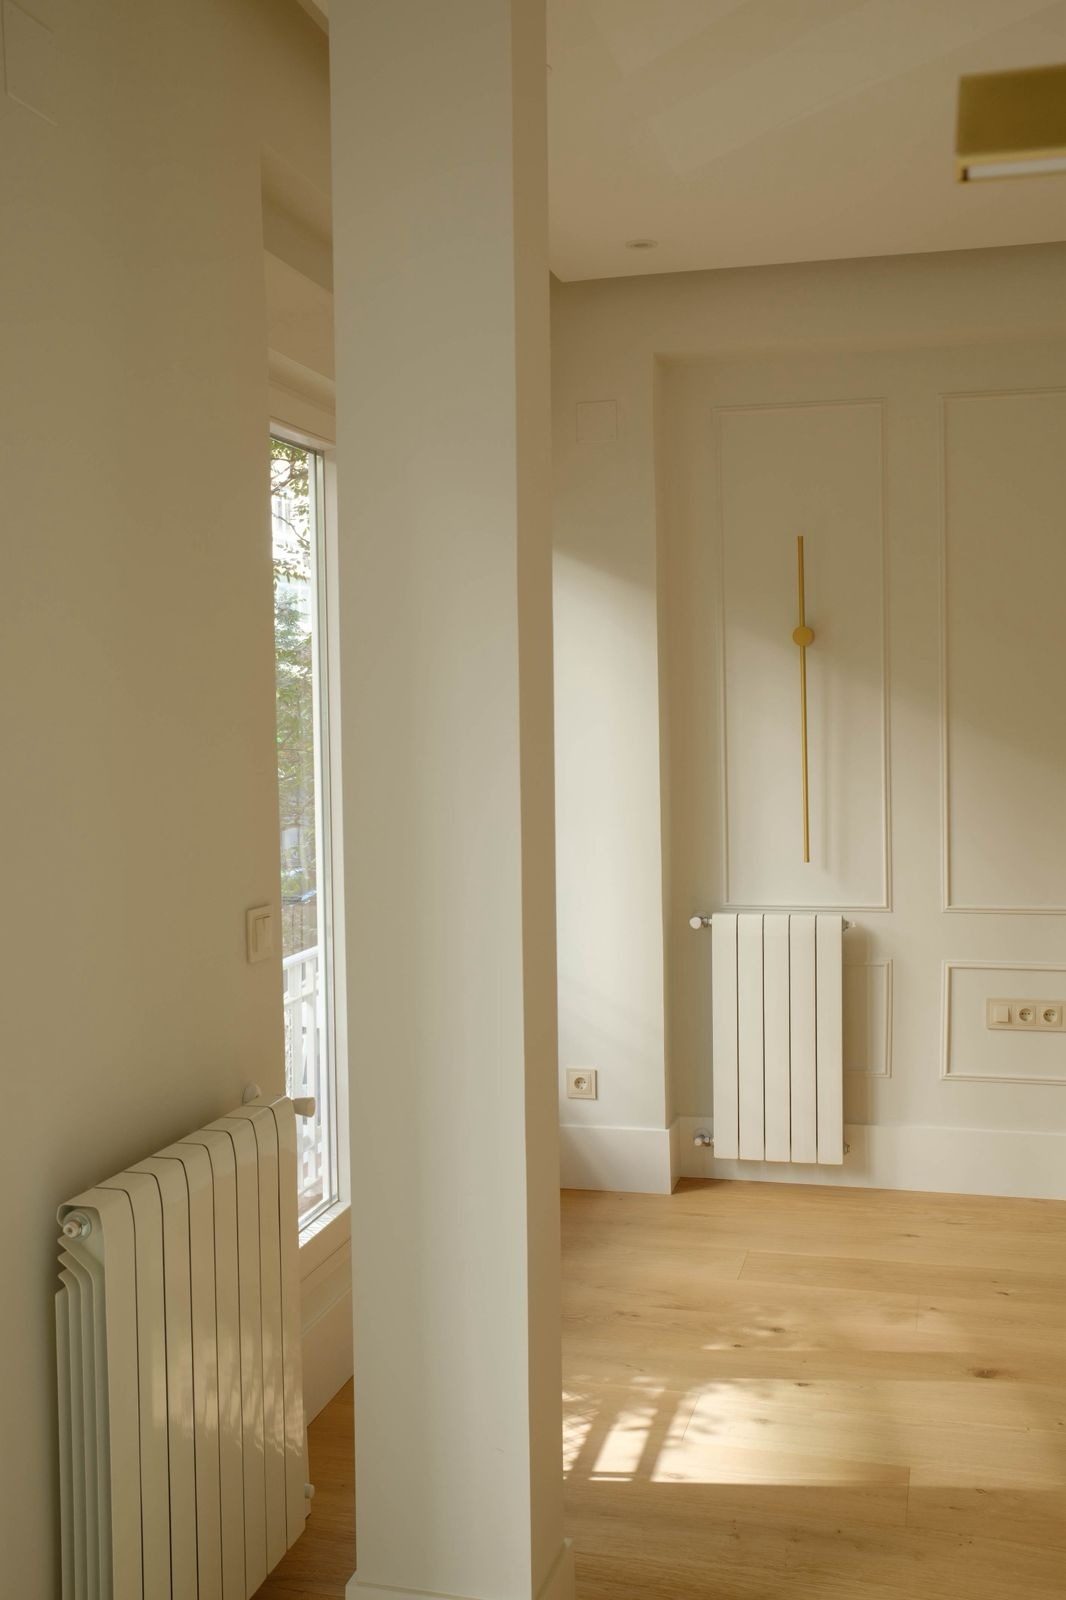
Light comes in from the side through a tall window, beside a cased column and a white radiator, and traces the shadow of the street’s leaves across the oak. The home is sold unfurnished, and here that is a blessing: the room reads in full, with its proportions and its light, before the first sofa arrives.
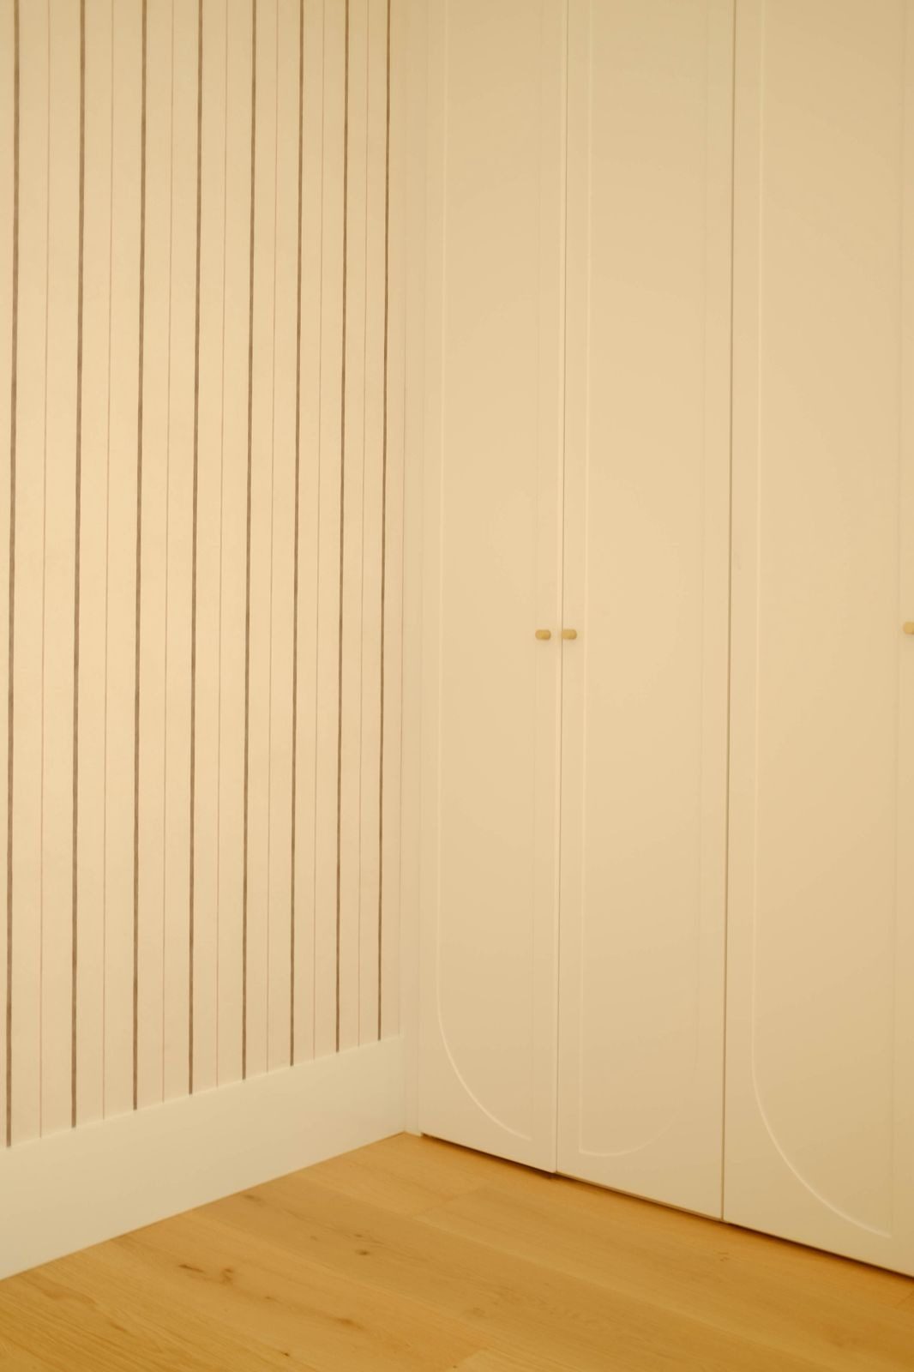
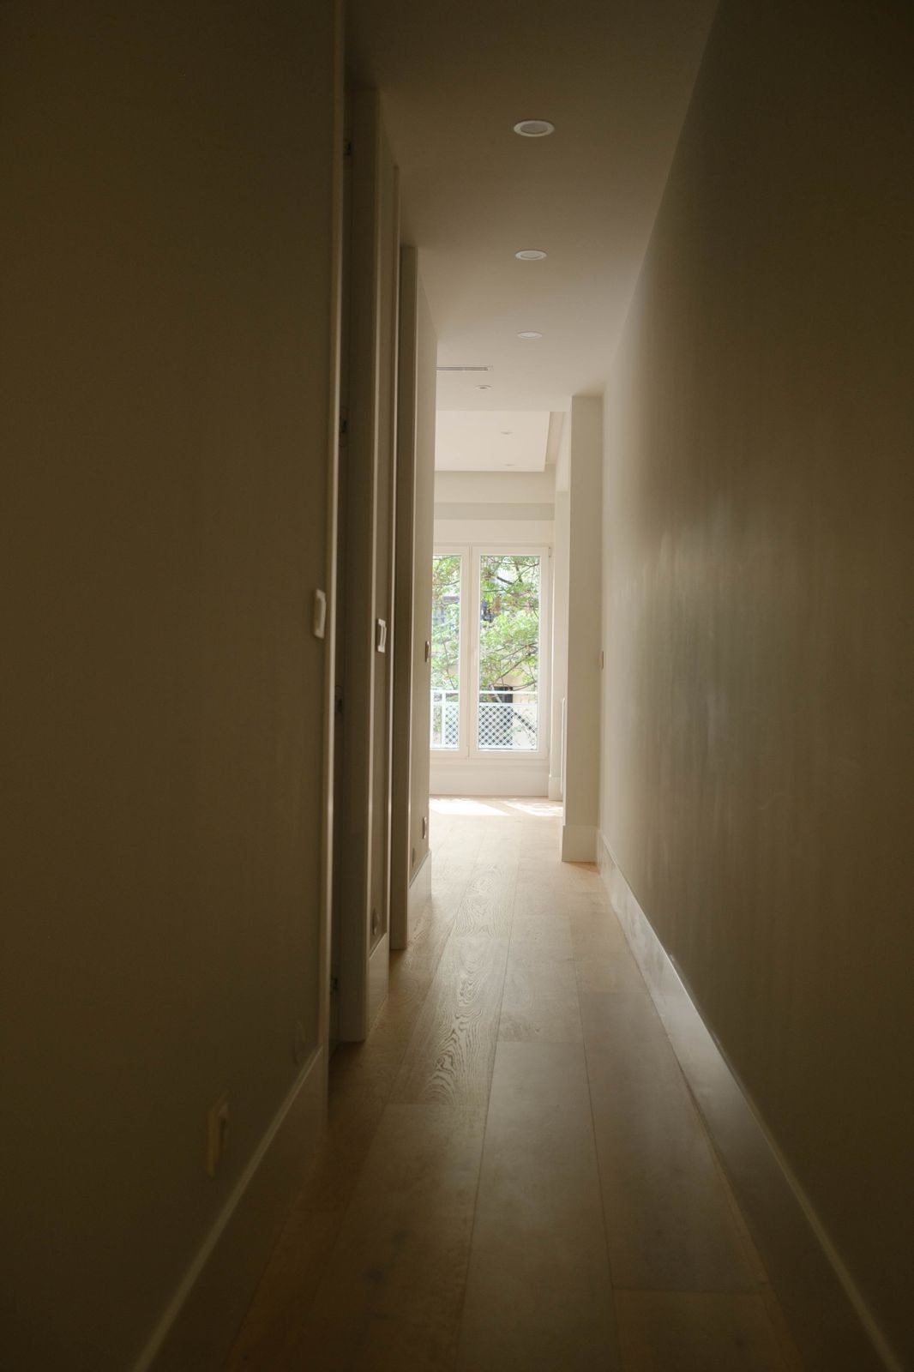
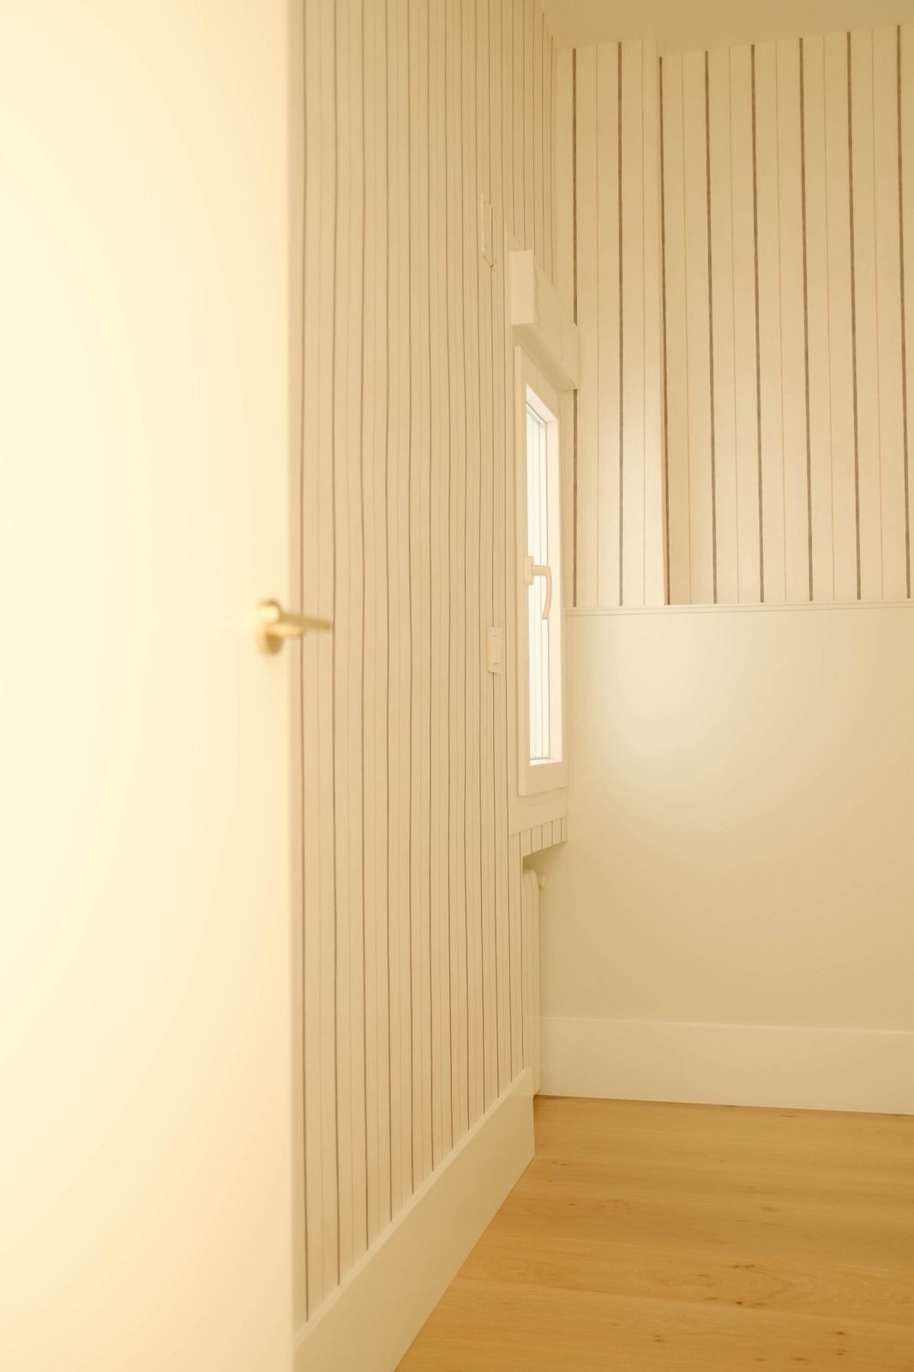
An oak hallway, with the doors on one side and the living-room window at the end, leads to the sleeping area. One of the bedrooms is papered in a fine earth-toned stripe on a cream ground and has a run of floor-to-ceiling white lacquered wardrobes, with an arch routed into each door and small brass knobs.
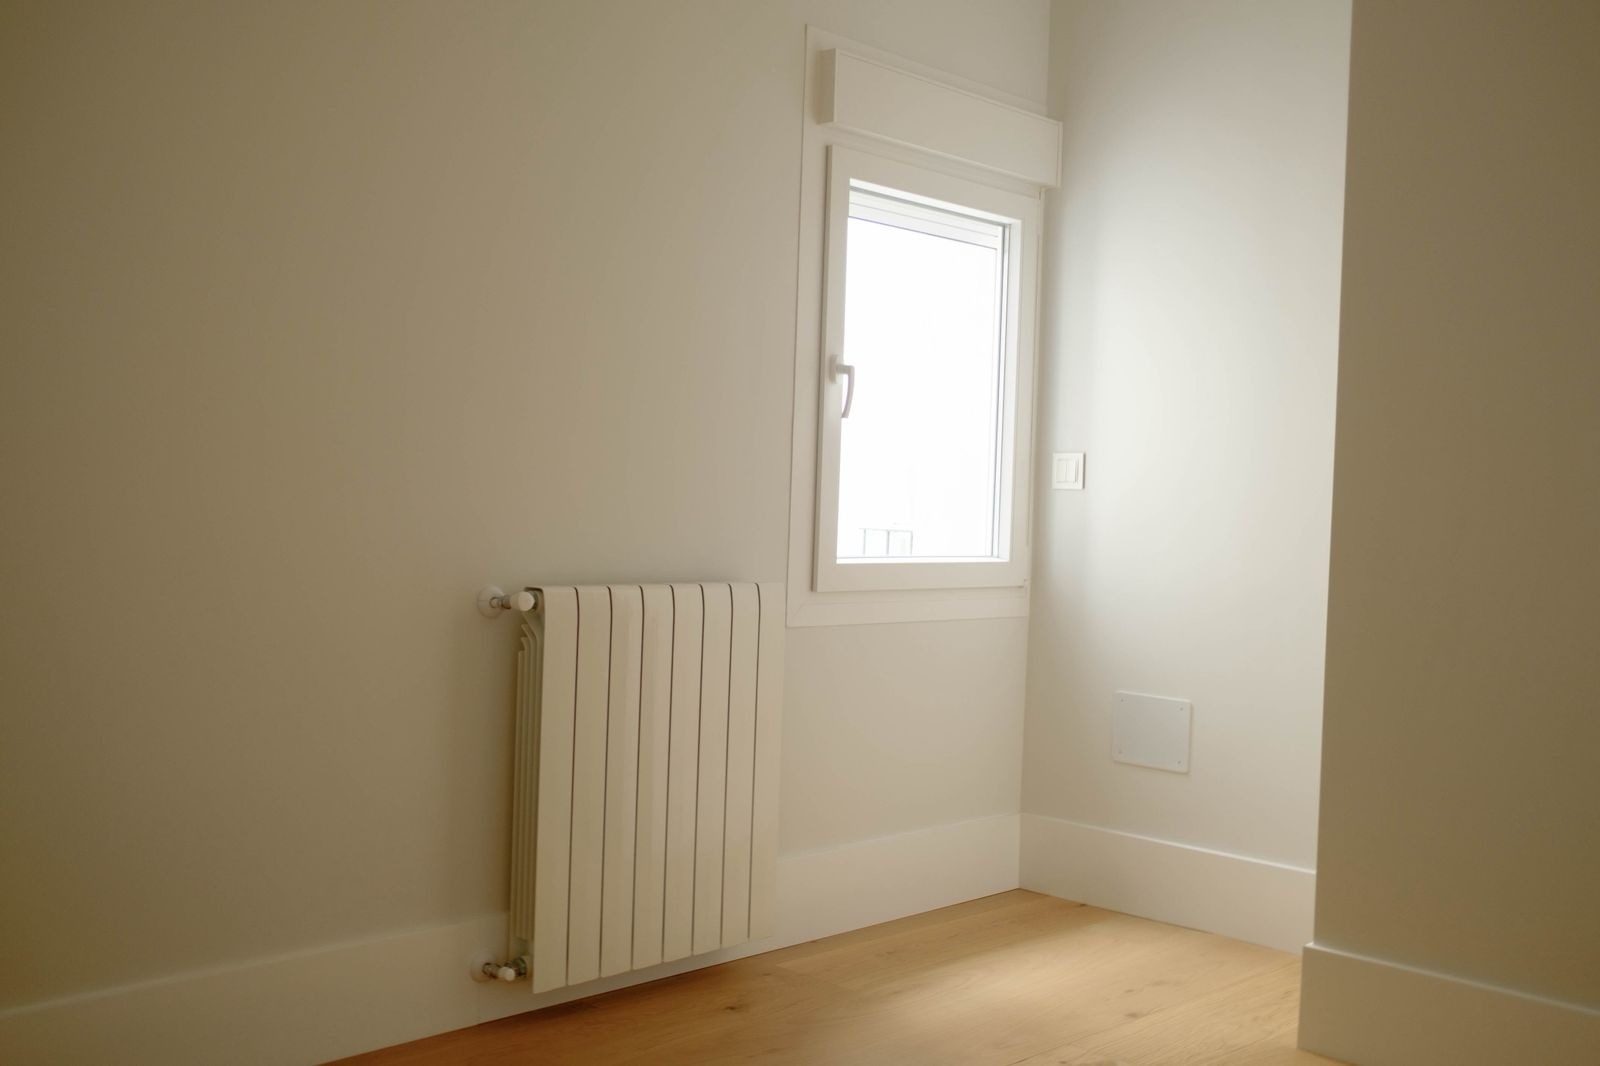
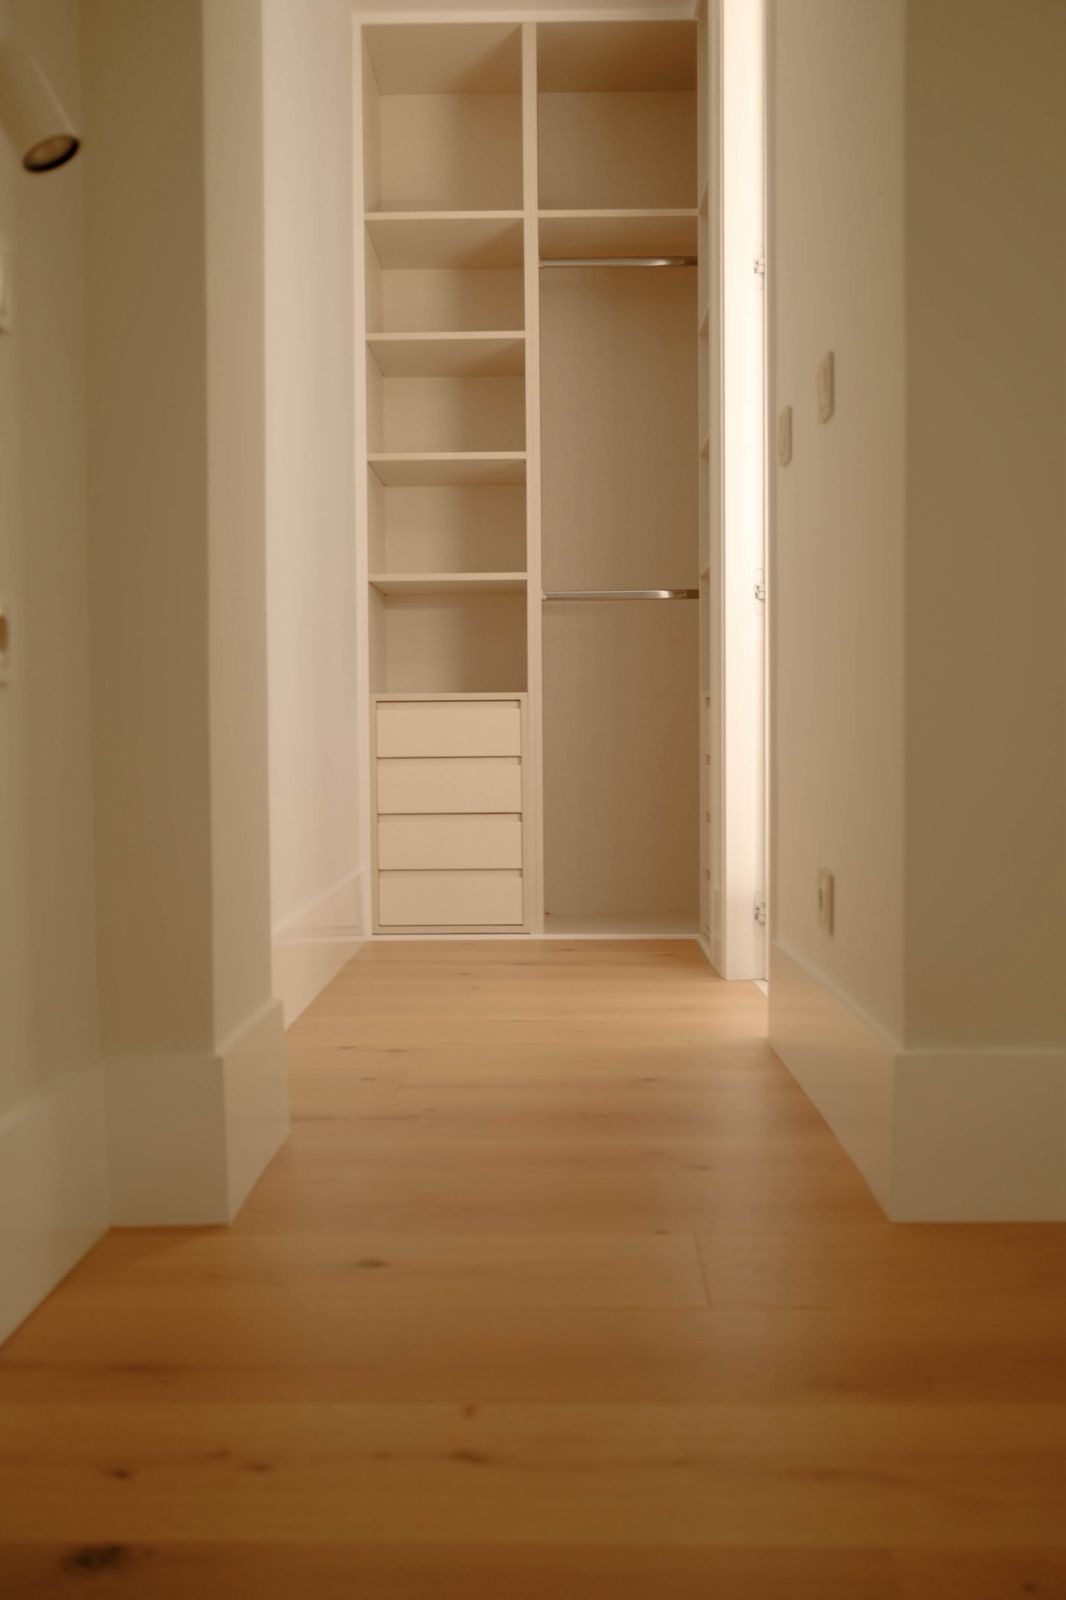
The other is more restrained: plain walls, a window with a shutter, a radiator and the same wide-board floor. The walk-in wardrobe, open and sand-toned, combines shelves, two levels of hanging rail and a four-drawer chest, with an adjustable spotlight at the entrance. All the storage is already made to measure; everything else is yours to decide.
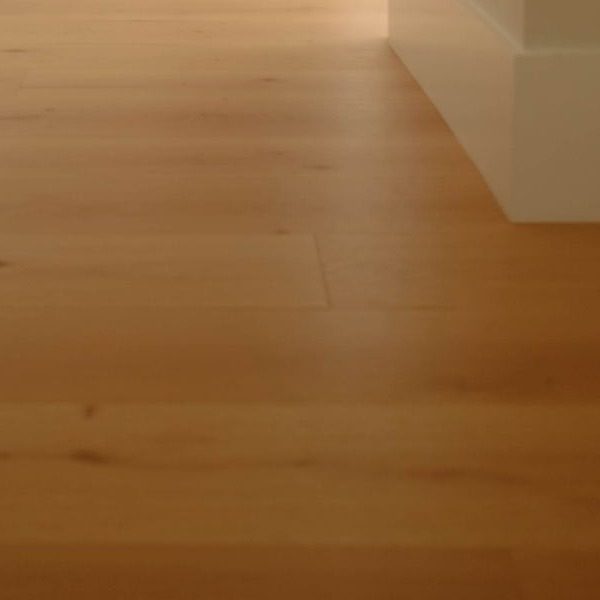
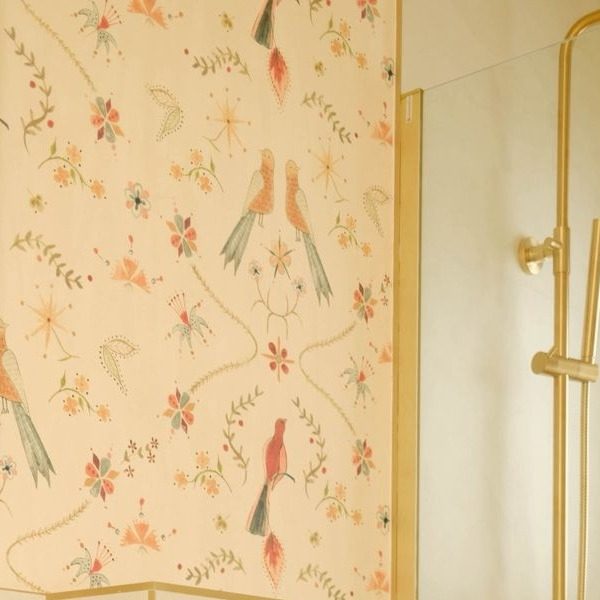
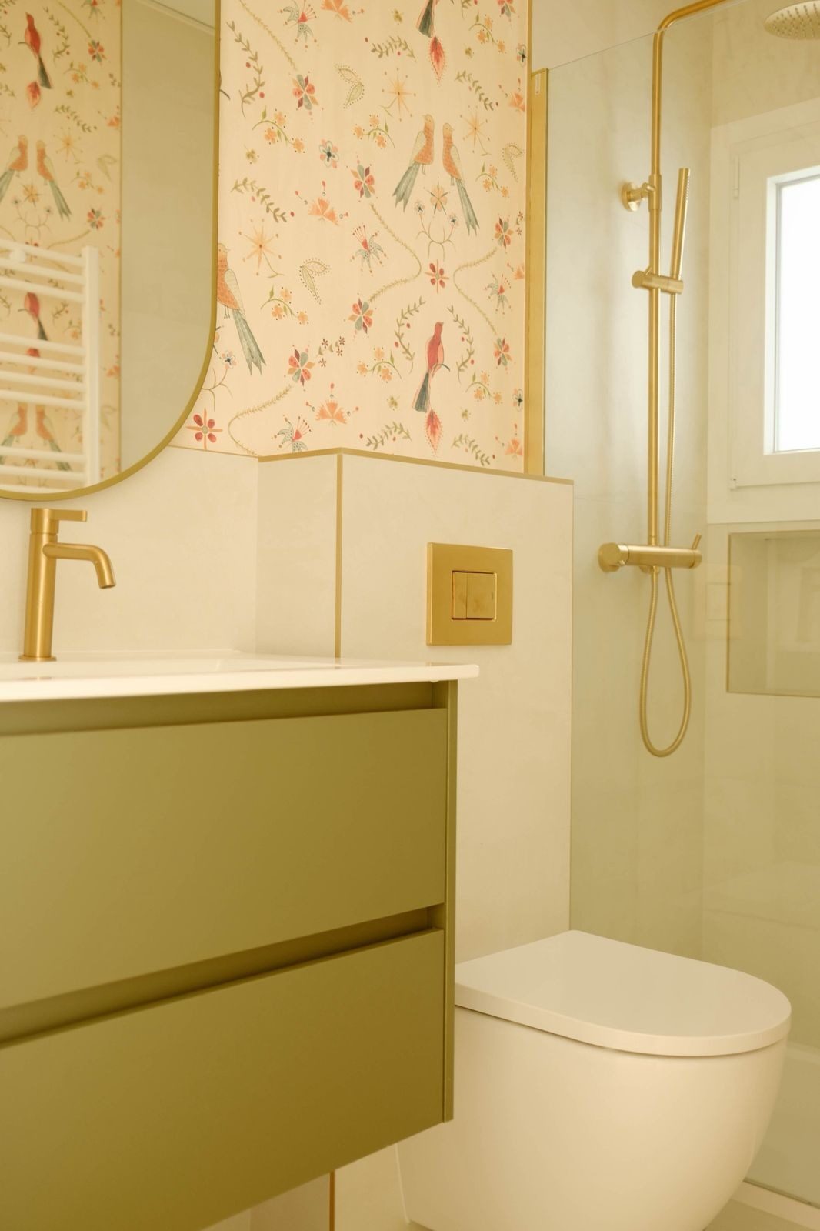
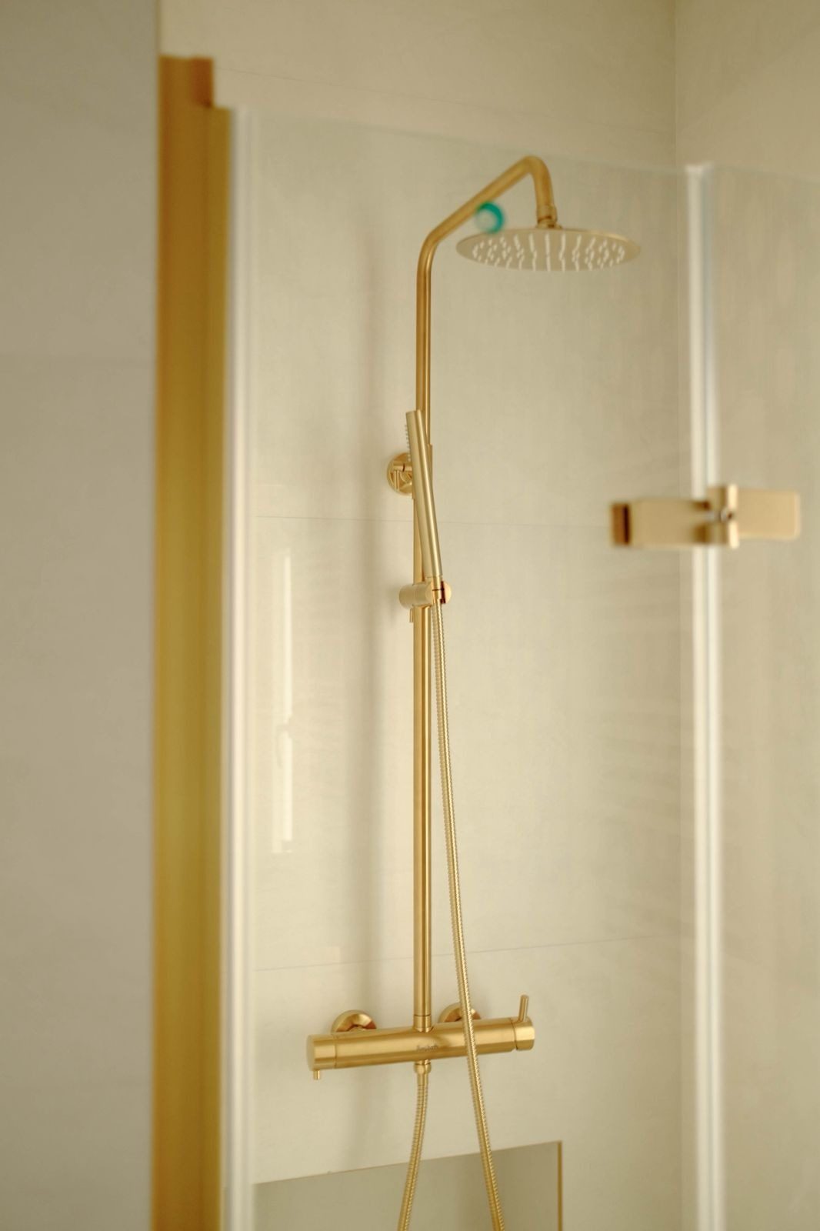
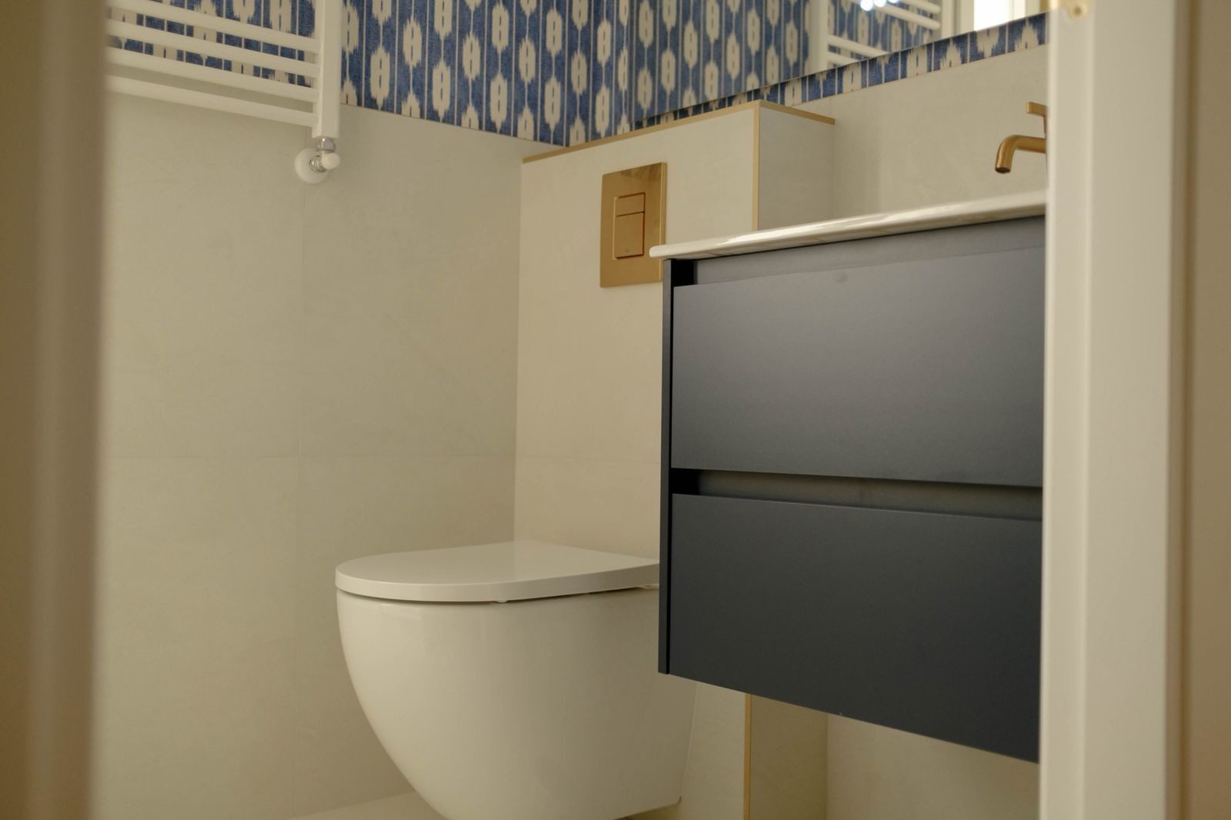
The refurbishment works with a very short palette and never strays from it. Brushed brass on taps, handles, wall lights, flush plates and shower-screen profiles. A pale, marble-look surface with a golden vein in the kitchen and on the table. Wide natural oak boards, knots and all, throughout the house except the wet areas. And wallpaper wherever a touch of colour was wanted: in one bedroom and both bathrooms.
Ponzano is the Chamberí street that has made a name for itself in recent years for its bars and restaurants. It runs parallel to Santa Engracia and crosses José Abascal and Ríos Rosas; around it, the neighbourhood is still residential, with apartment buildings and everyday shops. Ríos Rosas and Alonso Cano metro stations are a few minutes’ walk away, as are the Mercado de Chamberí, on Calle Alonso Cano, and the gardens and sports courts of the Canal de Isabel II park. The Castellana and Nuevos Ministerios are within strolling distance.
What you buy here is a street-facing second floor with a lift, a hundred and ten square metres with two bedrooms and two bathrooms, and a finished refurbishment with nothing left to touch: kitchen, wardrobes, walk-in wardrobe, bathrooms and air conditioning are all done. It is a home for someone who wants to live in Chamberí in a brand-new interior, and would rather choose their own furniture than inherit someone else’s.