To rent · Calle Lagasca · Salamanca district
Oak, pale stone and silence
Pale stone floors, floor-to-ceiling oak doors and a kitchen with an island open to the living room, in a brick building on Calle Lagasca.
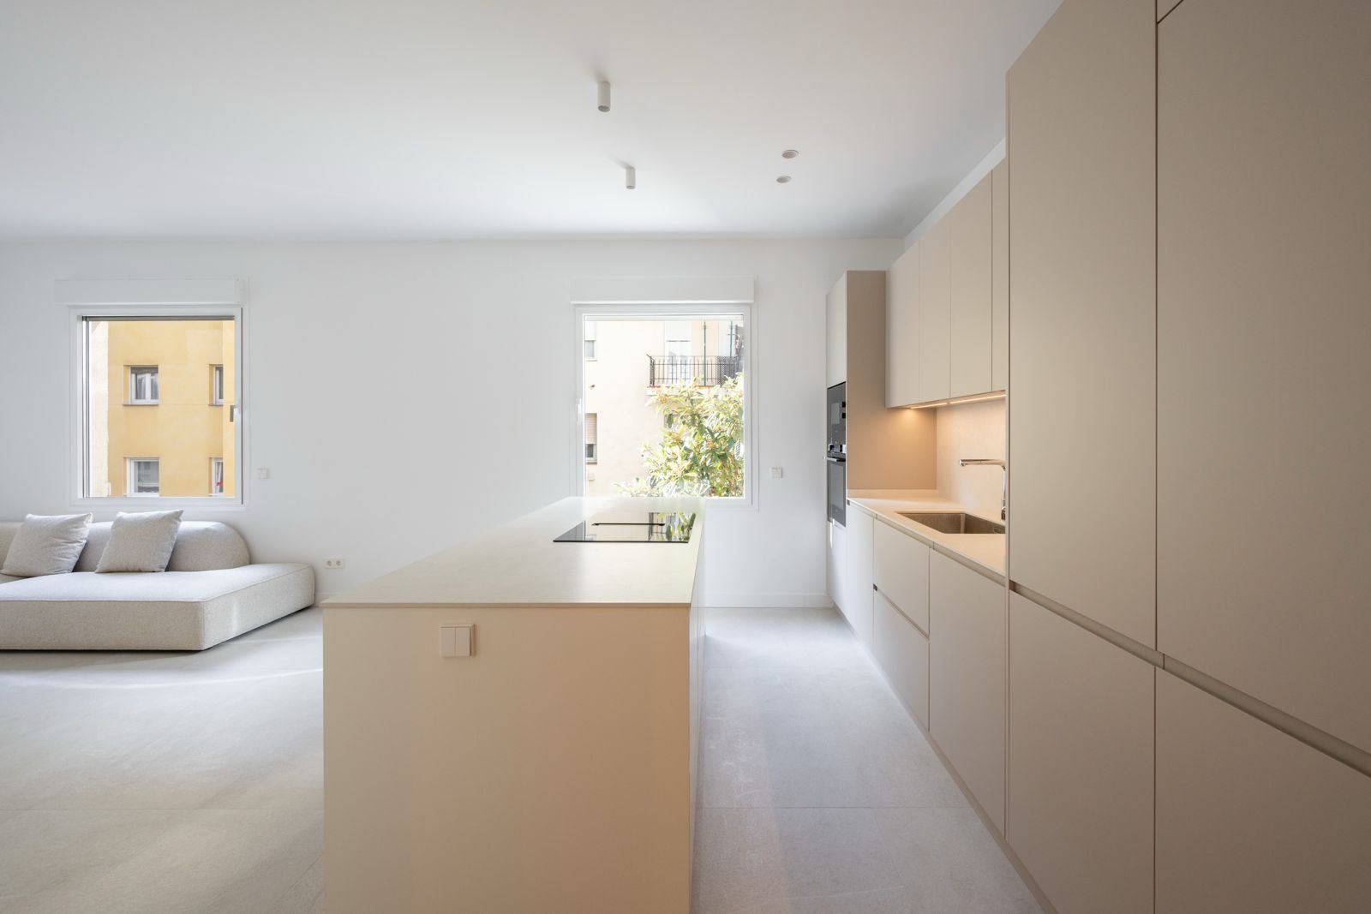
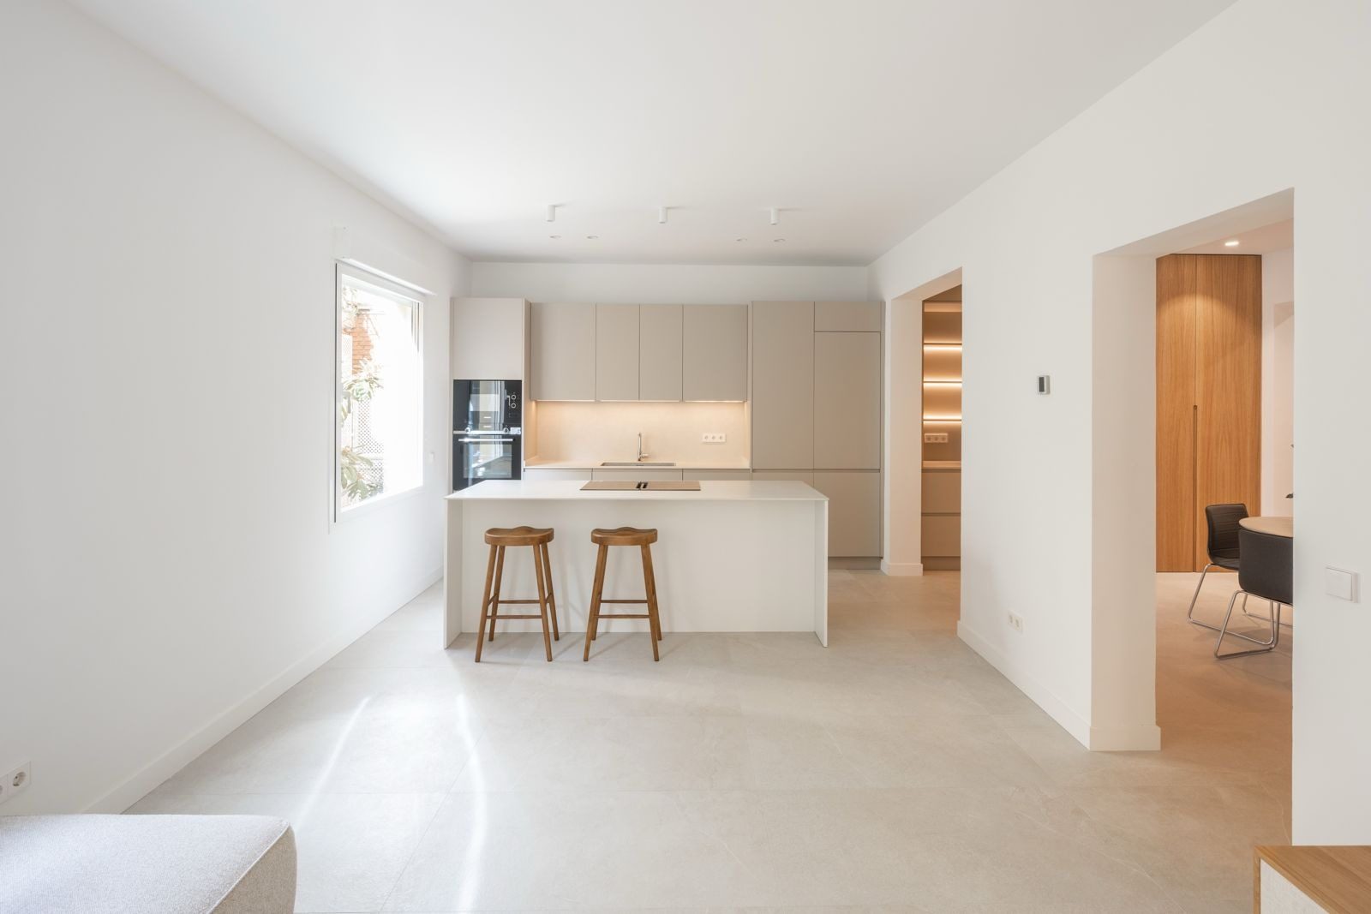
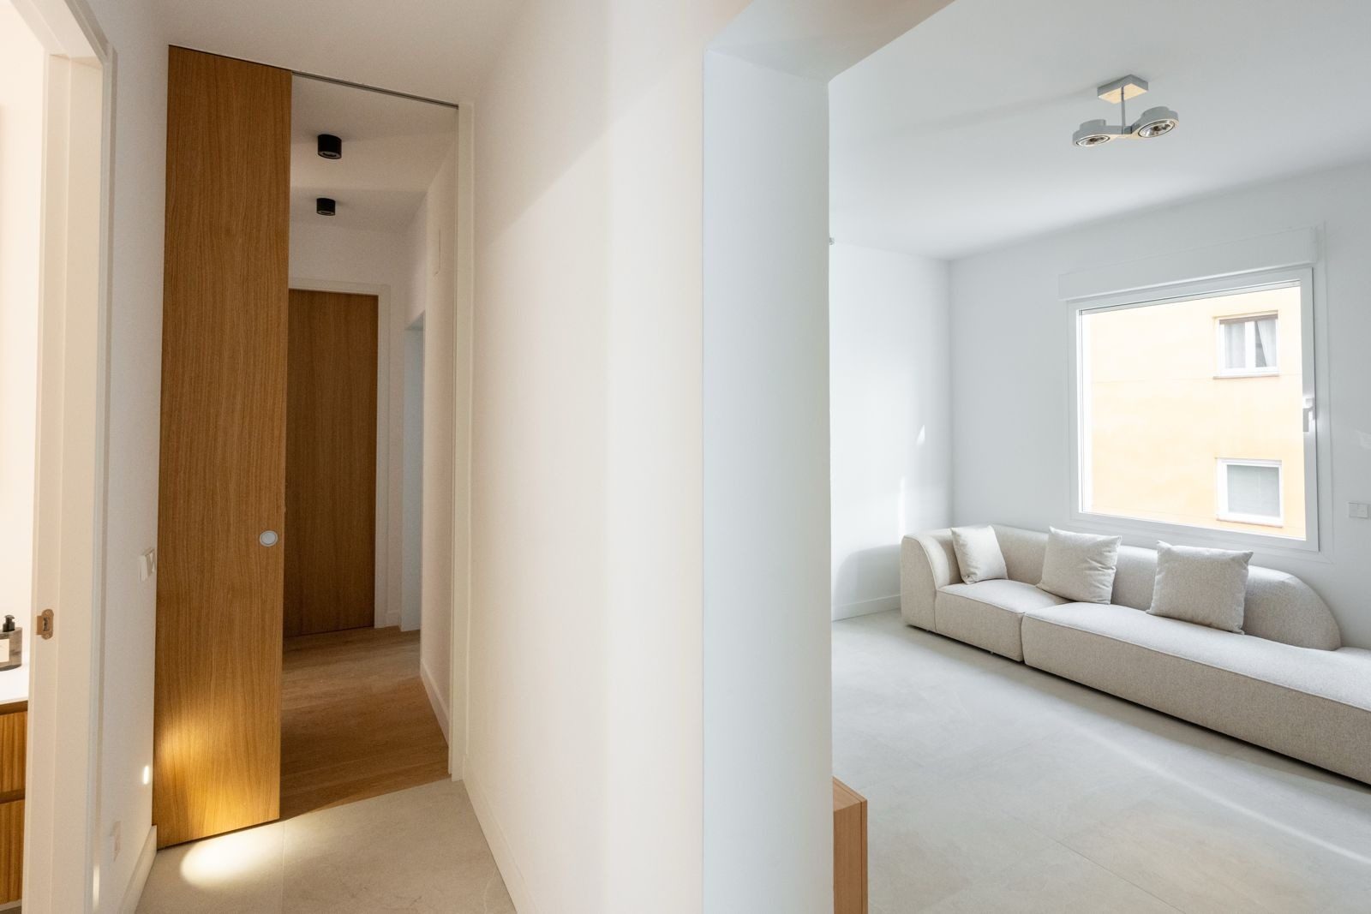
The living area is a single long white room, with two windows on the same wall. From one you see the ochre façade of the building next door; from the other, the crown of a tree and a wrought-iron railing. The floor is a large-format porcelain tile in a pale stone tone, almost jointless, and the ceiling holds nothing more than a few white cylindrical spotlights and a couple of recessed lights.
The kitchen island sits in the middle and organises everything else: cooking on one side, living on the other. In the photographs, the sitting area is taken up by a low, curved sofa upholstered in natural fabric, set beneath the window. A wide, doorless opening links the living room with the dining area and the bedroom corridor, so that from the sofa you already glimpse the first oak door.
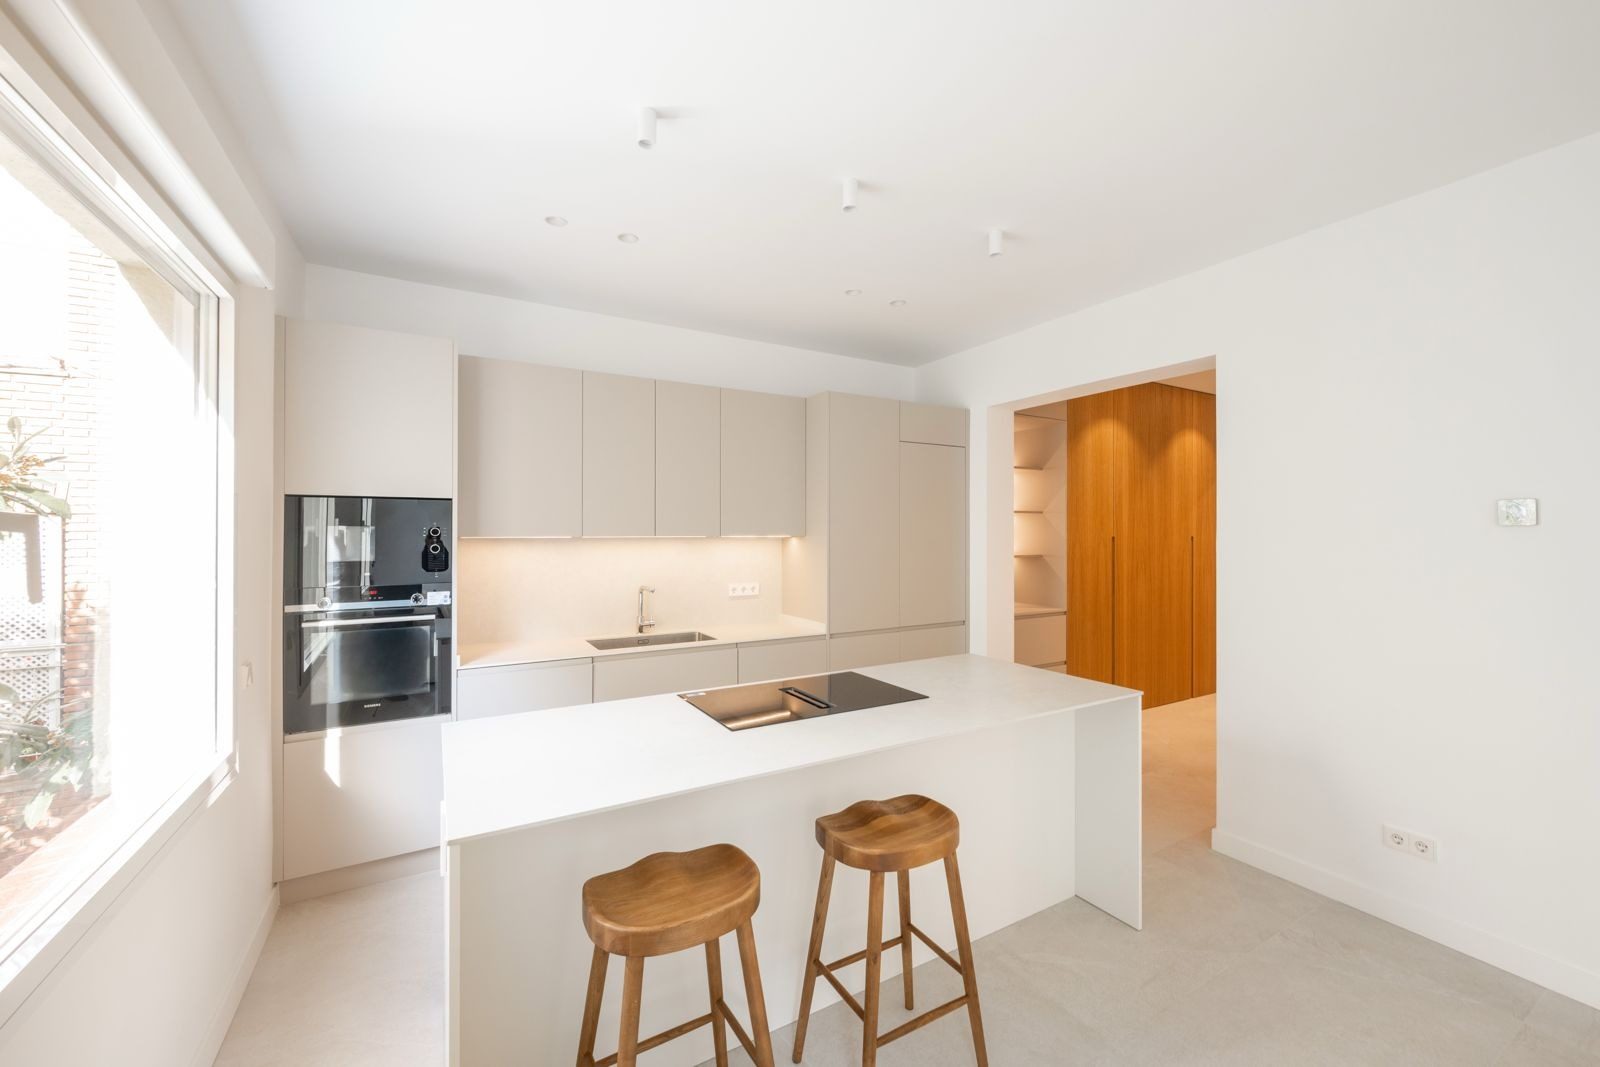
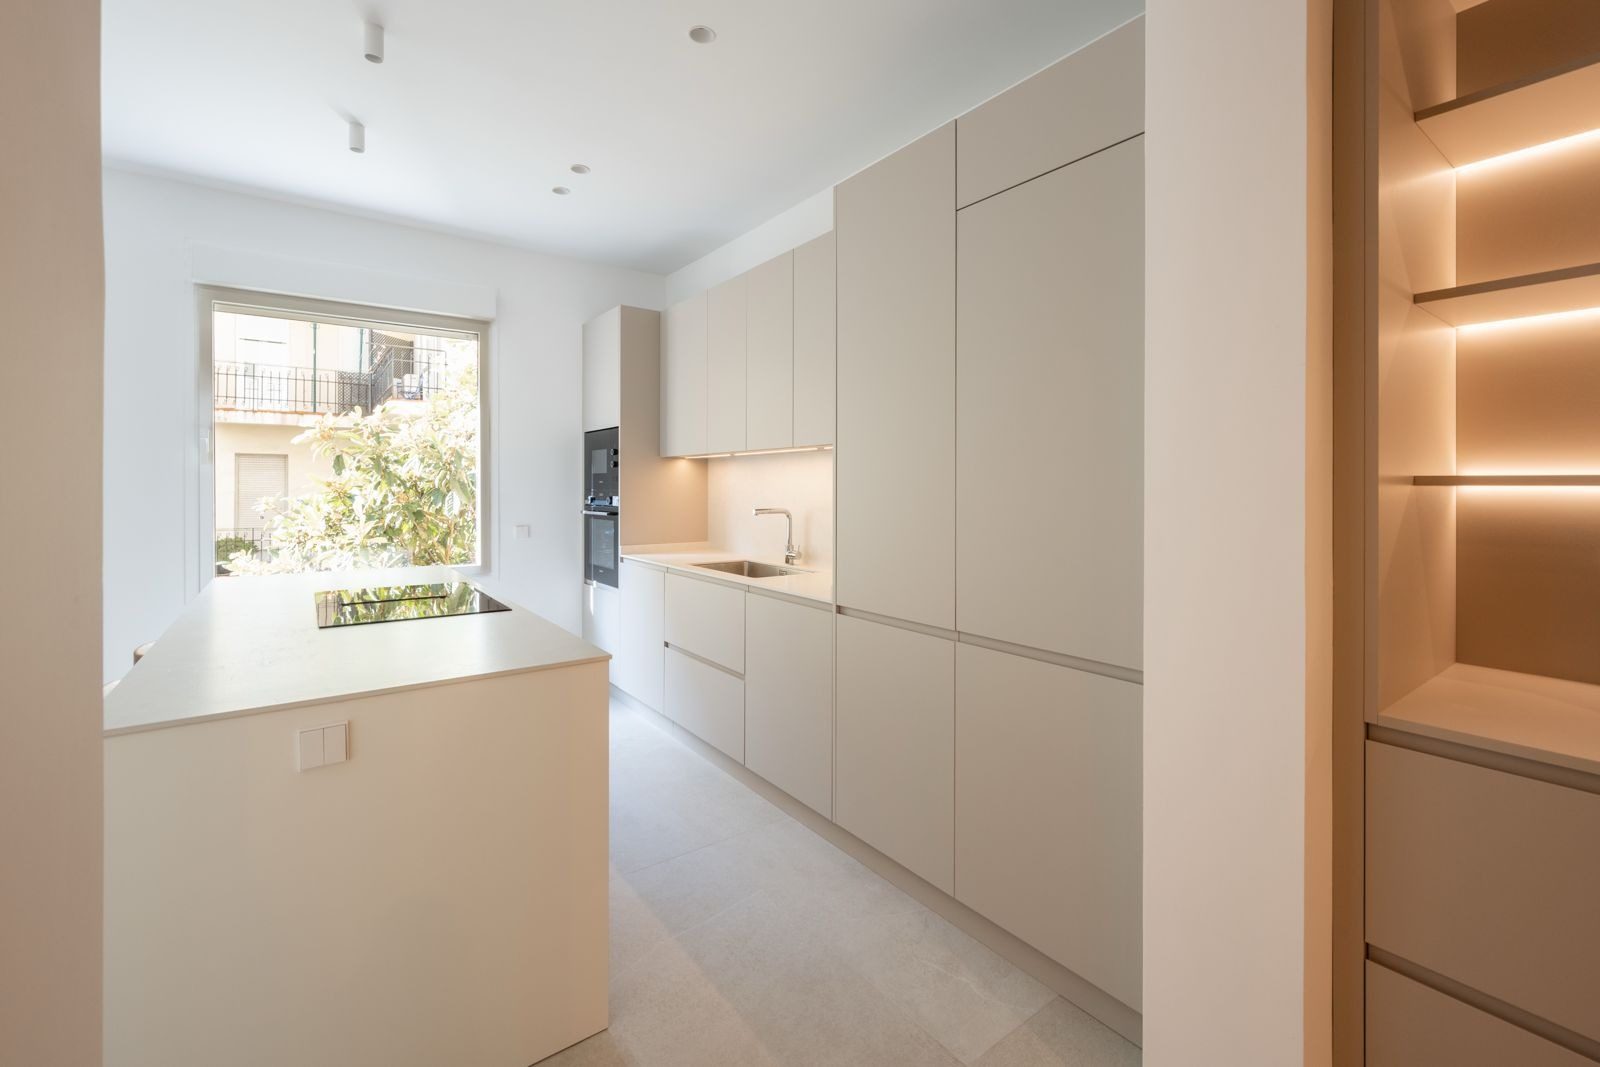
A single floor-to-ceiling run of flat, matt sand-toned doors without handles: a routed groove serves as the finger pull. In the tall unit, an oven and microwave in black glass; along the lower run, an undermount steel sink with a high-spout tap and a strip of light hidden beneath the wall cabinets. The island repeats the colour and has a flush-set induction hob; on the living-room side, two turned-wood stools.
Next to the kitchen, through a doorless passage, is a storage room with shelves lit by lines of warm light. And round the corner, the dining area: a round table on a conical base with four black chairs on chrome sled legs, beneath a black three-armed pendant, facing a floor-to-ceiling oak cupboard that runs all the way to the front door.
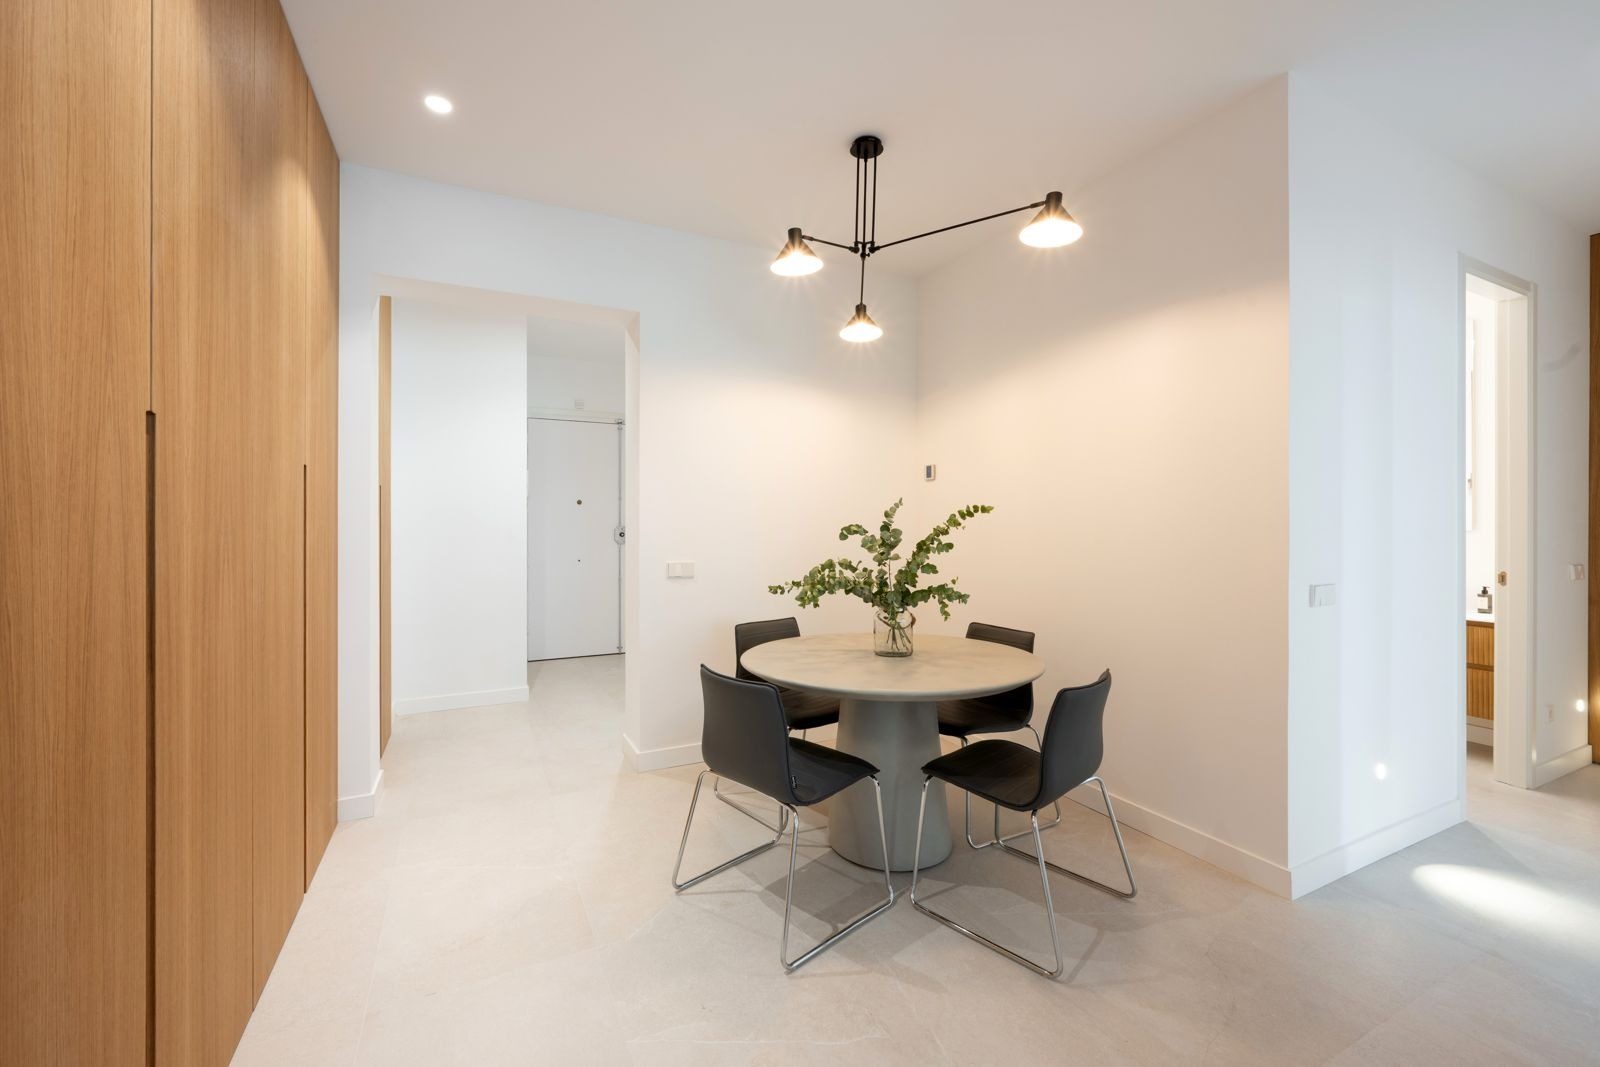
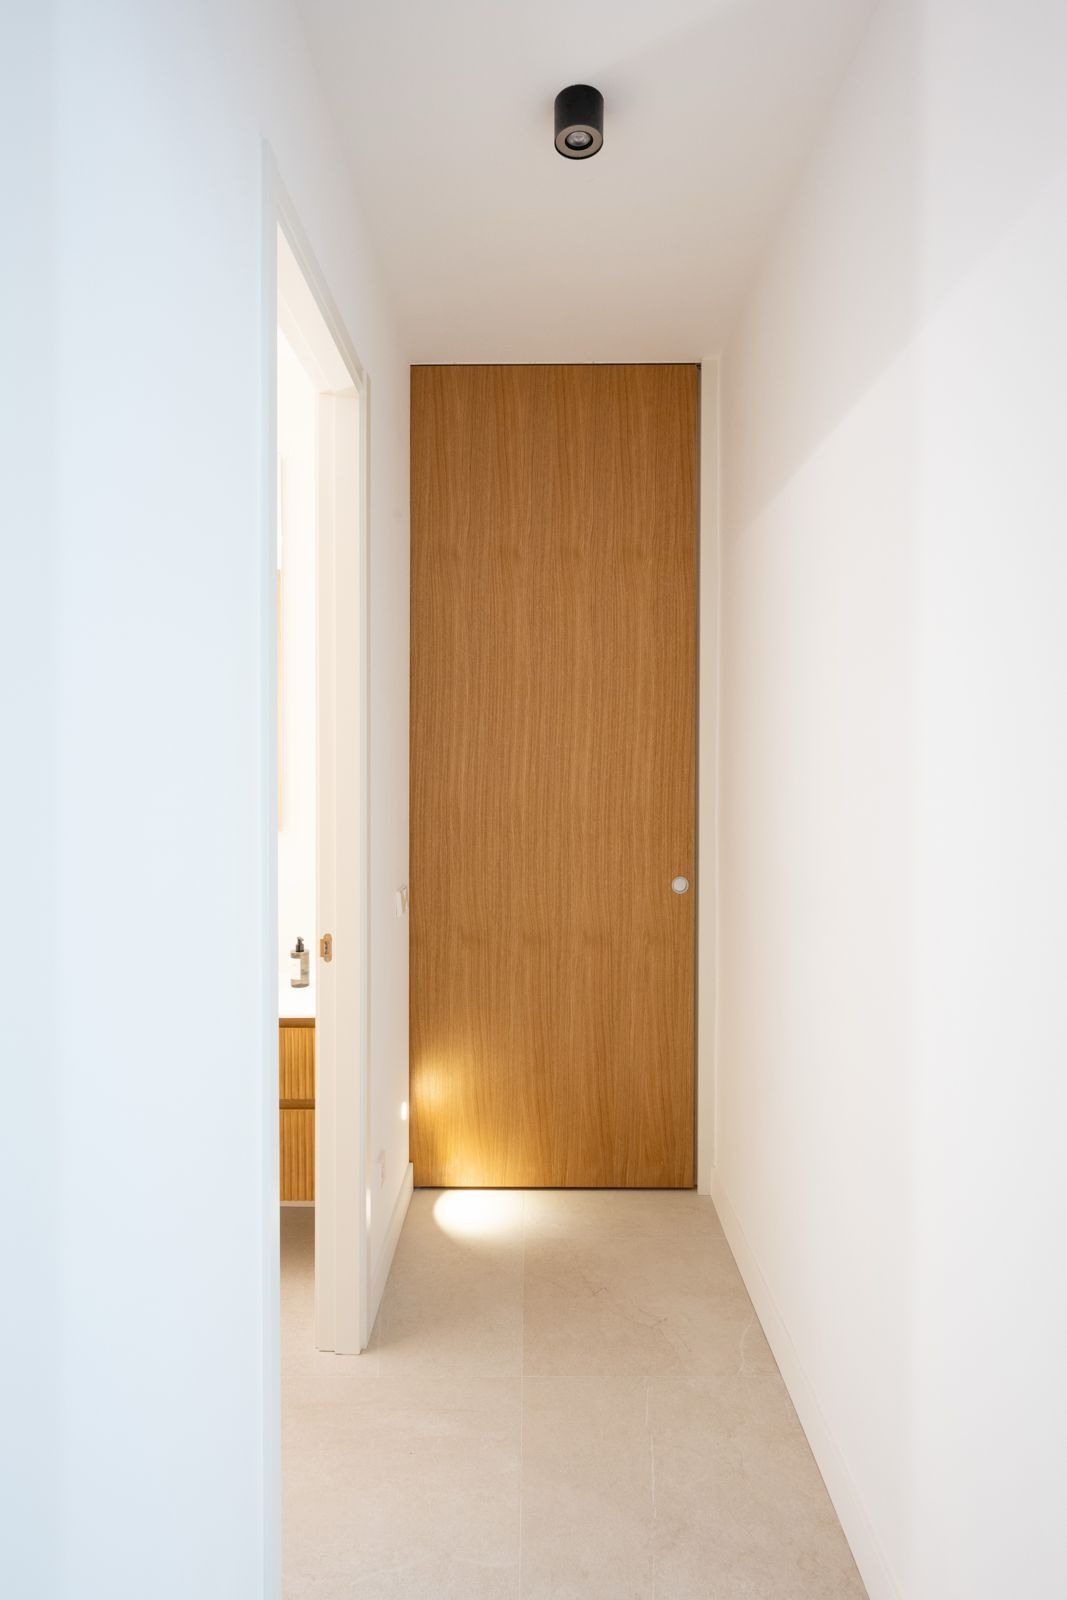
Oak is the second material of the house and always appears in the same way: in whole, flat planes with a vertical grain. The interior doors rise to the ceiling with no lintel; the one to the main bathroom is a pocket door that disappears into the wall, operated by a flush round pull. At the end of the hallway, another oak door closes the perspective like a panel.
The lighting follows that pattern. Black cylindrical spotlights in the ceiling and, at floor level, small recessed markers that wash the wood from below and leave a pool of light on the stone. Where the bedrooms begin, the porcelain gives way to natural oak boards.
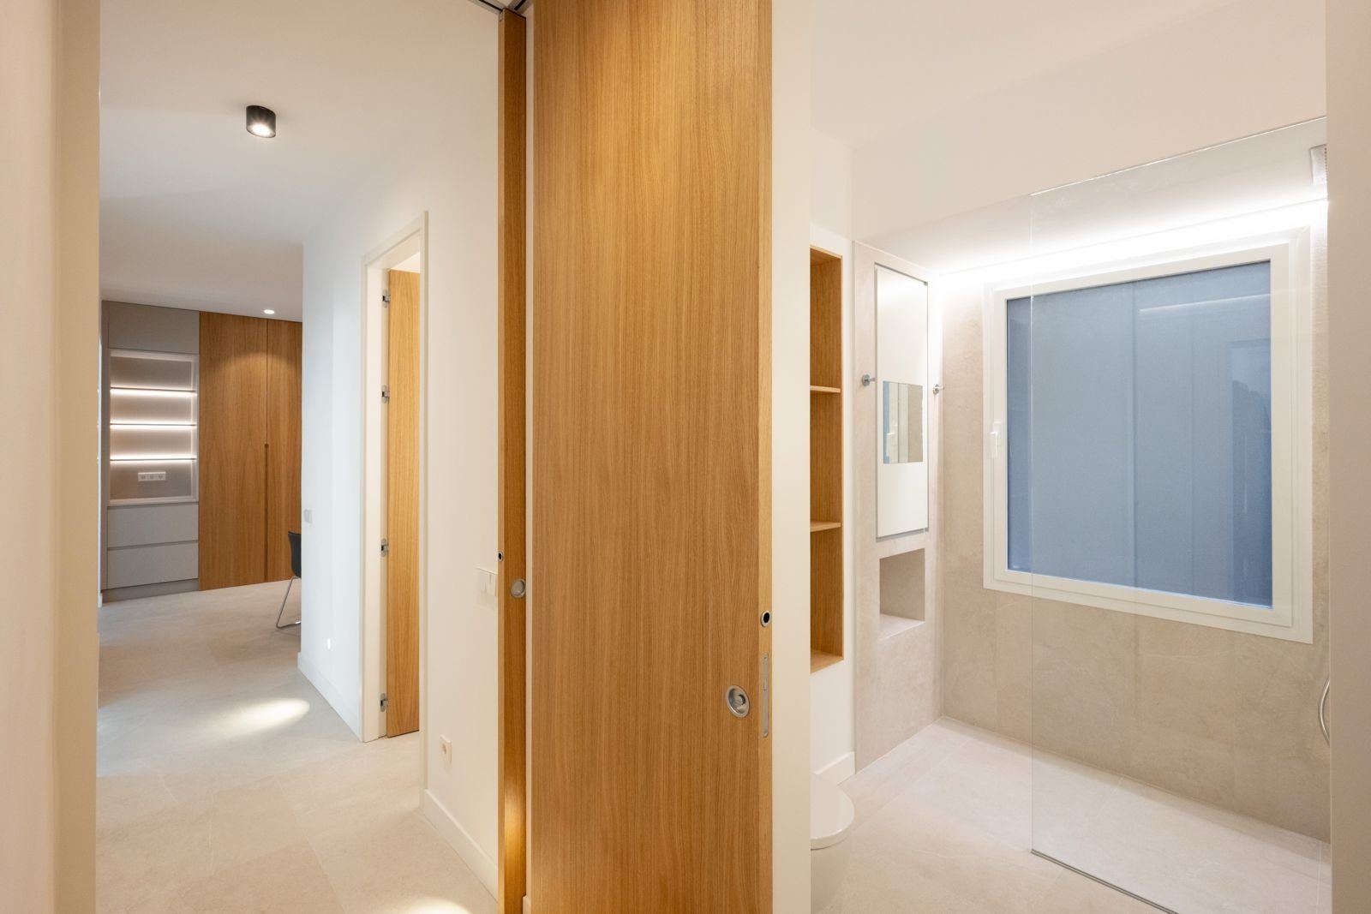
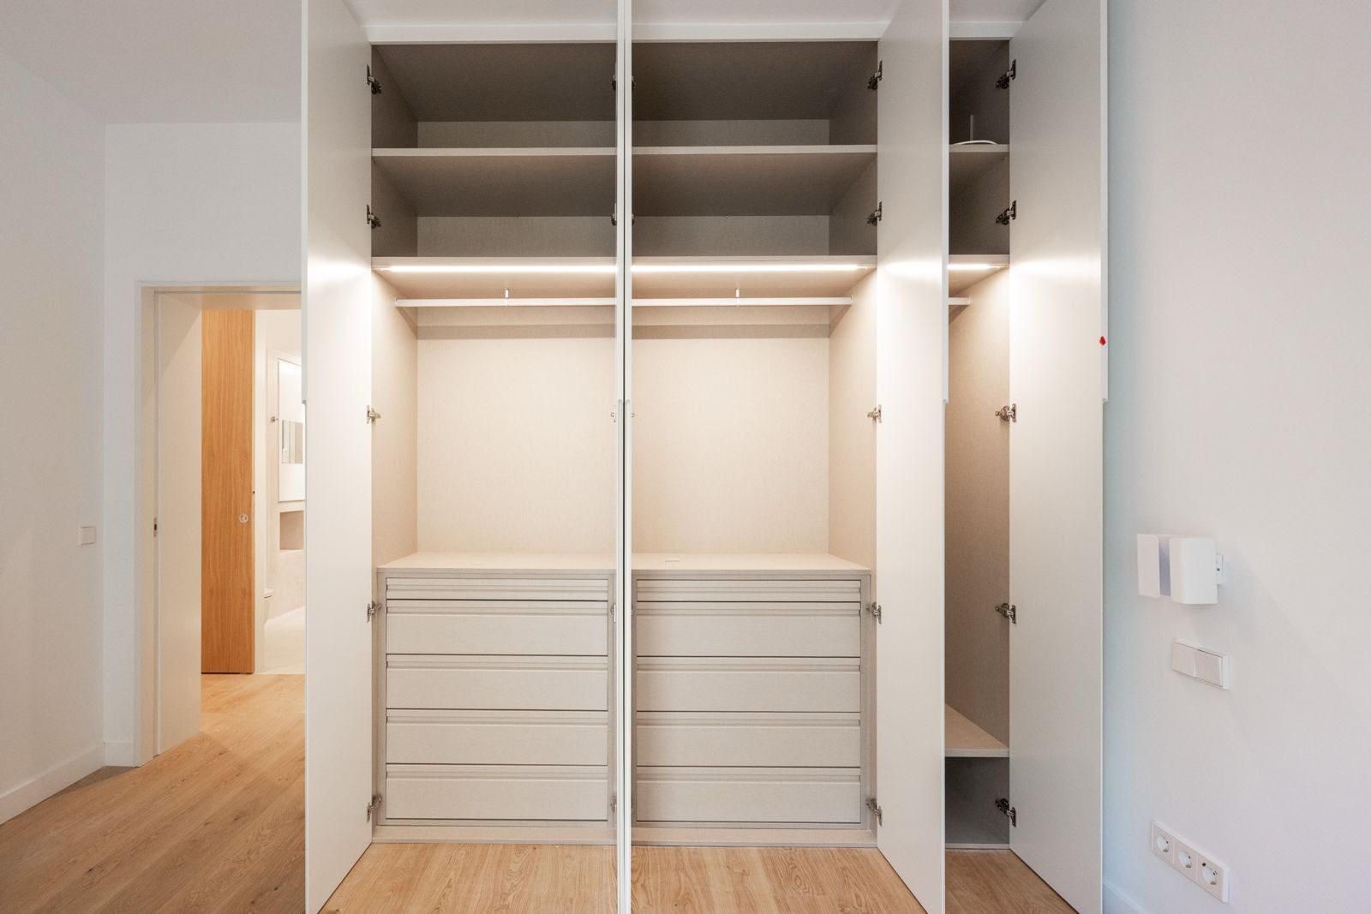
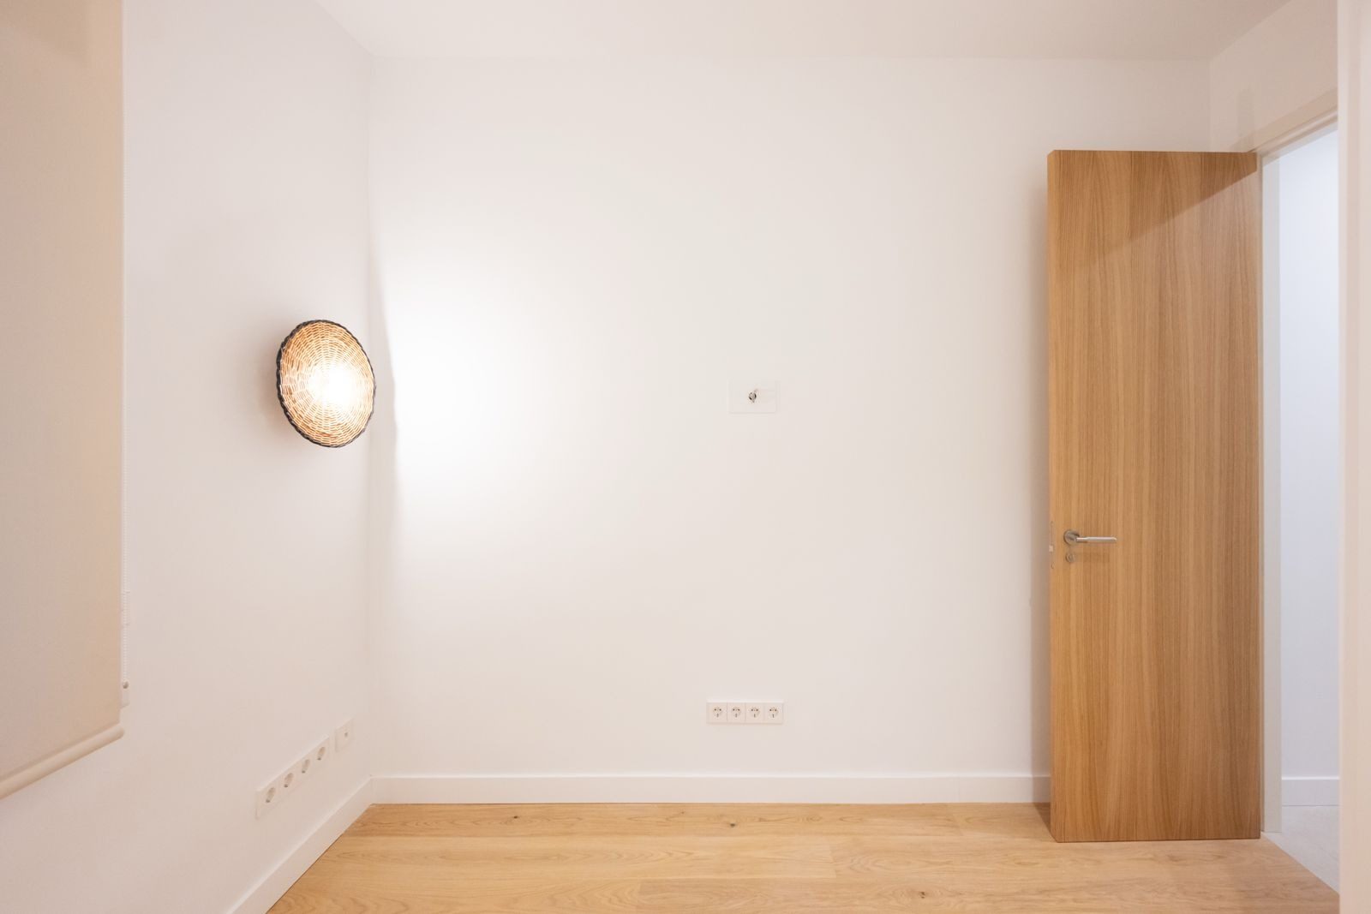
The bedrooms change floor: wide oak boards with their knots on show, white skirting and white walls. In one, a five-door white lacquered wardrobe fills an entire wall; open, it reveals drawers, top cupboards and a line of light beneath the shelf. From its door you can see, across the hallway, the sliding door of the main bathroom.
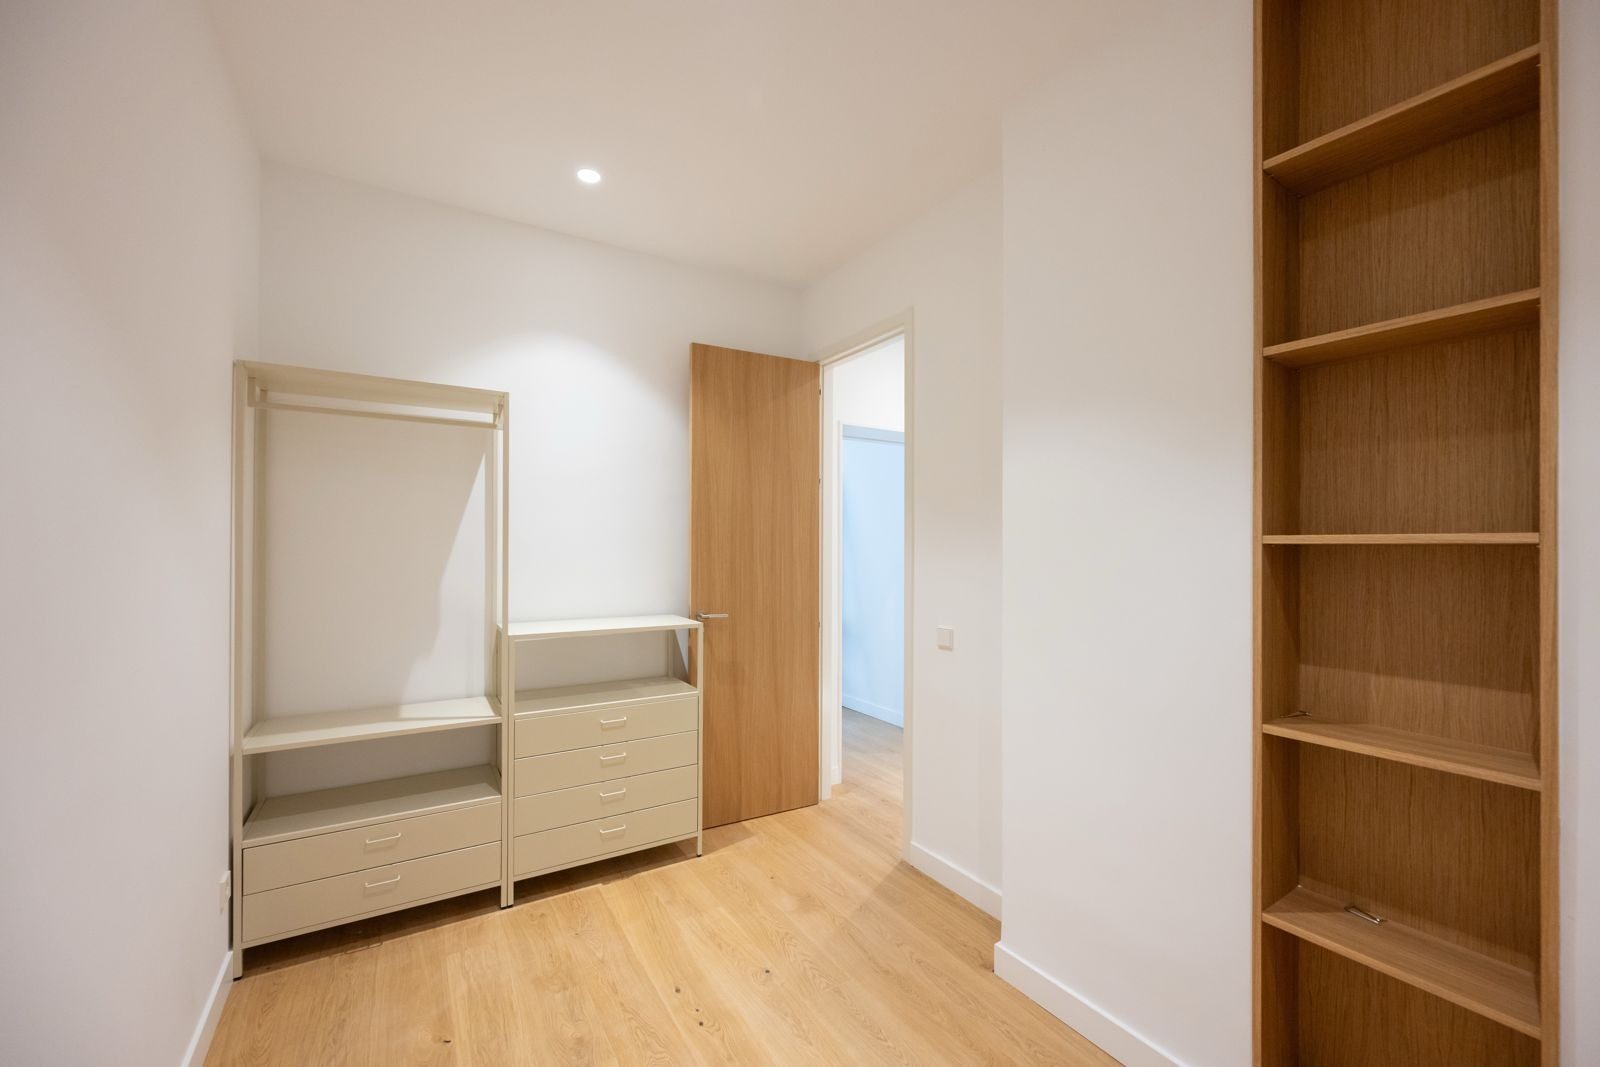
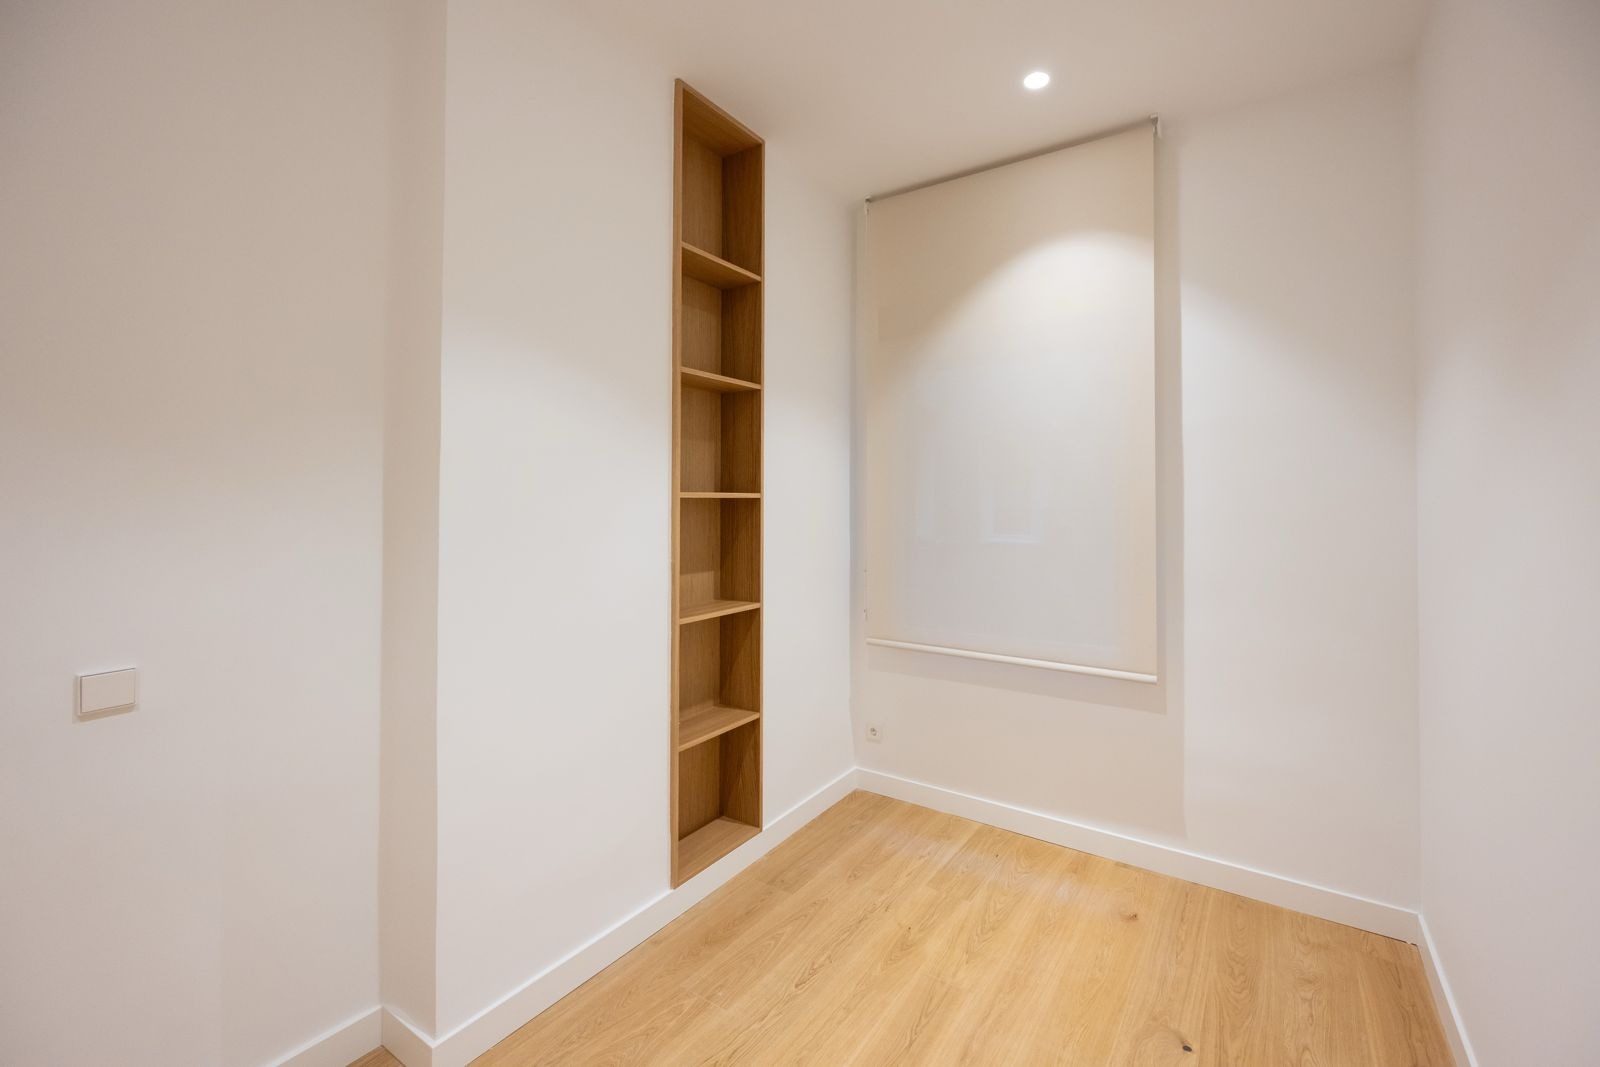
Another bedroom has a tall, narrow oak bookcase set into the wall and a freestanding dressing unit in sand-lacquered metal, with a rail and drawers. The third, a round woven-fibre wall light that washes the wall in warm light. At the windows, roller blinds in a natural tone.
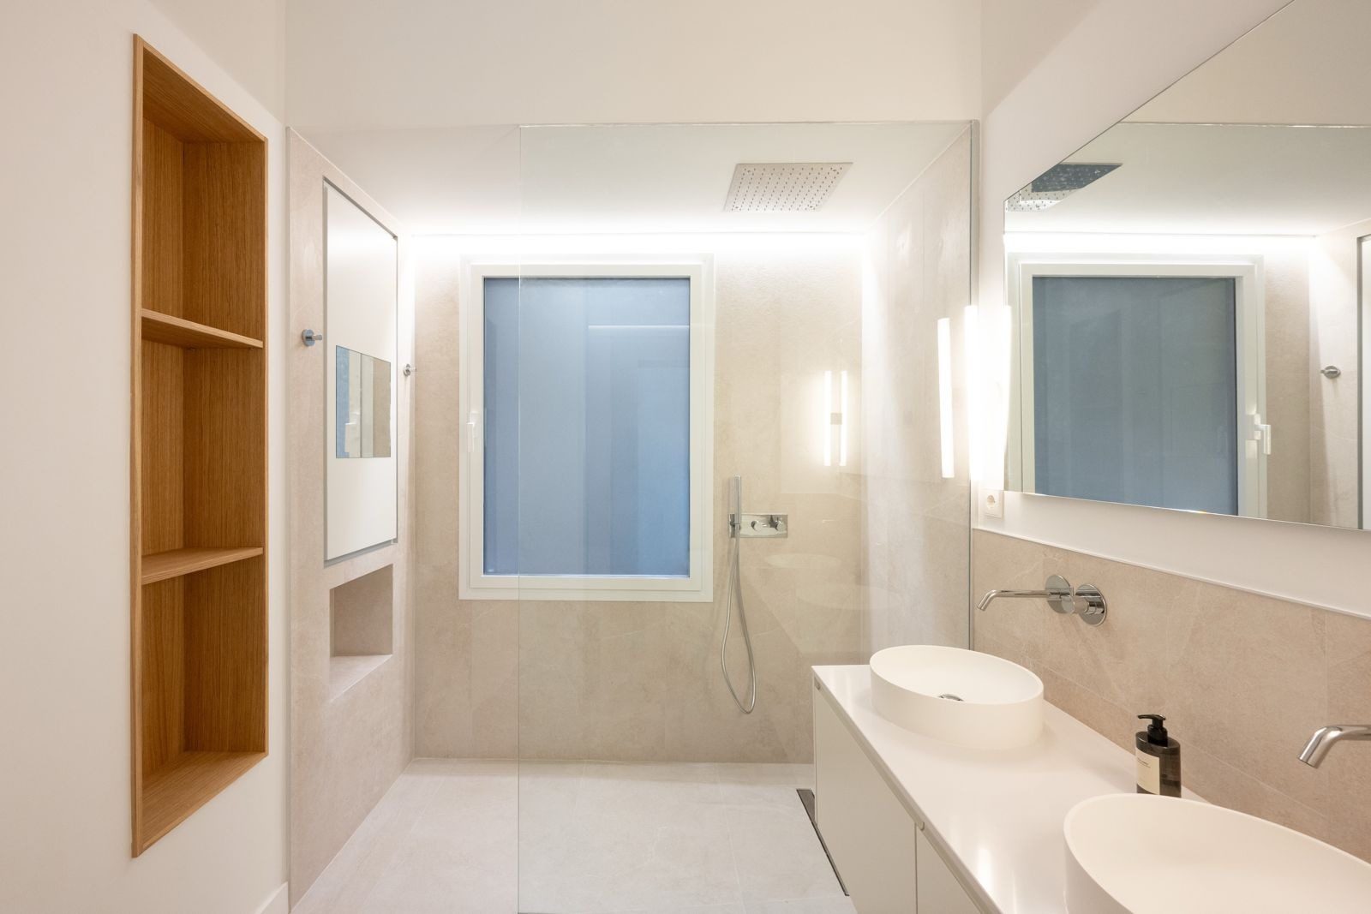
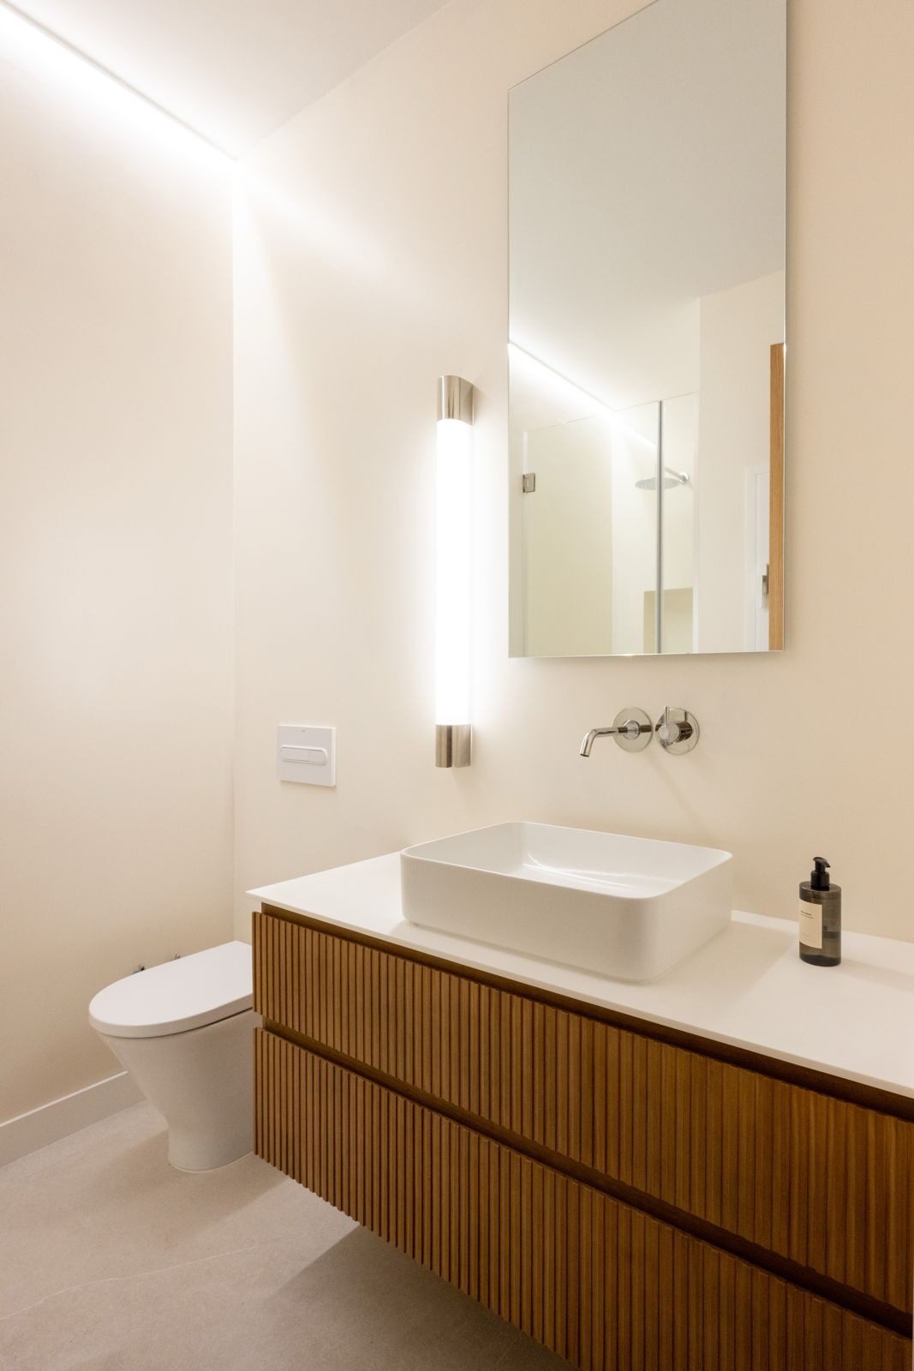
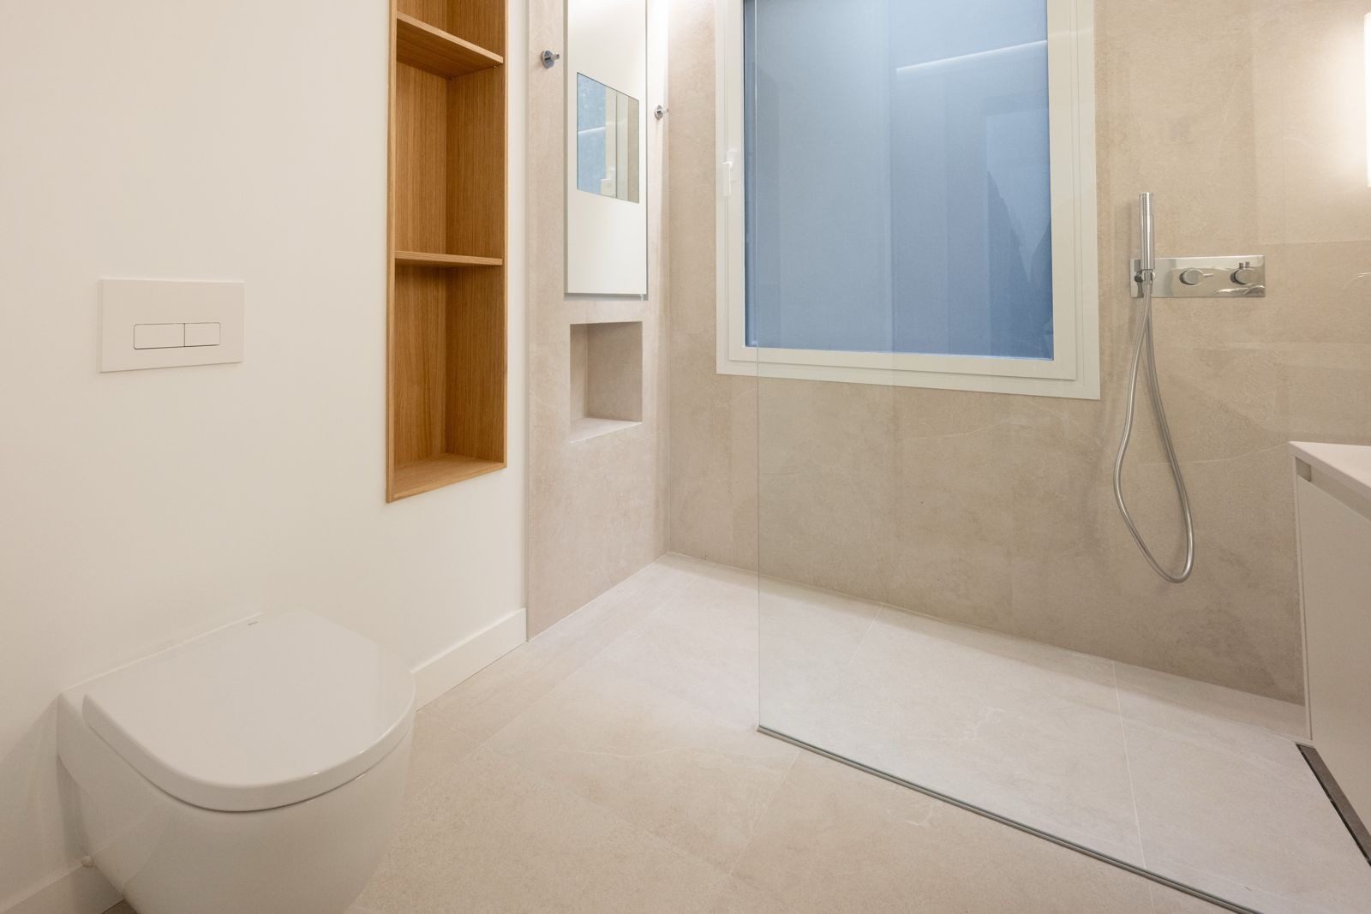

Two bathrooms with showers, a living room with open kitchen, a dining area and a storage room beside the kitchen.
Large-format porcelain tiles in the living area, oak boards in the bedrooms, bespoke oak doors and wardrobes.
Zoned climate control with digital thermostats; the one in the photograph controls one of the bathrooms.
One month’s deposit and two months’ guarantee. Price and length of stay on request from Aura Home.
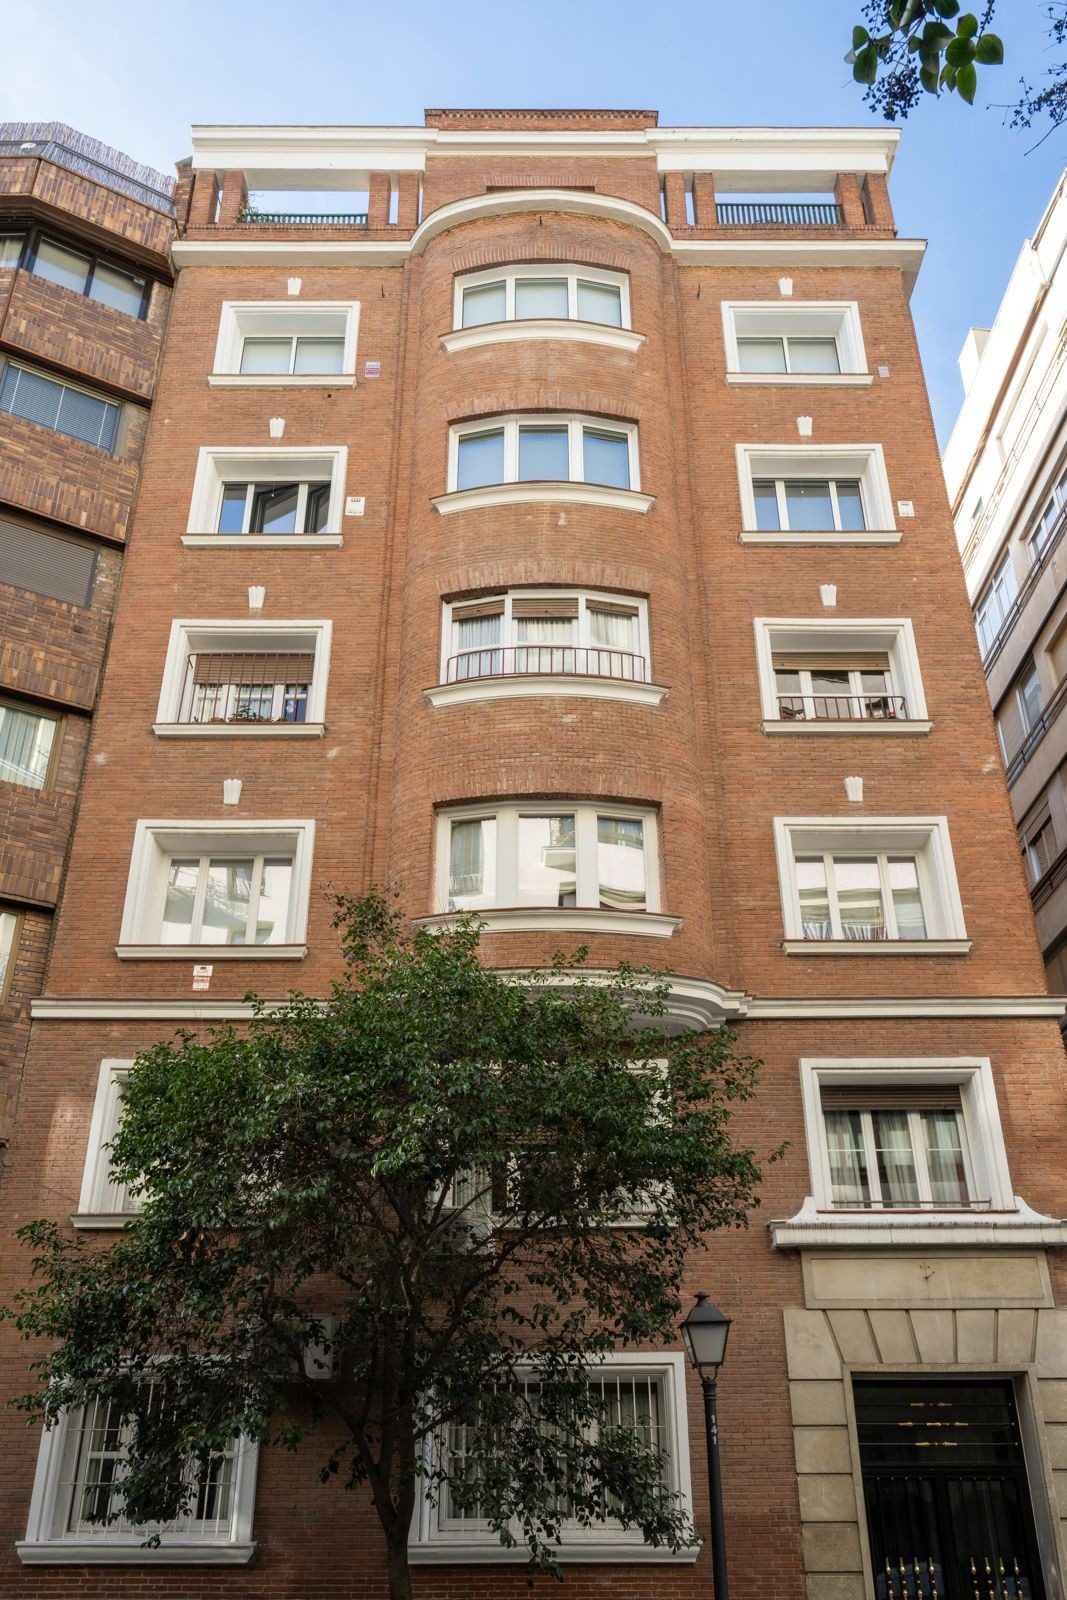
The building is in red exposed brick, with a curved central bay of glazed balconies, white window surrounds and a stone entrance with a black iron door. In front, a tree and a cast-iron street lamp. Lagasca runs parallel to Serrano and Velázquez, and along this last stretch, close to María de Molina, the Salamanca district is more residential than commercial: embassies, apartment buildings and the Museo Lázaro Galdiano, with its garden, a few blocks away.
Núñez de Balboa metro station, on lines 5 and 9, is a few minutes’ walk away, as is the Paseo de la Castellana. A home refurbished with few materials and great care, with calm lines, in the most peaceful part of the district.