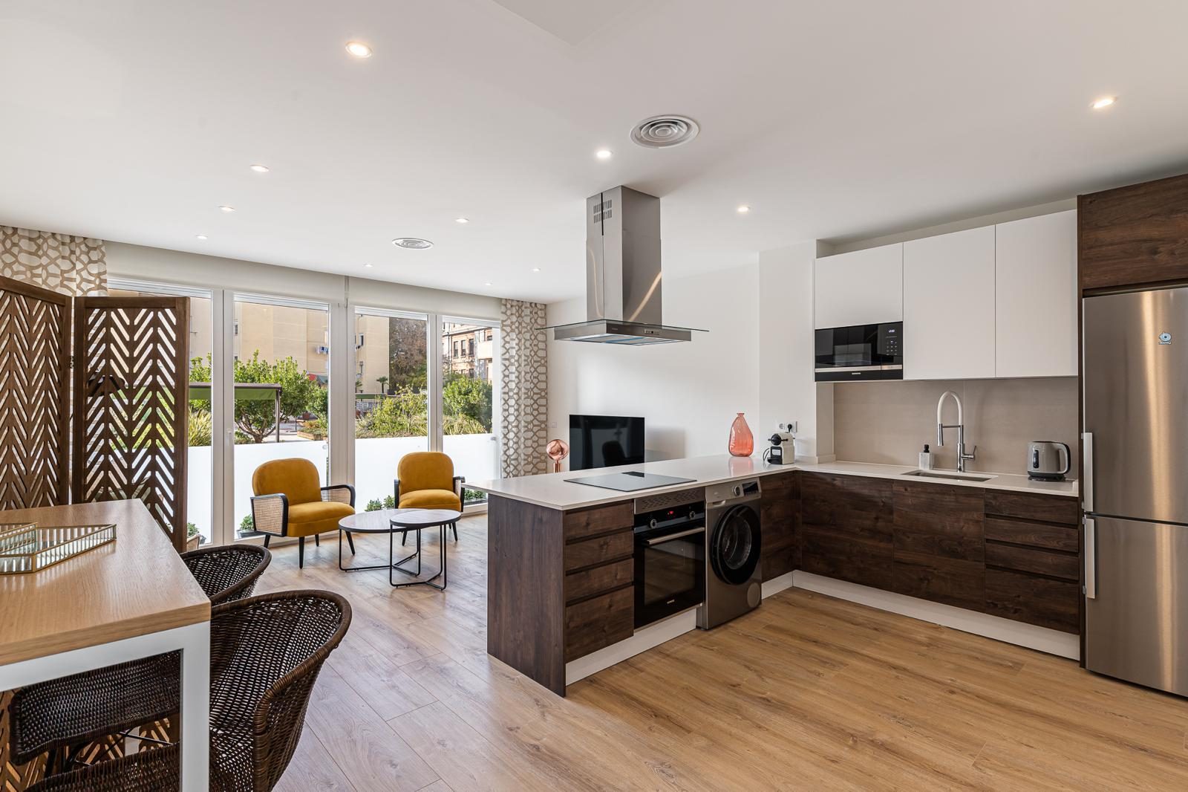
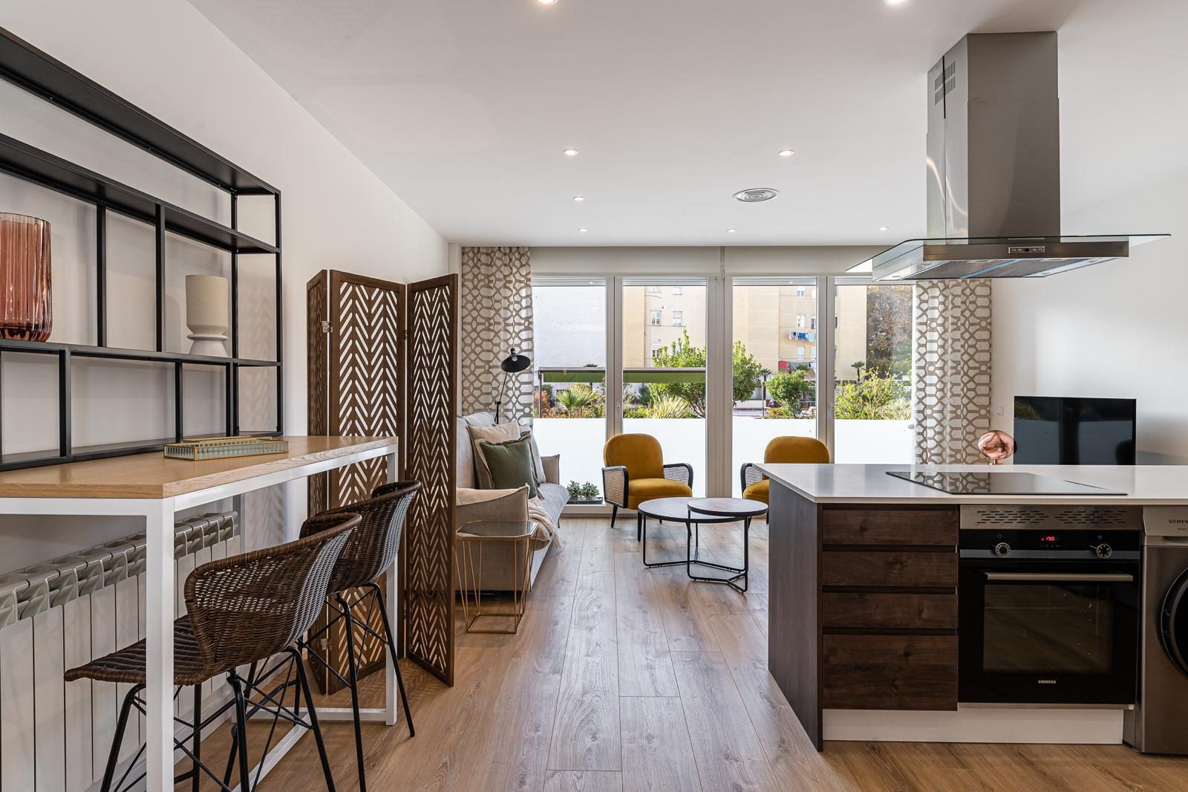
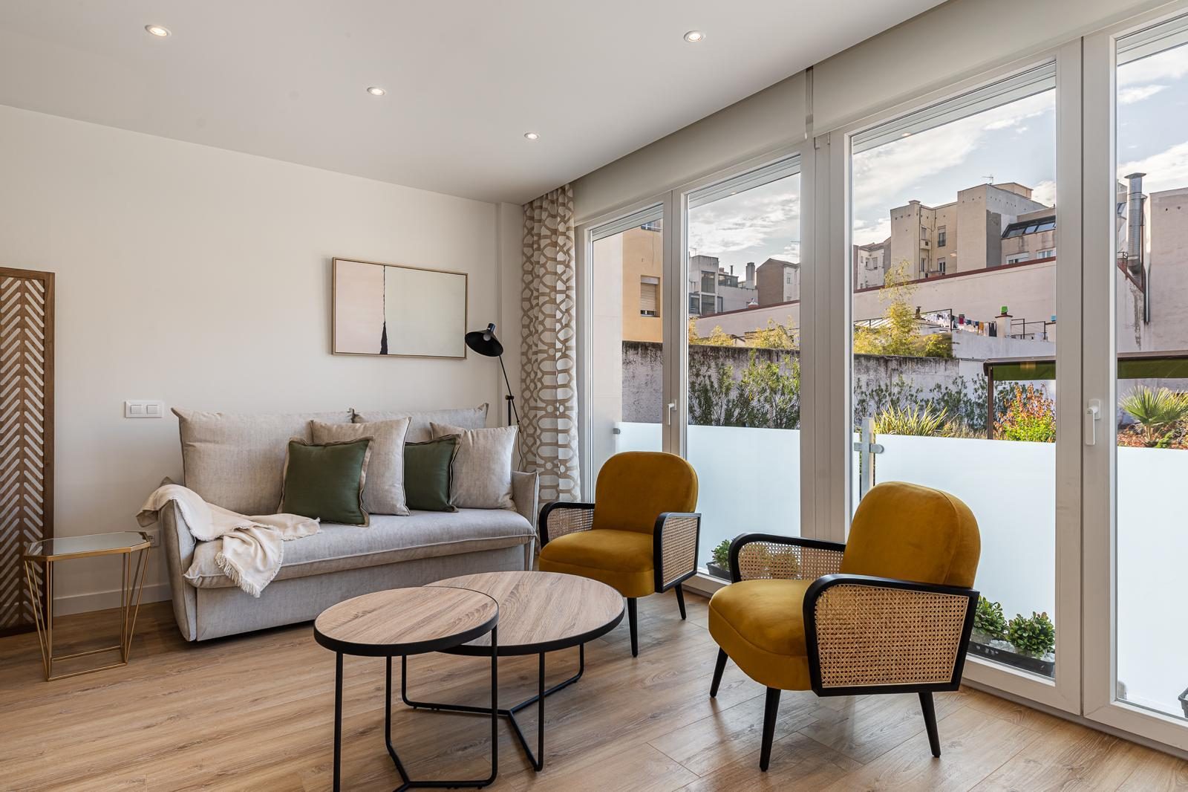
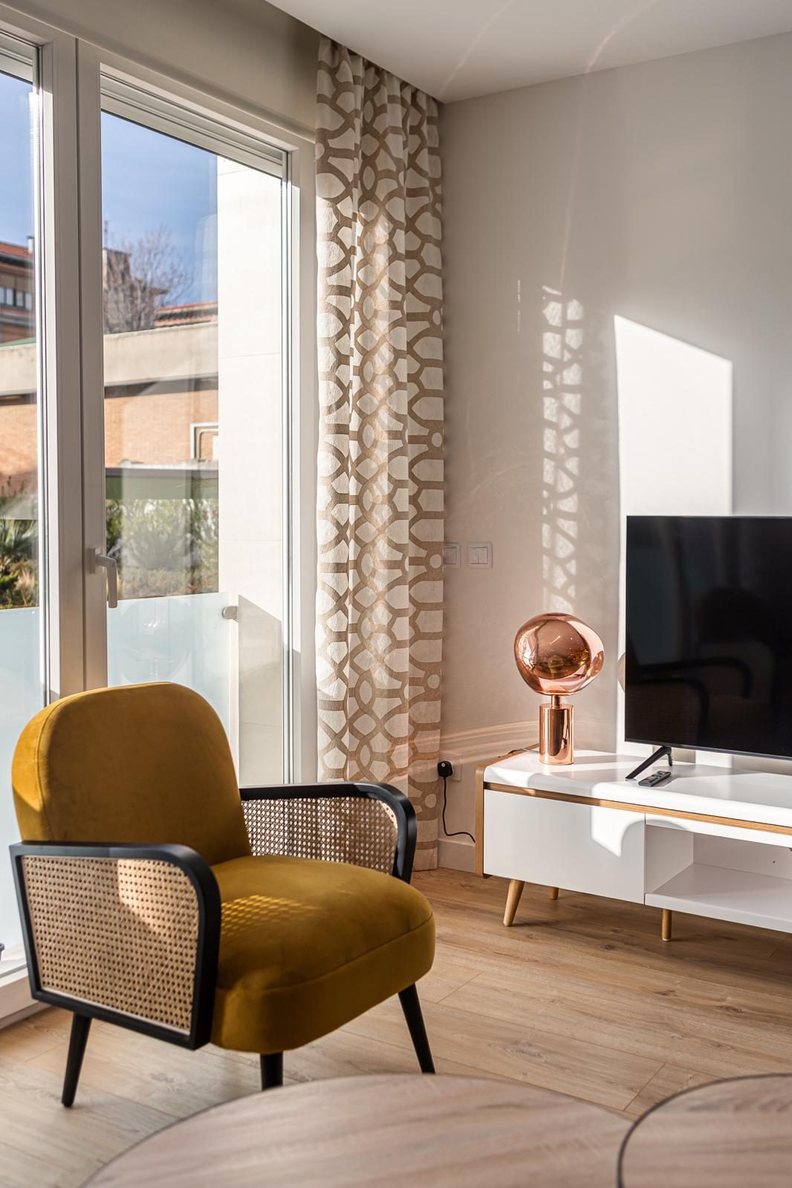
The living room is arranged around an entire wall of floor-to-ceiling windows. On the other side is a low white wall with planters and, behind it, the brick façades of the block: the home is a street-facing mezzanine and the light comes straight in, filtered by an ecru curtain with a geometric openwork pattern.
In front of the glass, two mustard velvet armchairs with cane sides and black frames; opposite, a pale grey sofa with green cushions, two round nesting tables in wood and black rod, and an articulated floor lamp. The television sits on a low white unit, beside a copper lamp. Oak-toned floorboards, white walls, recessed spotlights and ducted climate control in the ceiling.
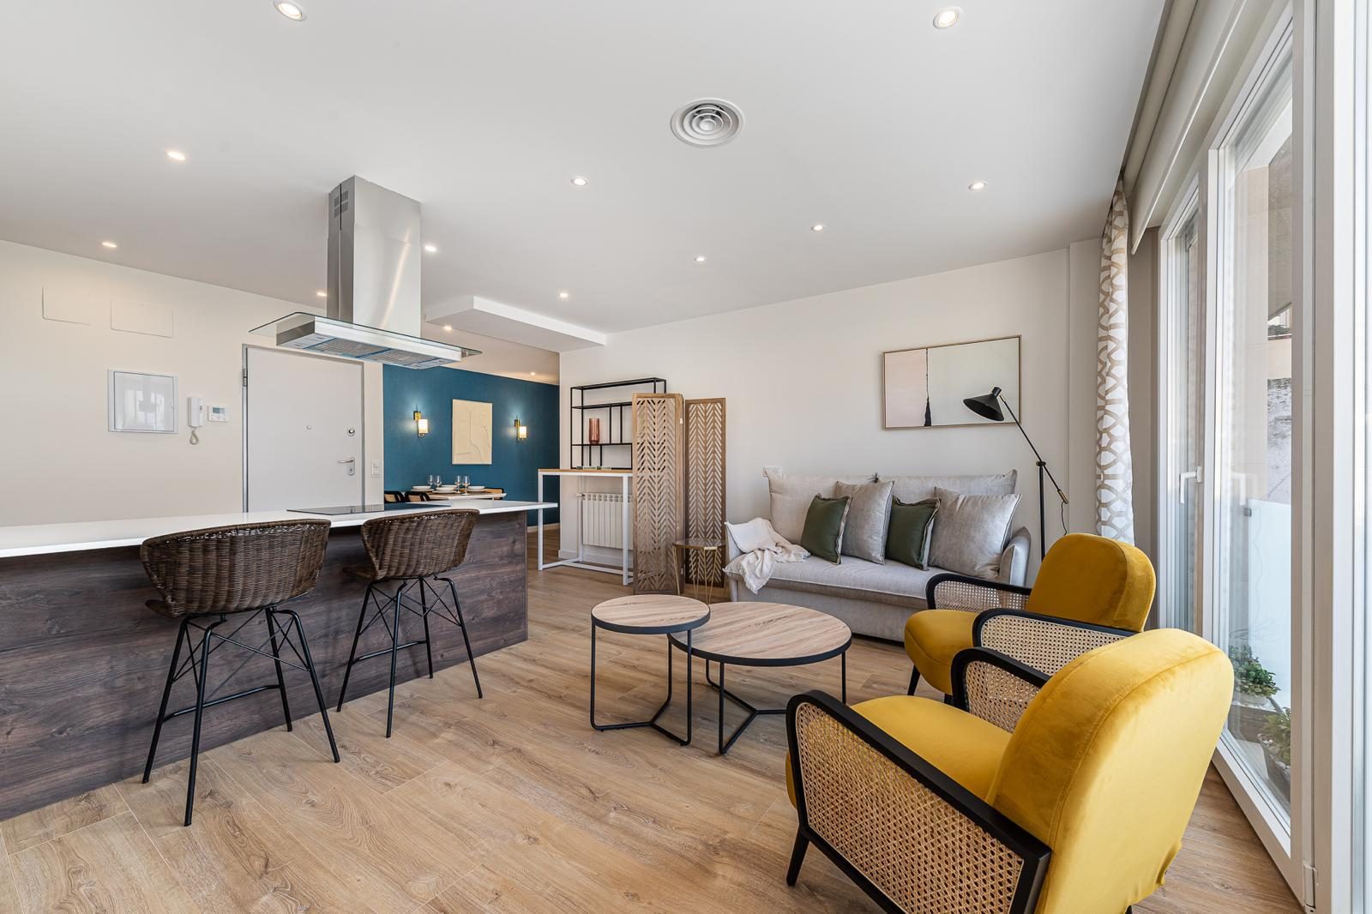
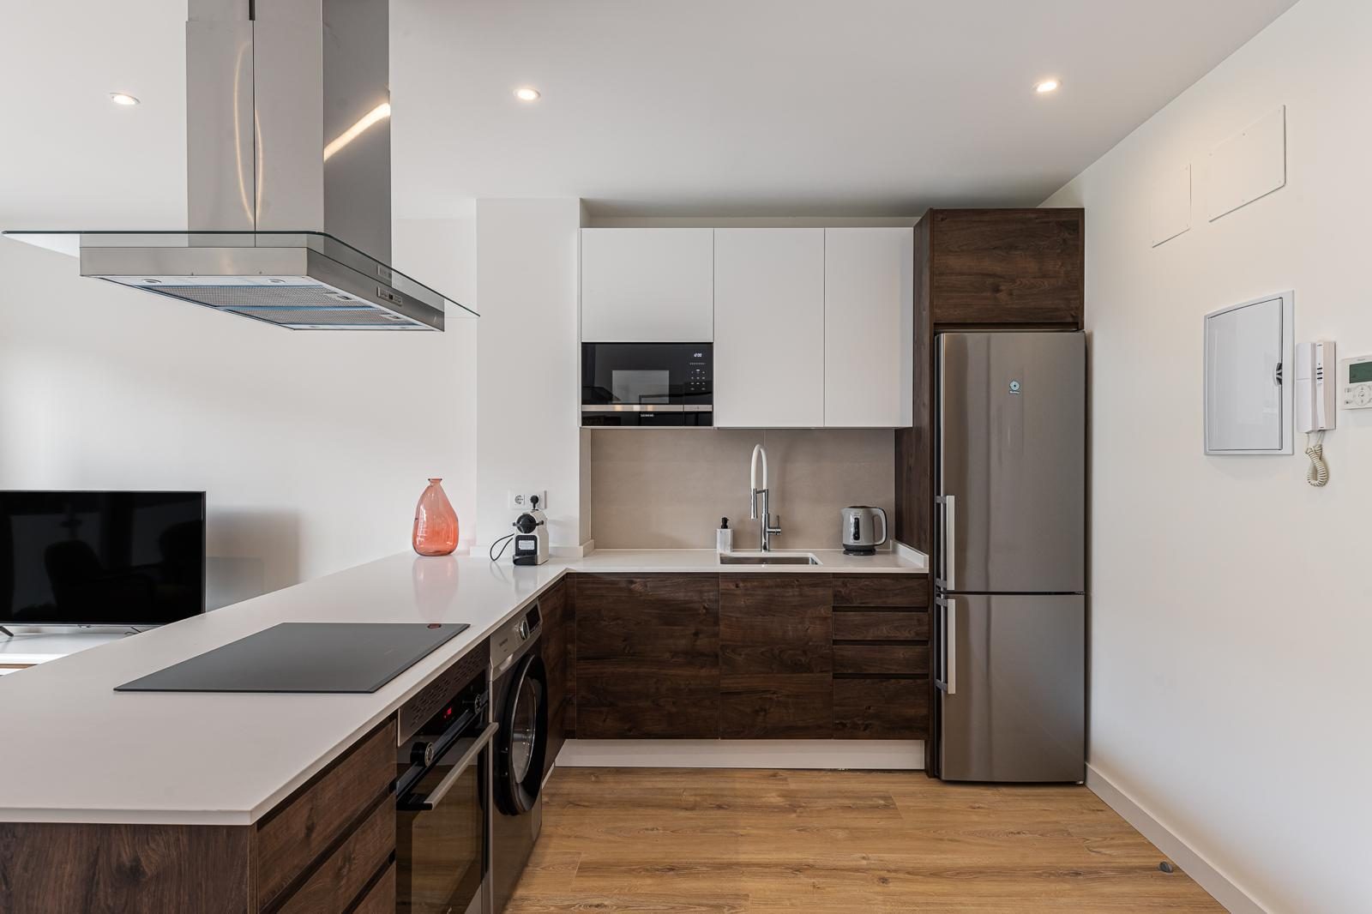
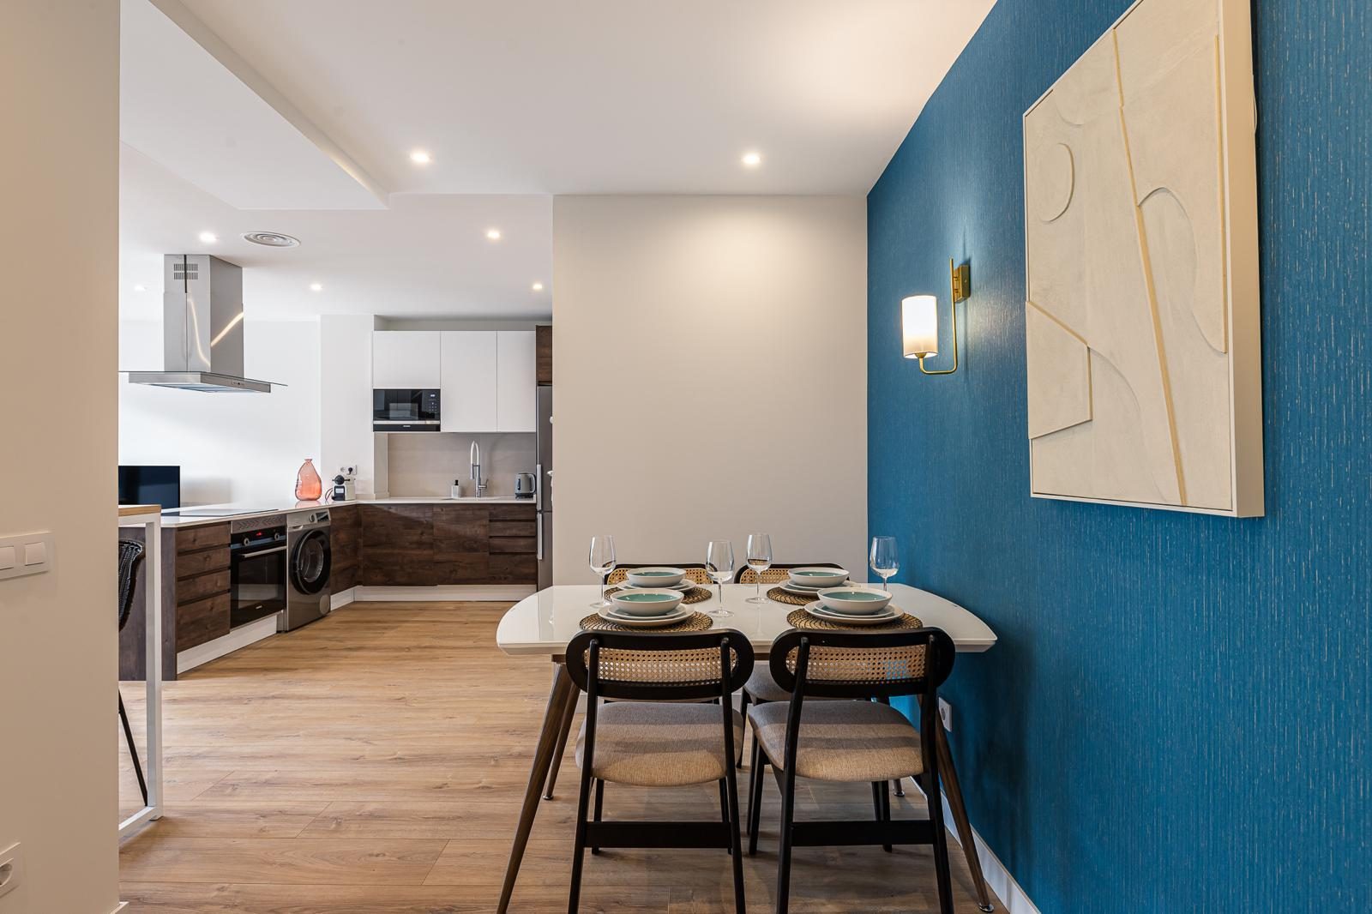
The kitchen shares the space with the sitting area and leans into it with a peninsula. Dark, heavily grained wood fronts, a white worktop, white lacquered wall units and a steel and glass extractor hood suspended over the induction hob. The oven is under the hob, the washing machine integrated into the run of units, the microwave built in above and a stainless-steel fridge-freezer.
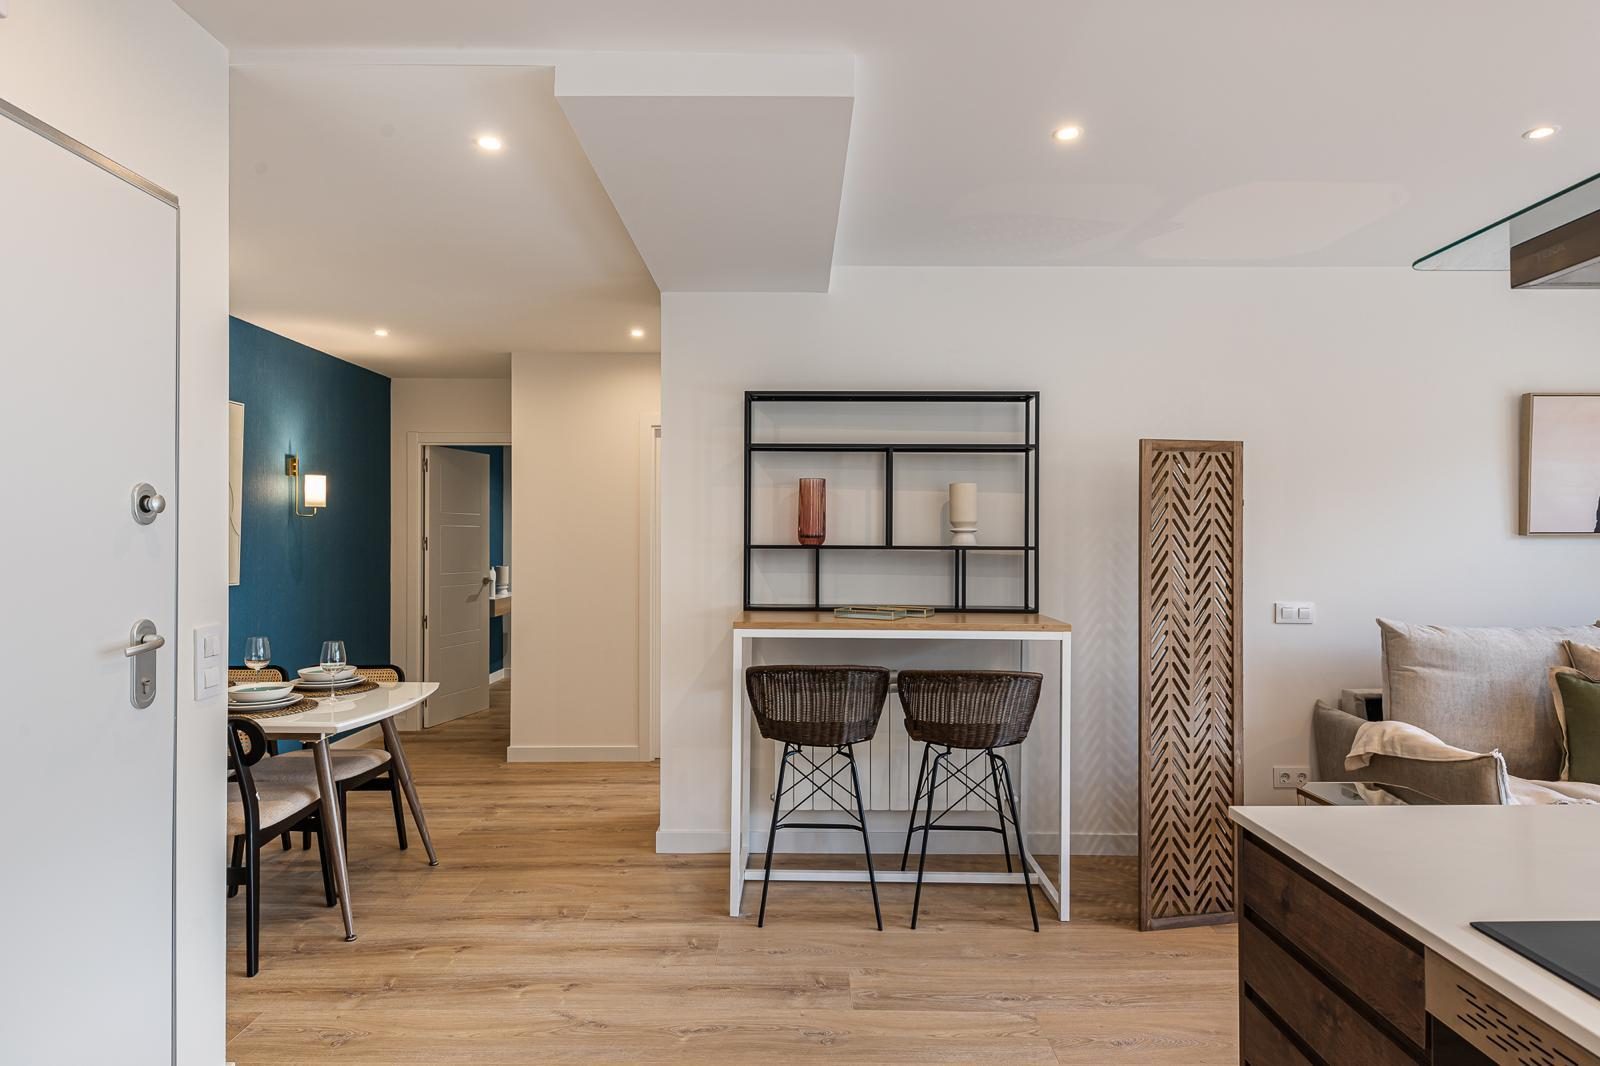
By the entrance, a tall table with a wooden top and two woven-fibre stools serves as a breakfast bar, with black metal shelving above it. A pierced wooden screen in a herringbone pattern marks the way between the door and the sofa without putting up a single partition.


The dining area takes the corner beside the entrance and stands out for its colour: a wall finished in textured petrol blue, the only bold gesture in a home that is otherwise white and wood. On it, a relief artwork in cream tones and two brass wall lights with opal shades.
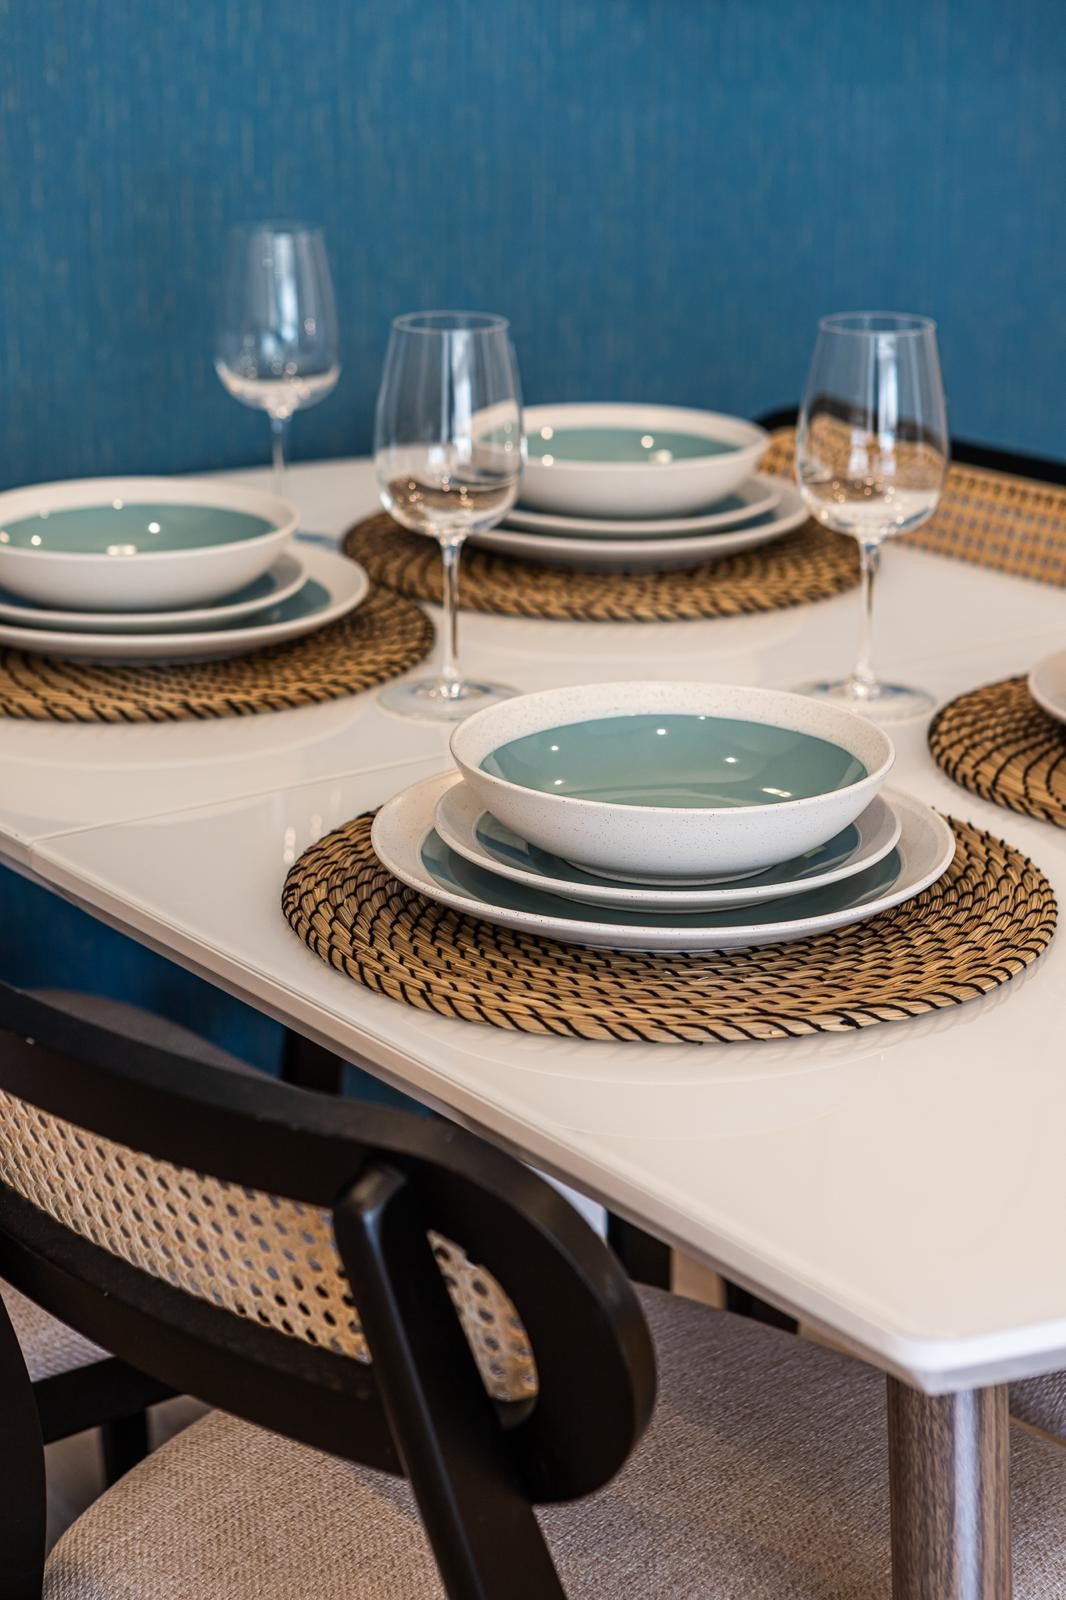
The table is white, with rounded edges and dark legs, and four chairs with cane backs and upholstered seats. From here you can see the whole kitchen and, at the far end, the brightness of the windows.


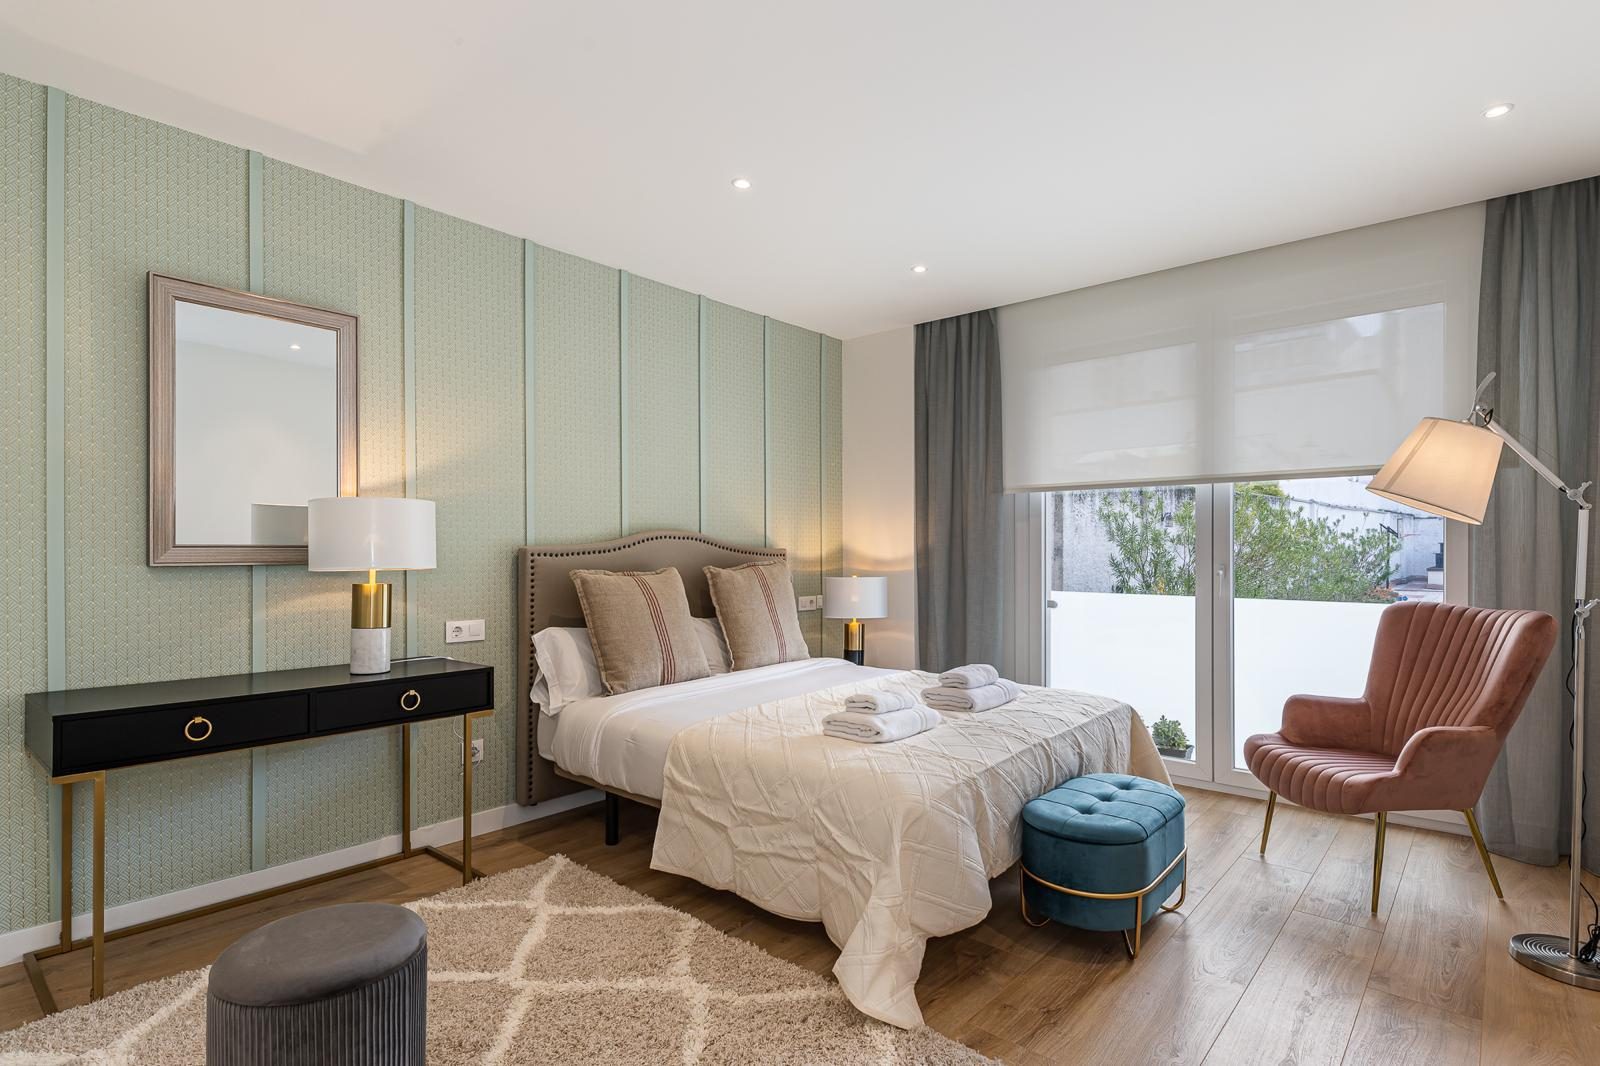
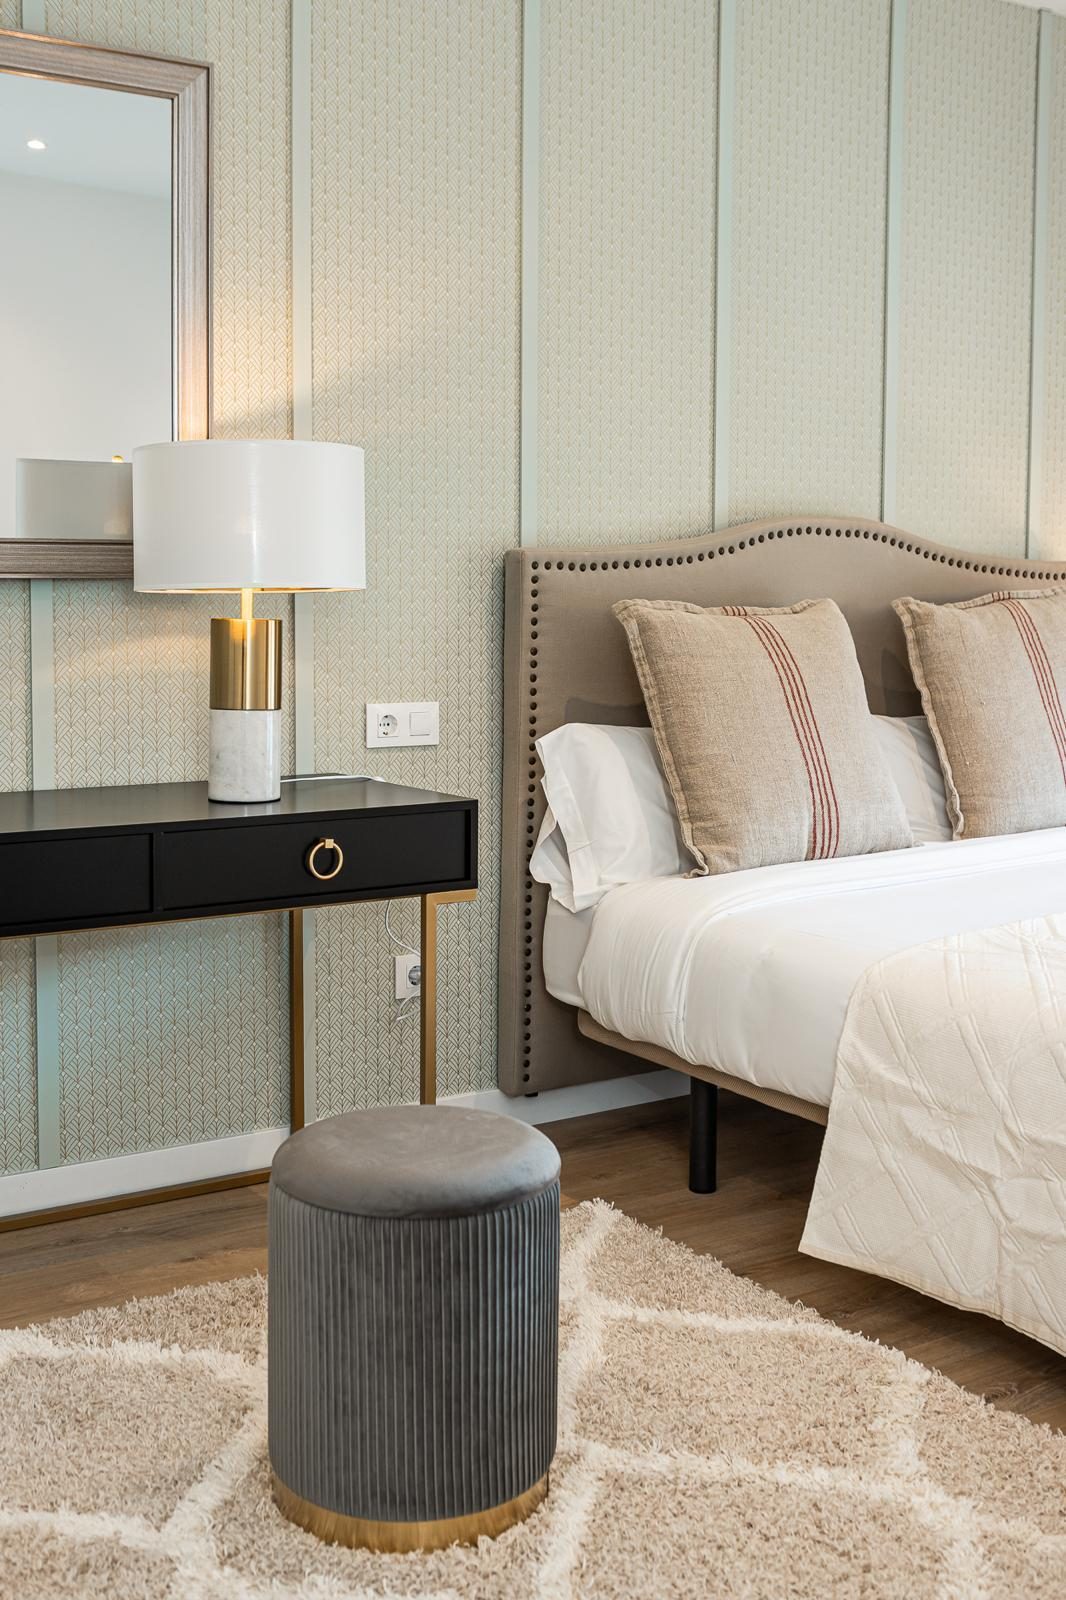
In the main bedroom, the wall behind the bed is panelled with mouldings and papered in aqua green. A taupe upholstered headboard with studs, a white quilted bedspread, a black console on gold legs beneath a mirror, a dusty-pink velvet armchair and a blue buttoned pouffe at the foot of the bed, all on a diamond-patterned rug. The large window, with a blind and a grey sheer curtain, looks onto the same low wall with plants as the living room.
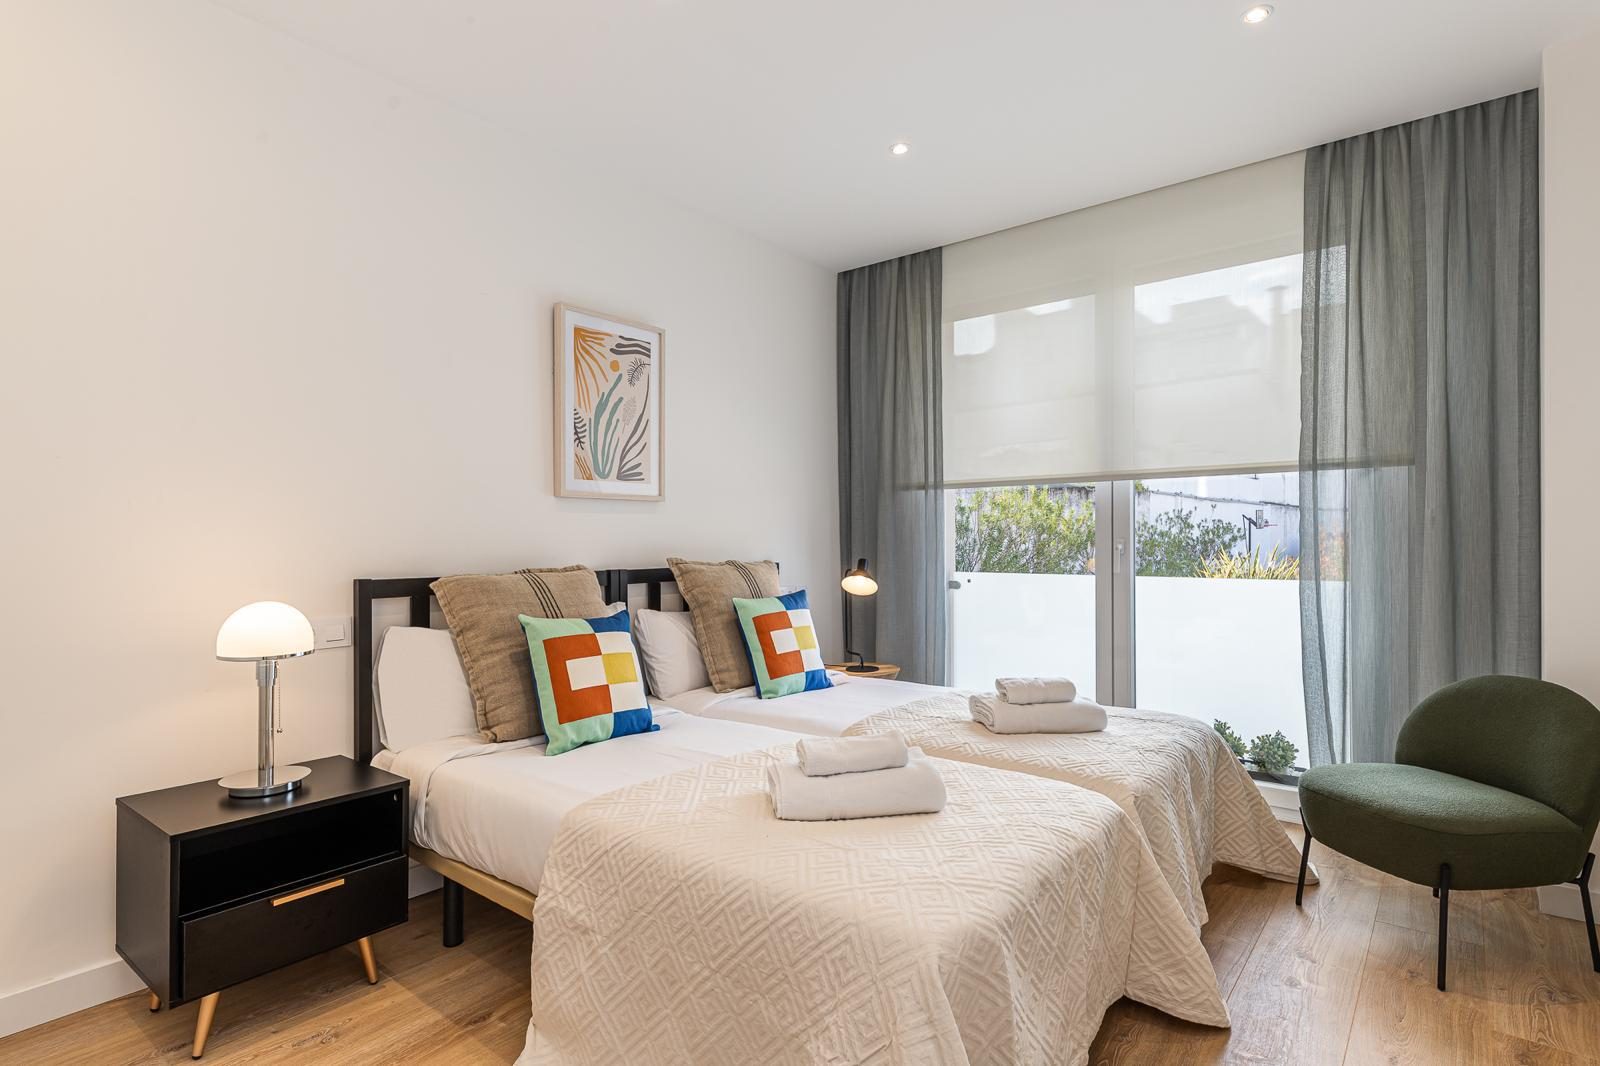
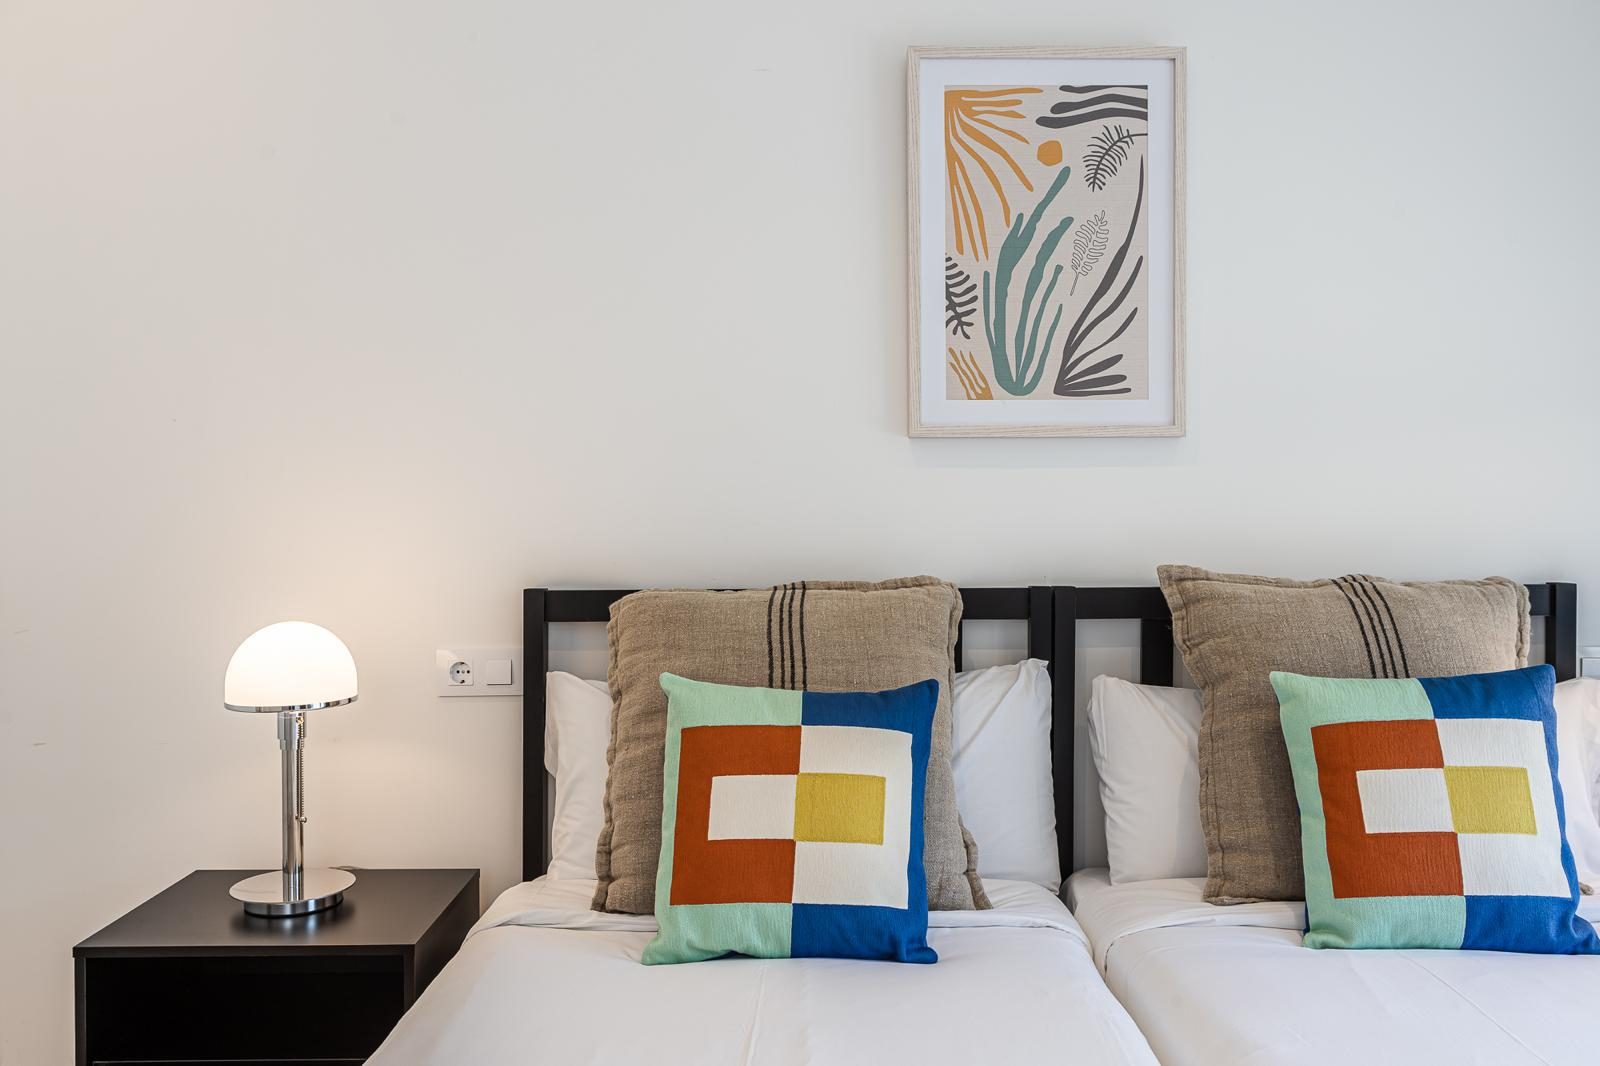
The second bedroom is set up with two beds with black headboards, colourful geometric cushions, a botanical print and a green armchair by the window. Just as bright, and designed so that two people can use it.


A living room with an open-plan kitchen, dining area and breakfast bar, two bedrooms and two bathrooms.
Floor-to-ceiling windows in the living room and in both bedrooms, overlooking a low wall with planters.
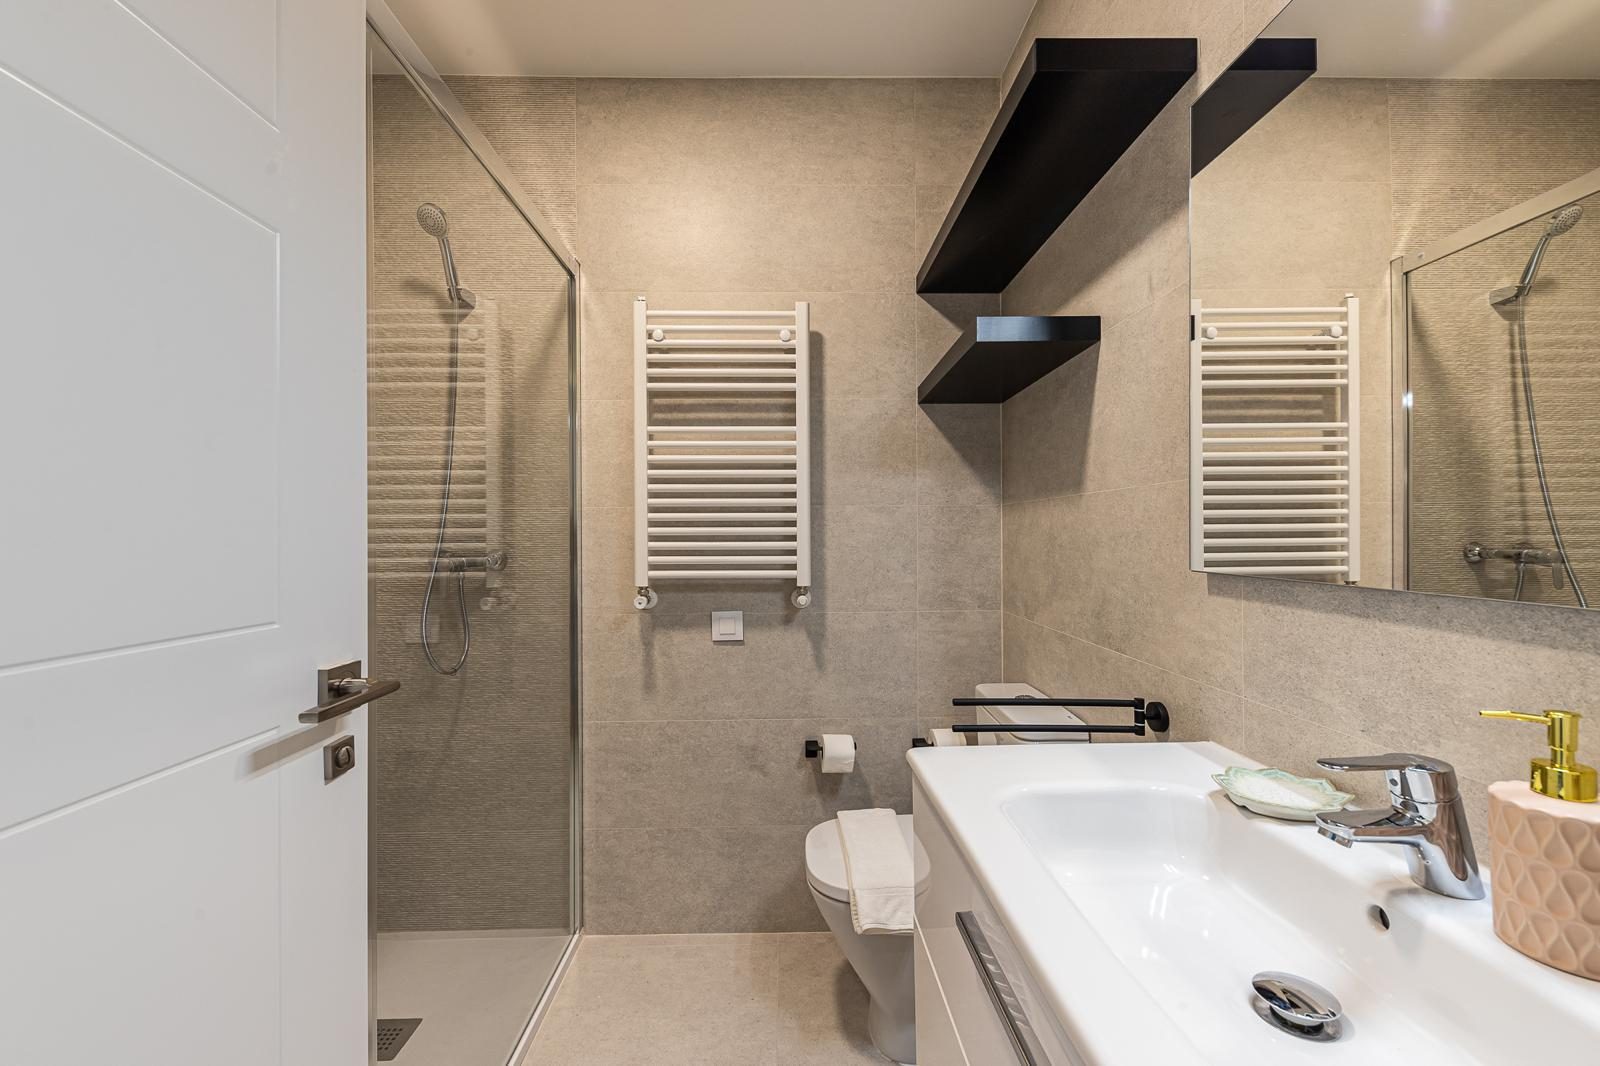
Beds made up, a full kitchen with washing machine, ducted climate control and radiators.
Stays of several months. Length of stay and utilities on request.
Chamberí keeps a neighbourhood life that is getting hard to find in other central districts: Plaza de Olavide with its terraces, the market, the bookshops and the old-fashioned bars between Fuencarral and Santa Engracia. Iglesia, Bilbao and Quevedo metro stations put the rest of Madrid within a few minutes.
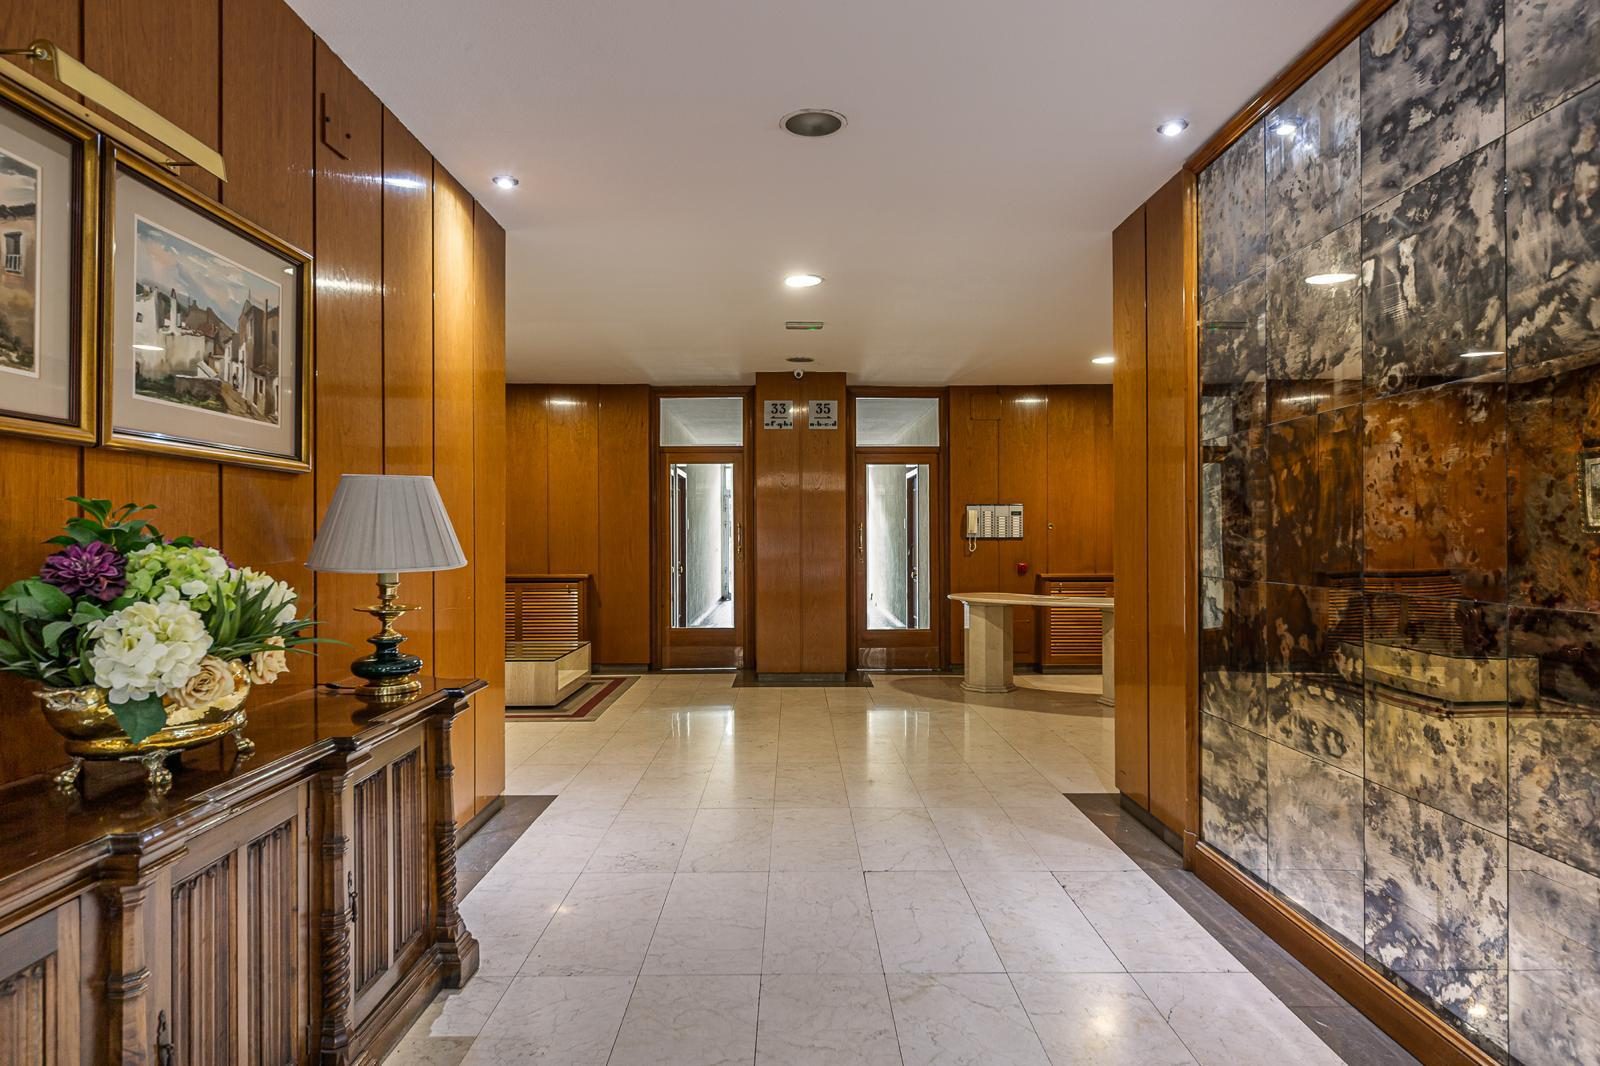
The building has an old-style entrance hall, panelled in wood, with a marble floor, an antique sideboard with flowers and a panel of antiqued mirror. The home is let for a few months at a time, furnished and with a fully equipped kitchen, for anyone coming to Madrid for a few months for work, for study or while building work is under way.