To rent · Calle Barbieri · Chueca
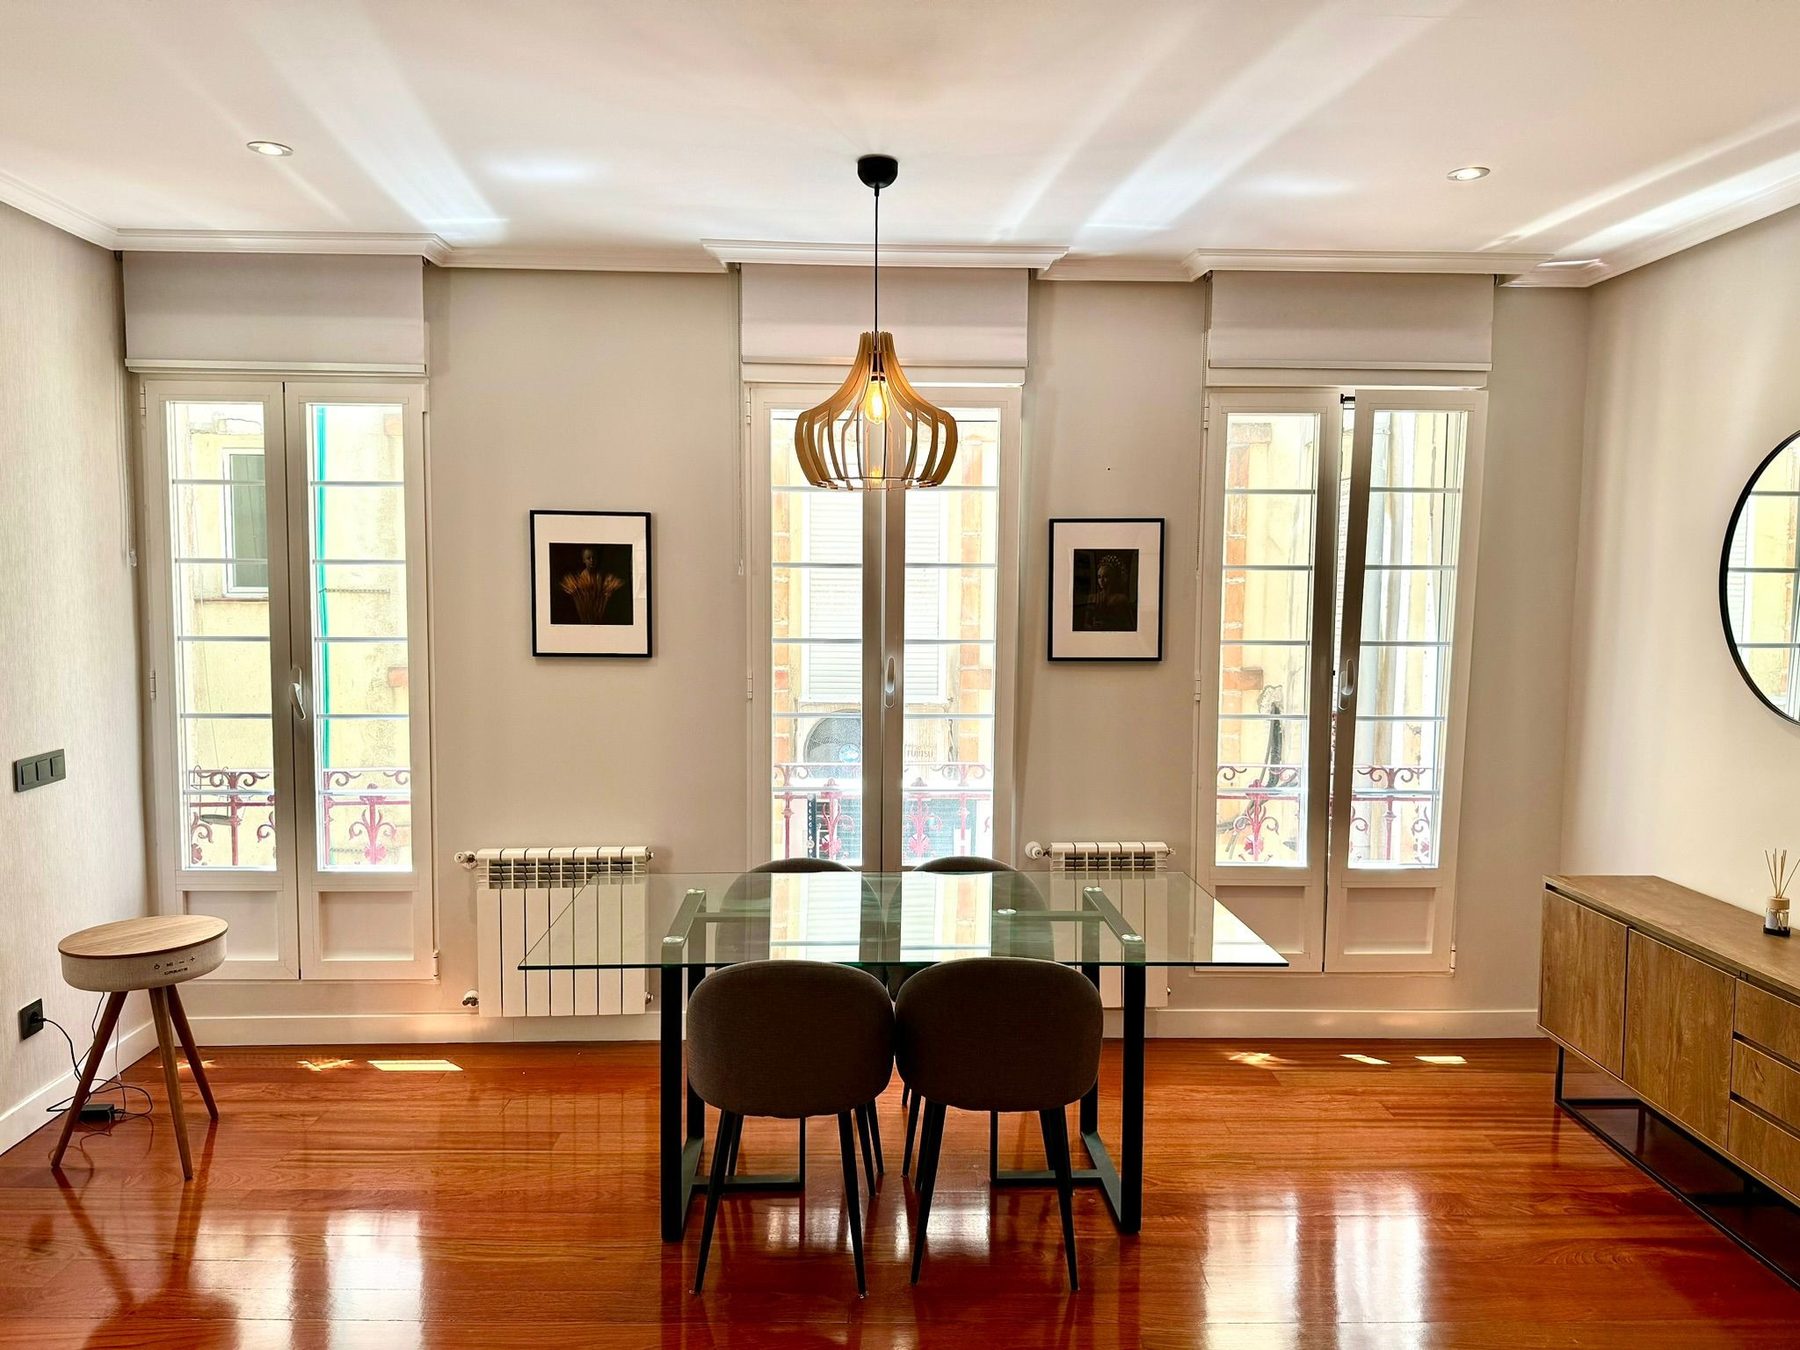
Three red wrought-iron balconies
Reddish floorboards, slatted lamps and three wrought-iron balconies onto Calle Barbieri. Two bedrooms on a street-facing third floor in Chueca.
The home makes sense from the living room. Three balcony doors in a row, with white panelled joinery and wrought-iron railings painted red, open onto Calle Barbieri: across the way, just a few metres off, the ochre and brick façades opposite. The light comes in low across high-gloss varnished reddish floorboards, which return each window as a pale pool on the floor.
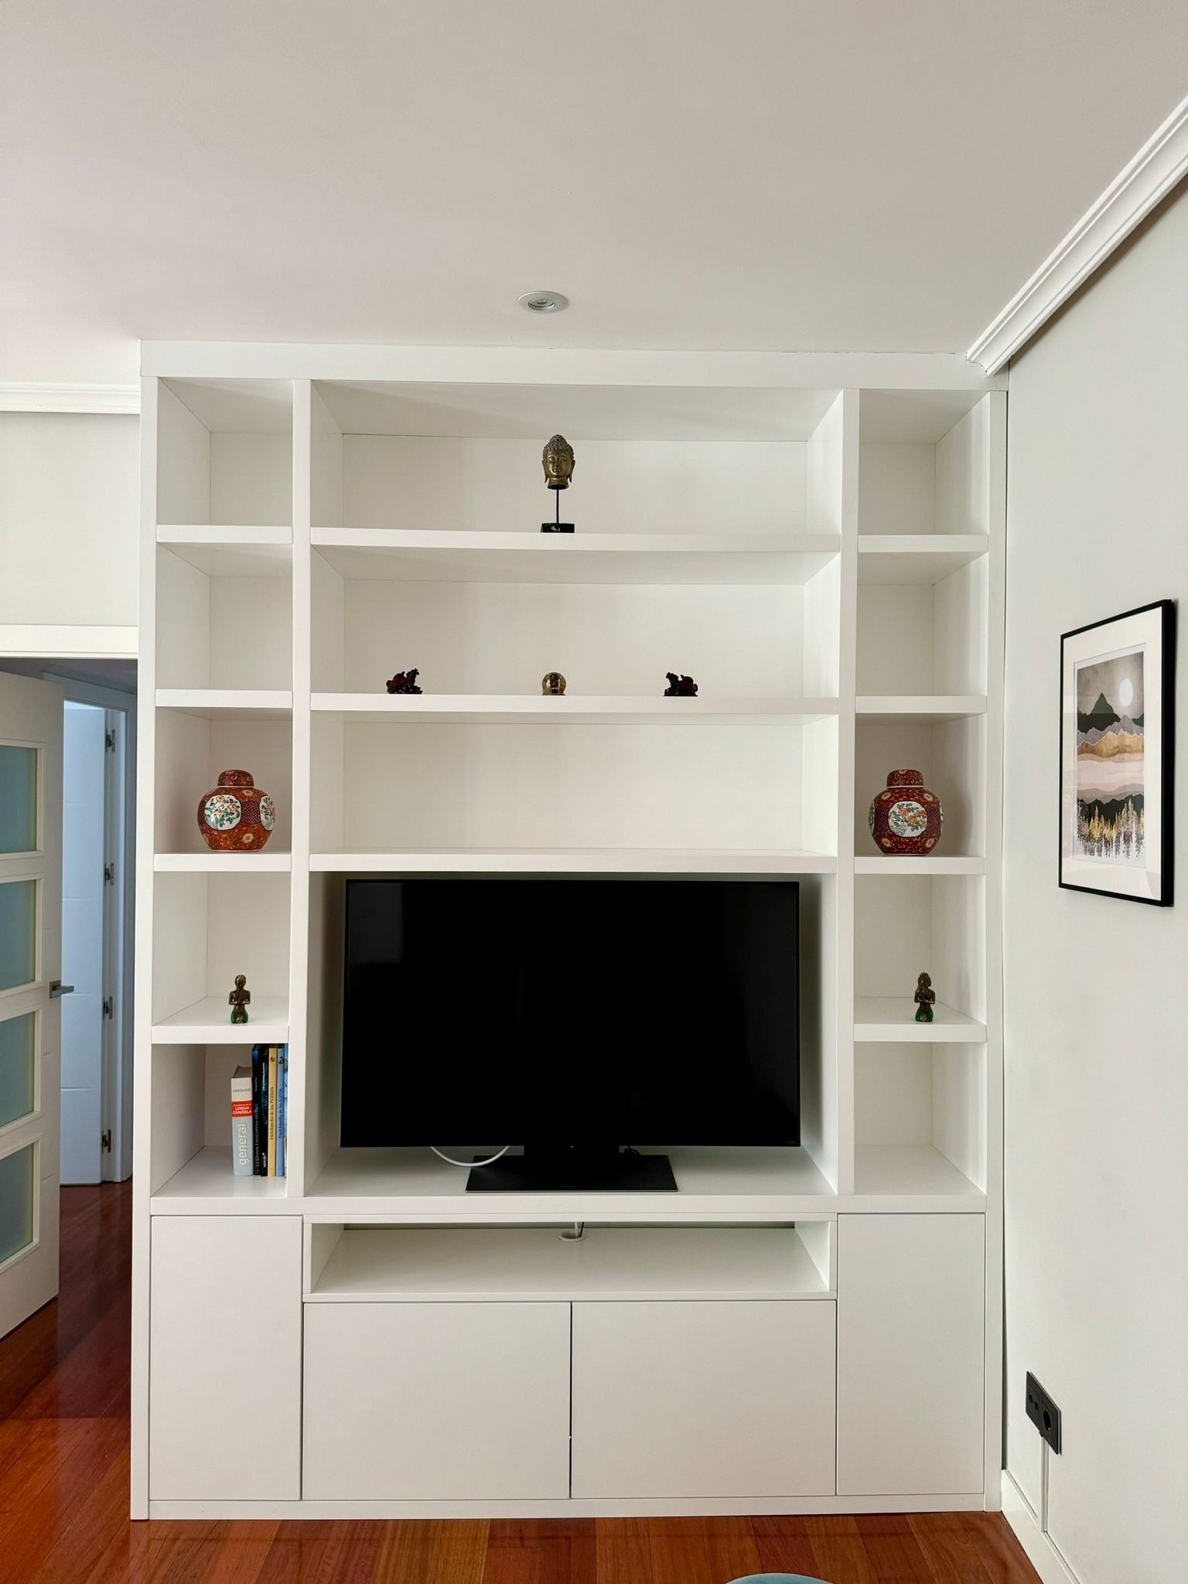
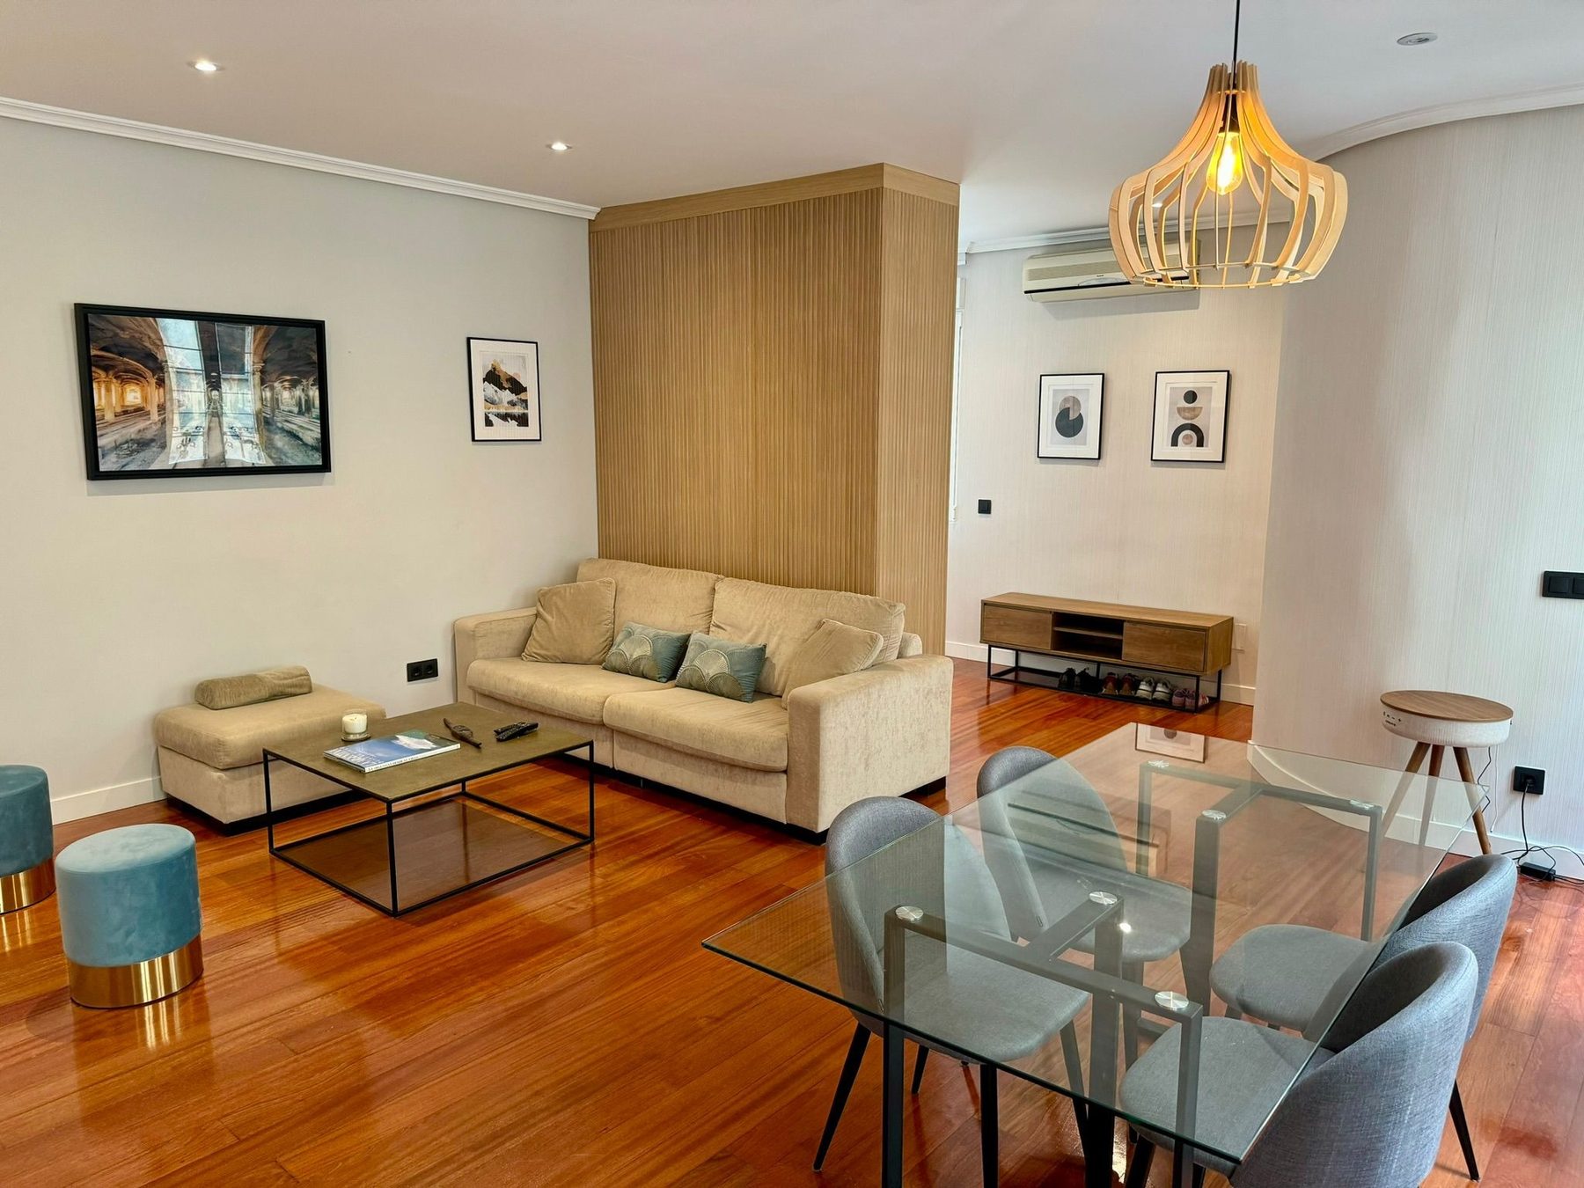
Beside the balconies, the dining table: a glass top on a black frame, four chairs upholstered in grey and a pendant of curved wooden slats that draws stripes of light on the wall. Behind it, a wooden sideboard, a round black-framed mirror and a floor lamp from the same family. On the opposite wall, built-in white lacquered shelving, floor to ceiling, frames the television.
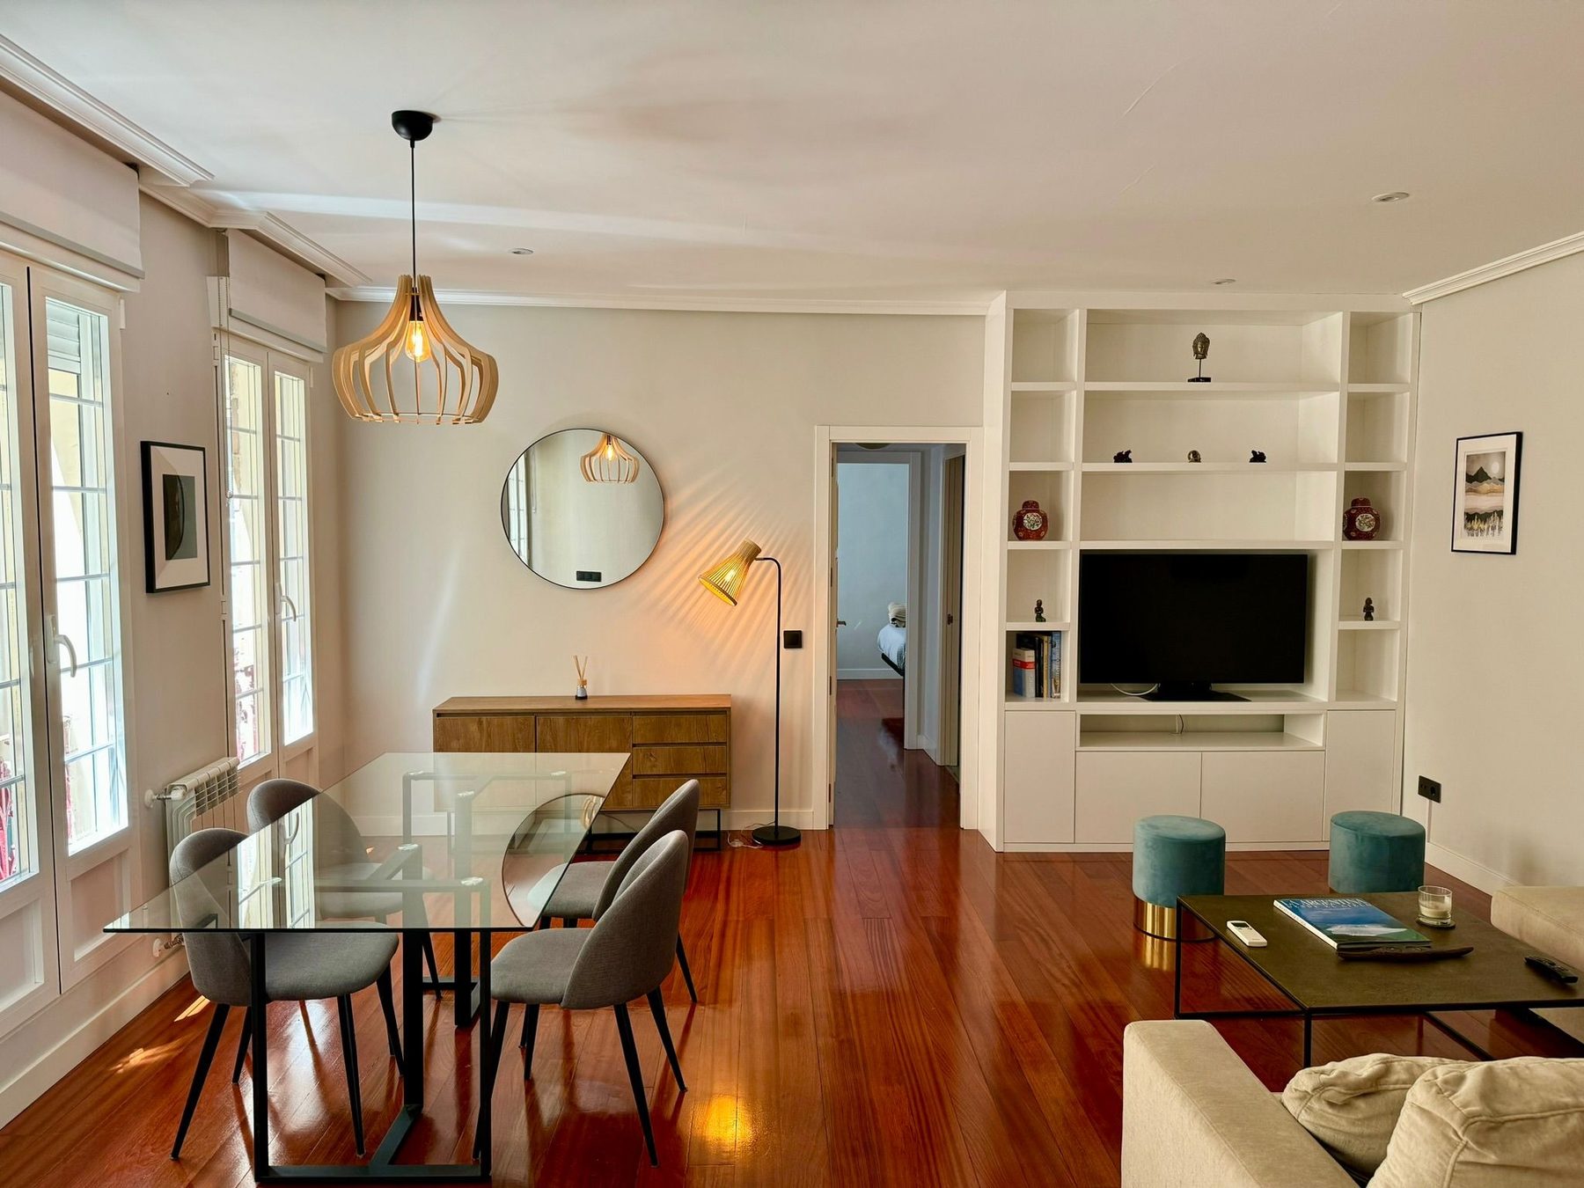
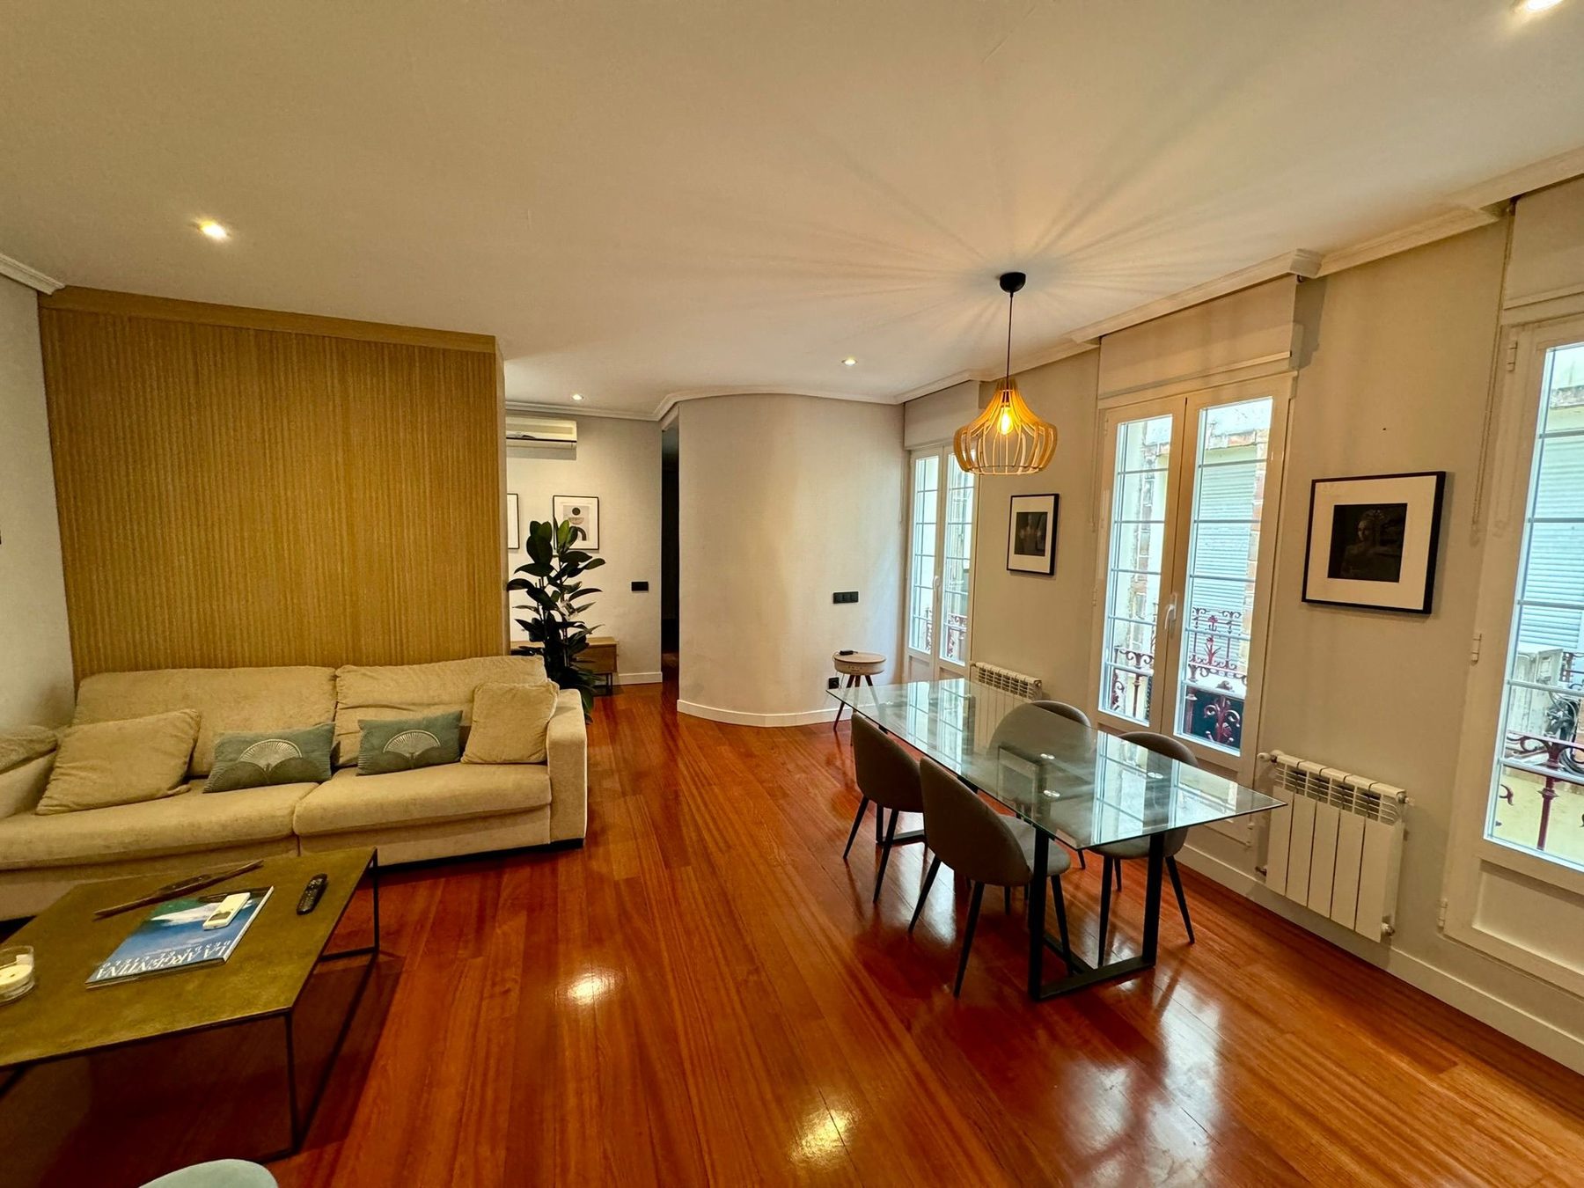
Two gestures organise the plan without putting up partitions. The first is a floor-to-ceiling volume clad in vertical slats of pale wood, against which the beige velvet sofa rests: at the front it serves as the back of the sitting area, with its low iron table and two blue velvet pouffes on gold bases; at the rear it is a wardrobe with plain white doors. The second is the curved wall of the WC, which softens the way through to the kitchen corridor.
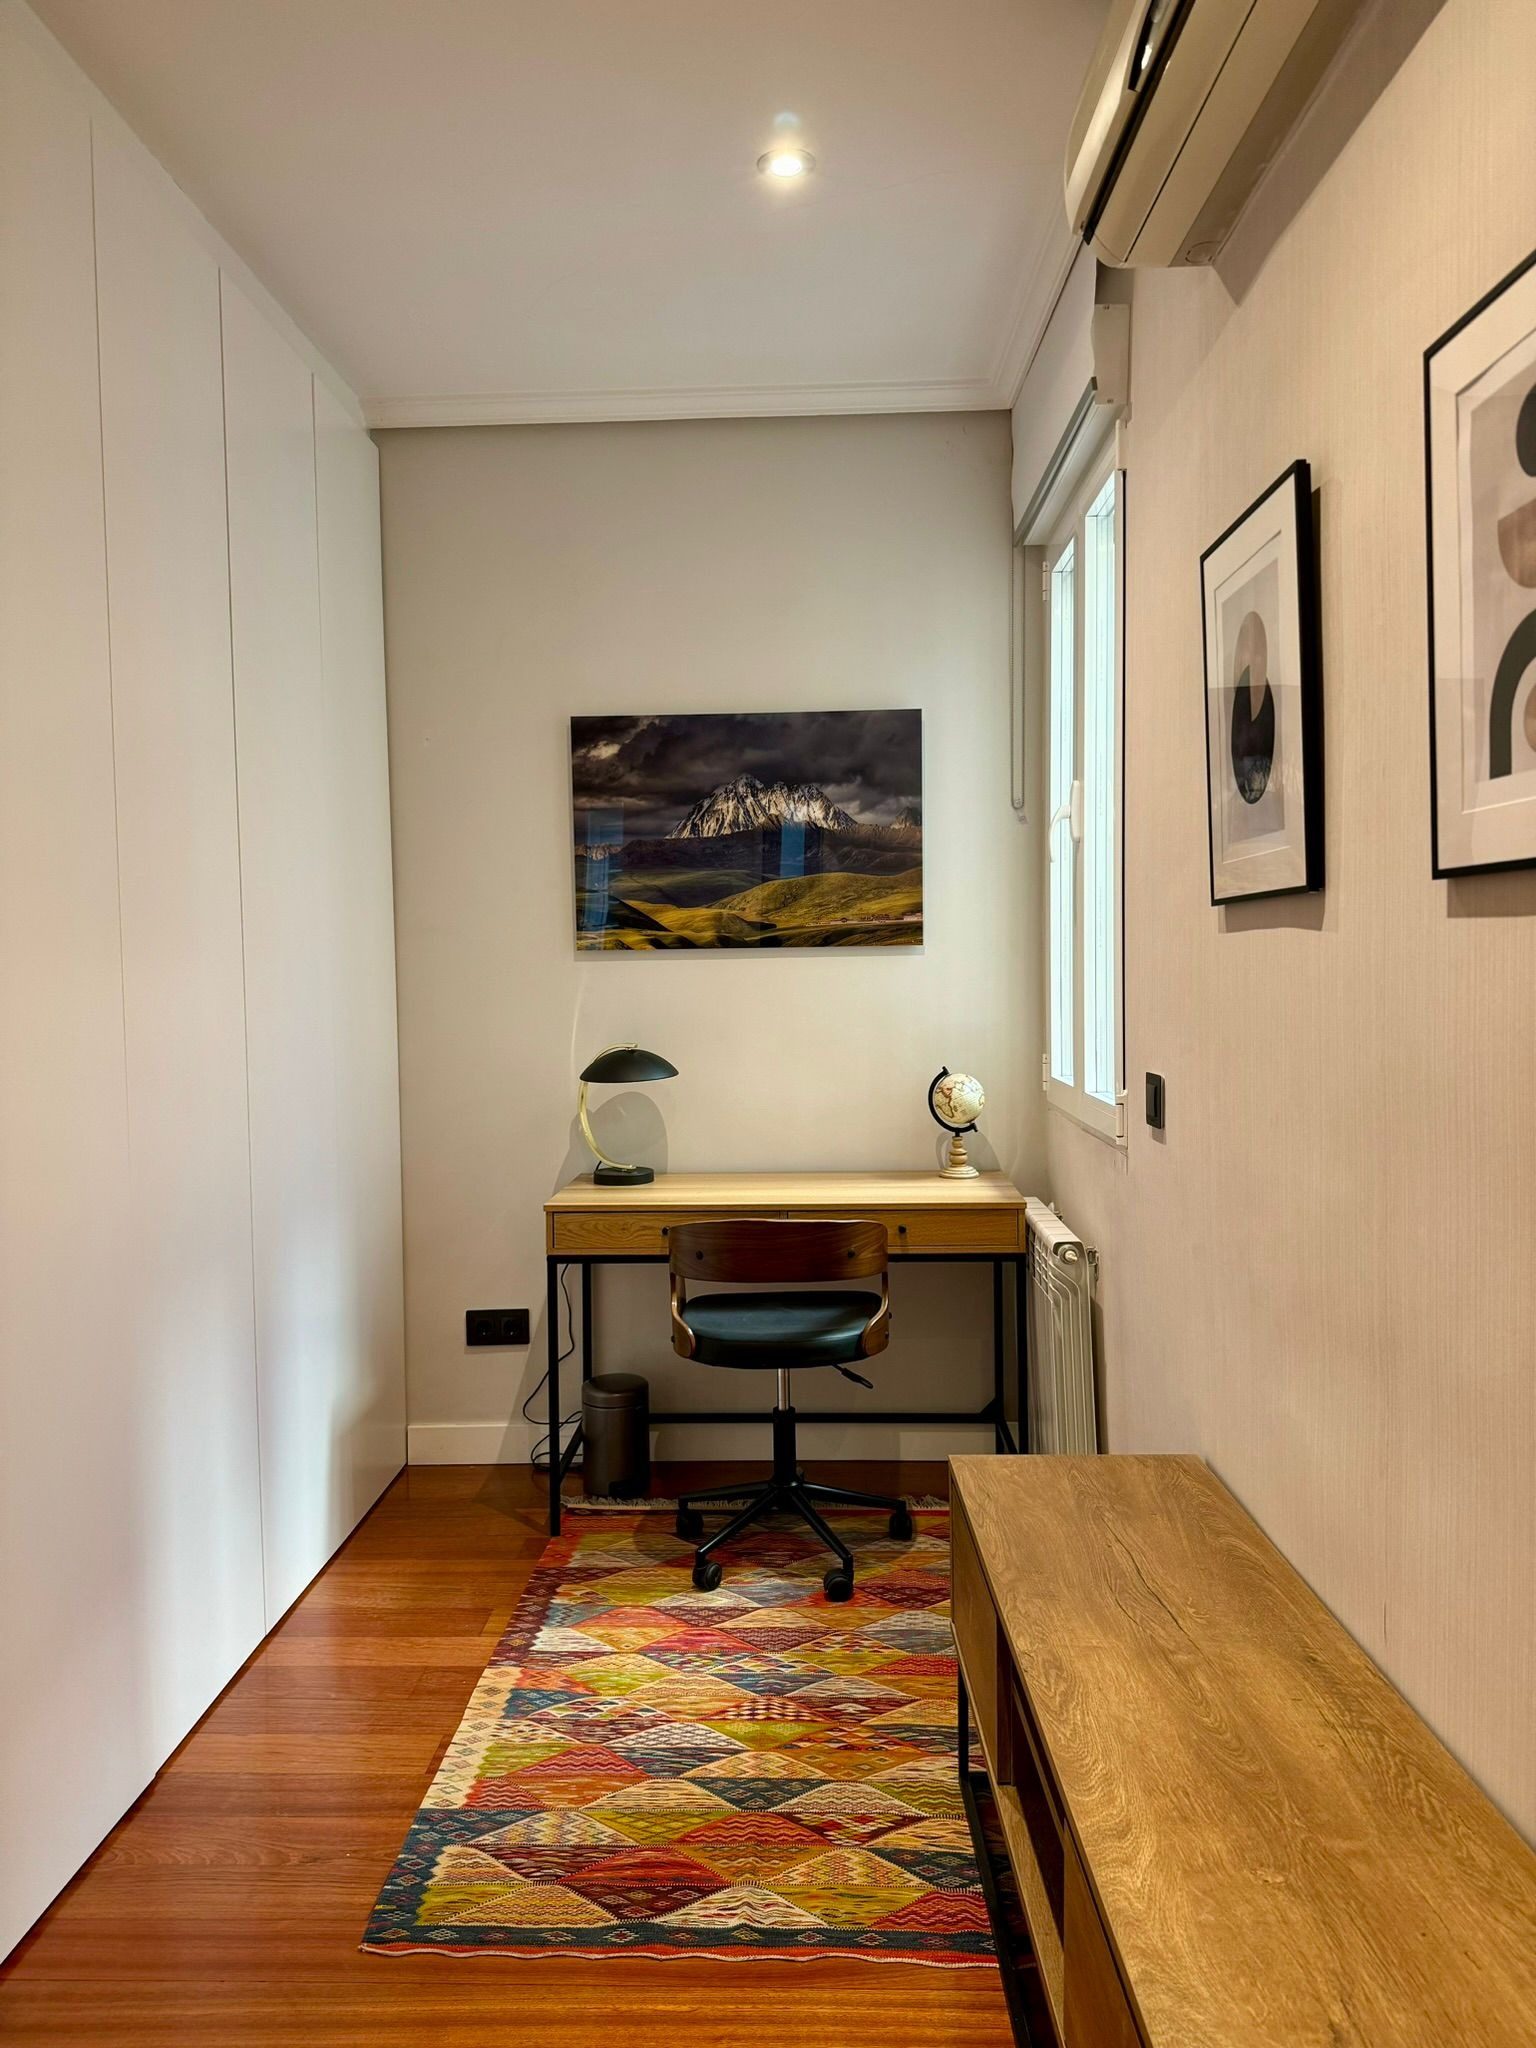
Behind the volume is a corner with its own window, with room for a wood and iron desk, a swivel chair and a colourful diamond-patterned kilim. Above it, one of the air-conditioning units.
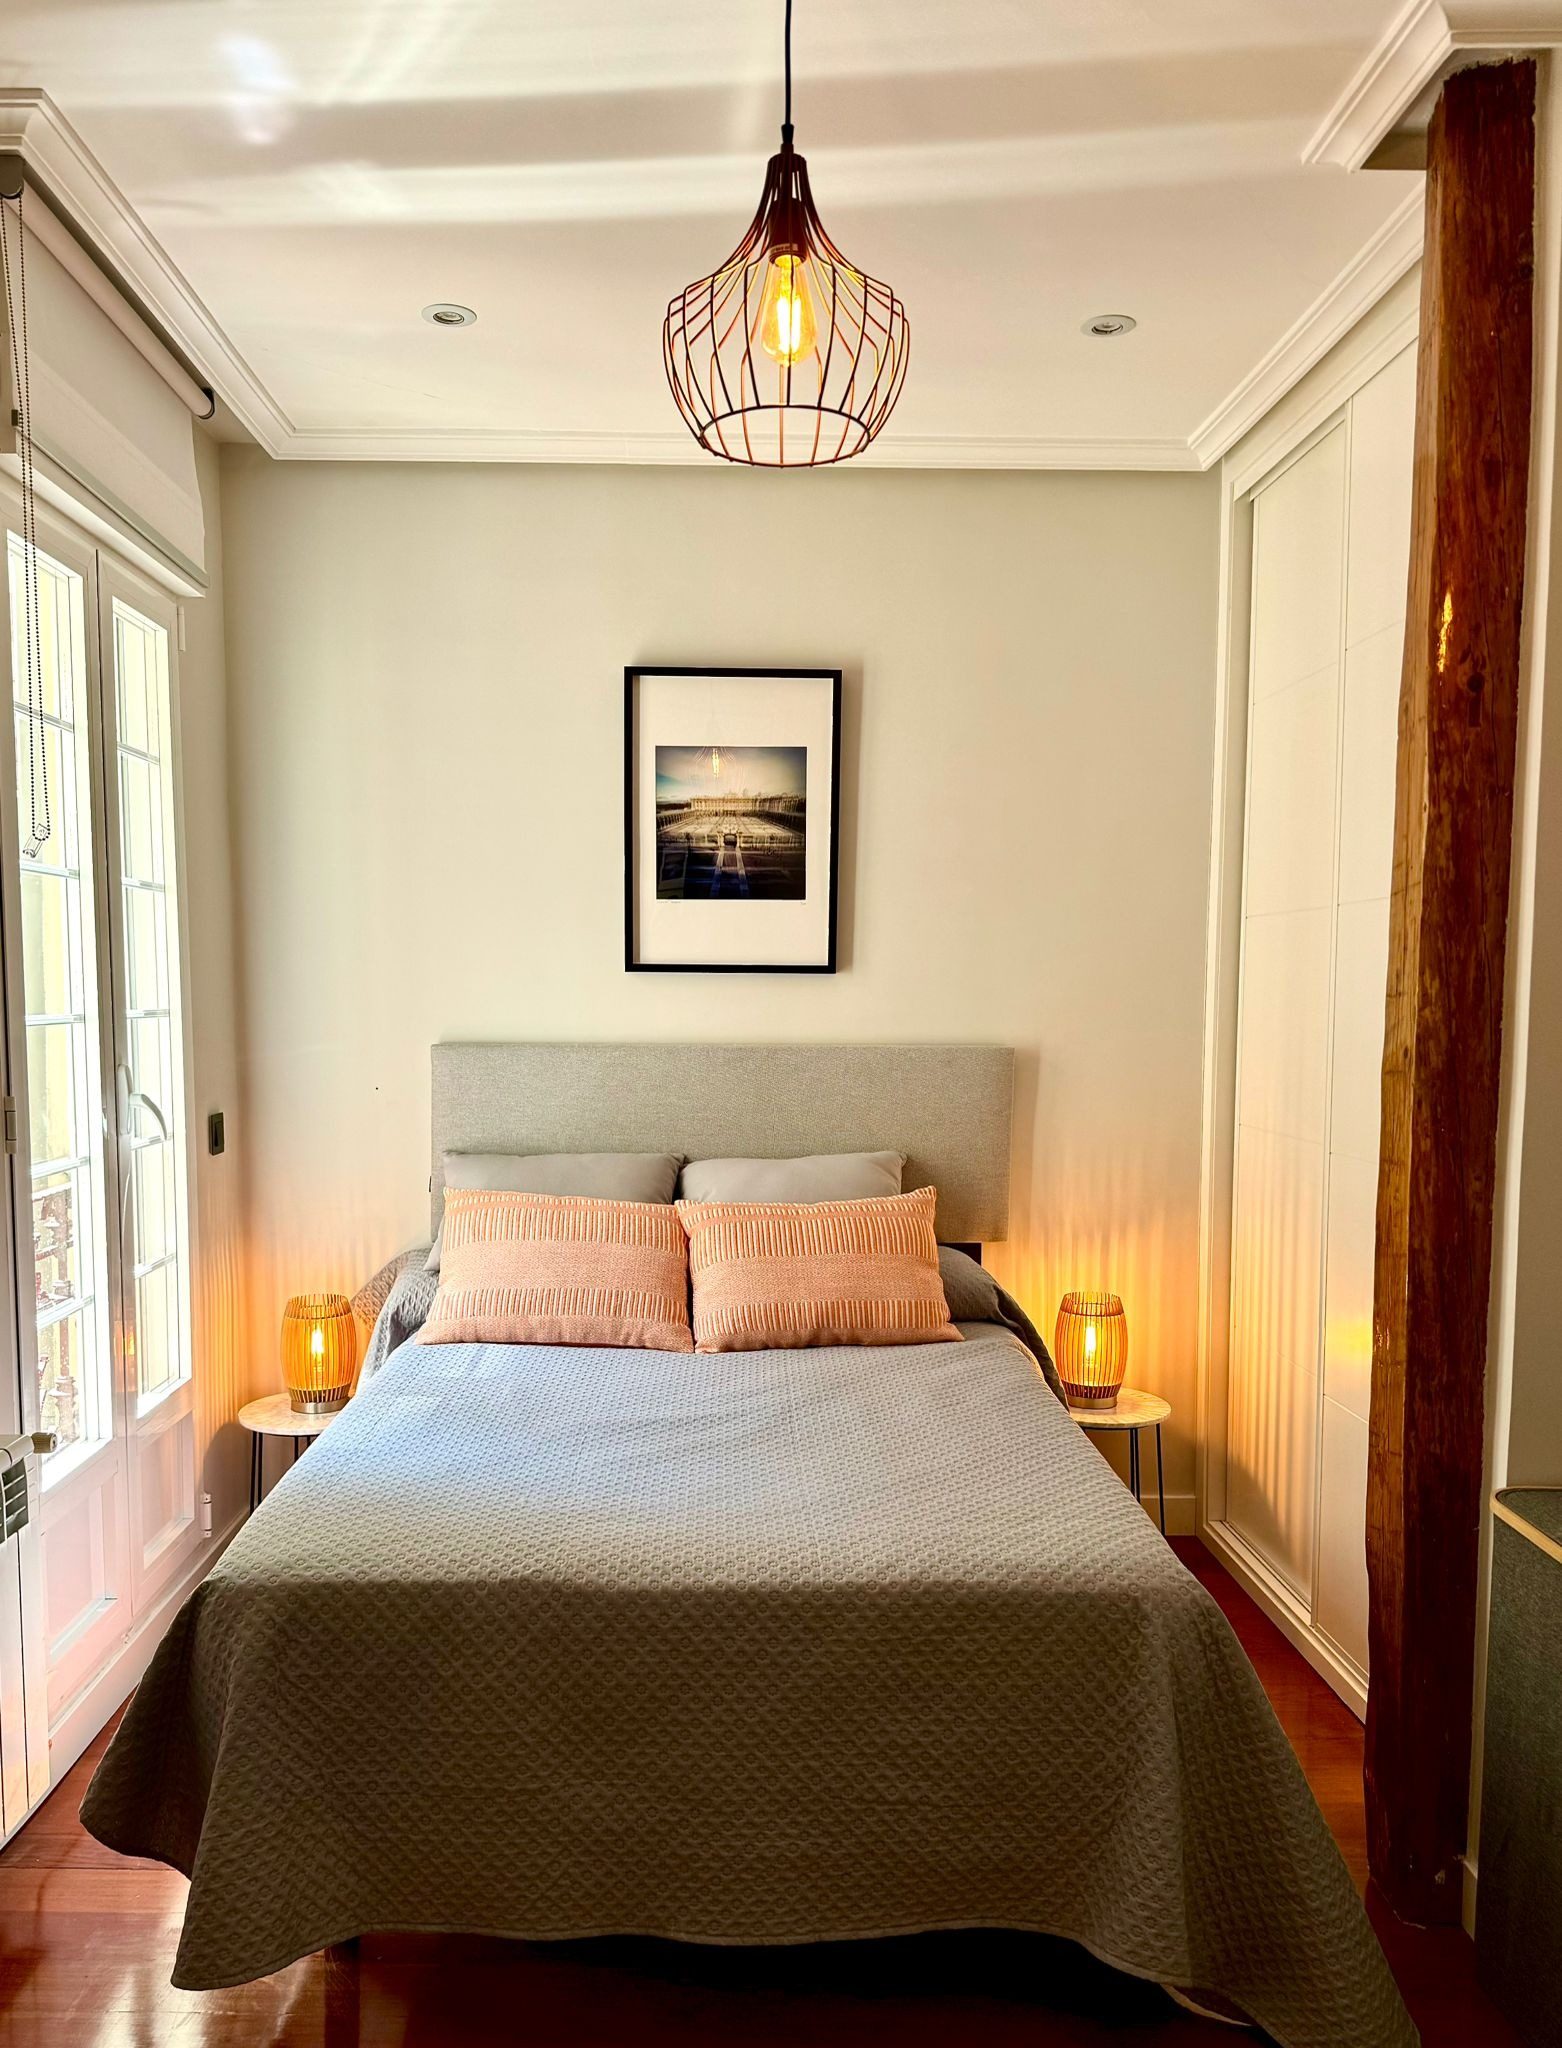
The main bedroom opens off the living room and has its own balcony onto the street, with the same white blind and the same ironwork. It keeps an old timber post on show, dark and knotty, a reminder of the building’s age, beside a white lacquered built-in wardrobe. A grey upholstered headboard, a matching bedspread, two slatted table lamps and a copper-toned wire pendant on the ceiling.
The second bedroom is plainer: very pale grey walls, an upholstered headboard, two brass reading lamps on black bedside tables and a black pendant with a copper interior. According to the floor plan, it has a wardrobe and room for a desk, and the full bathroom lies between the two bedrooms. The WC is next to the living room.
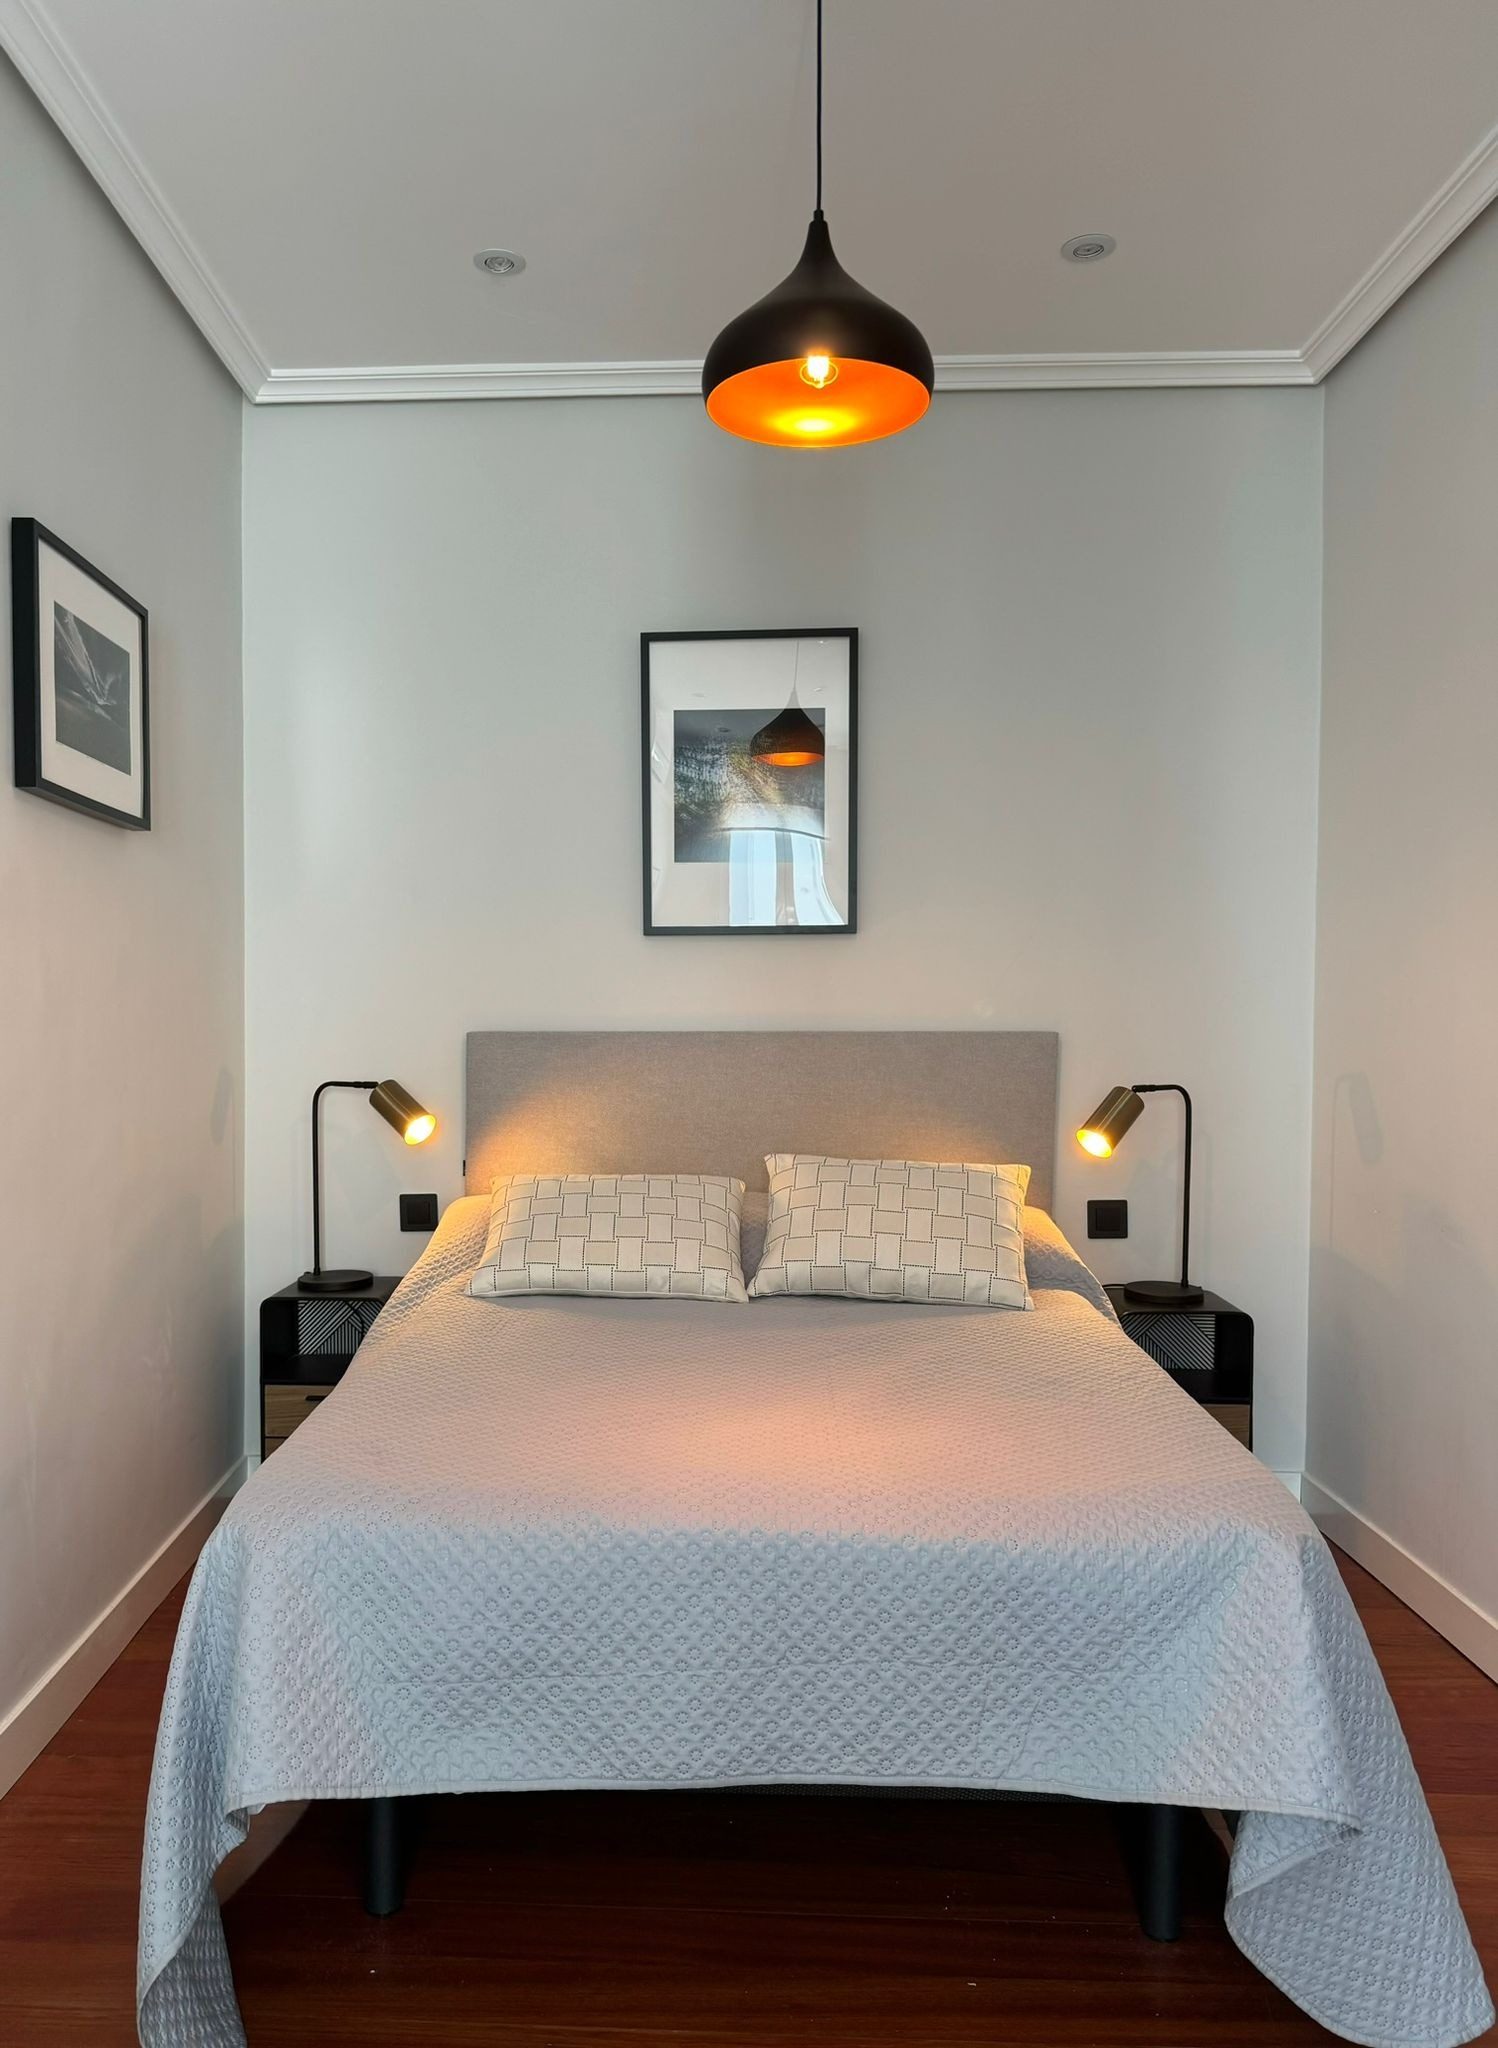
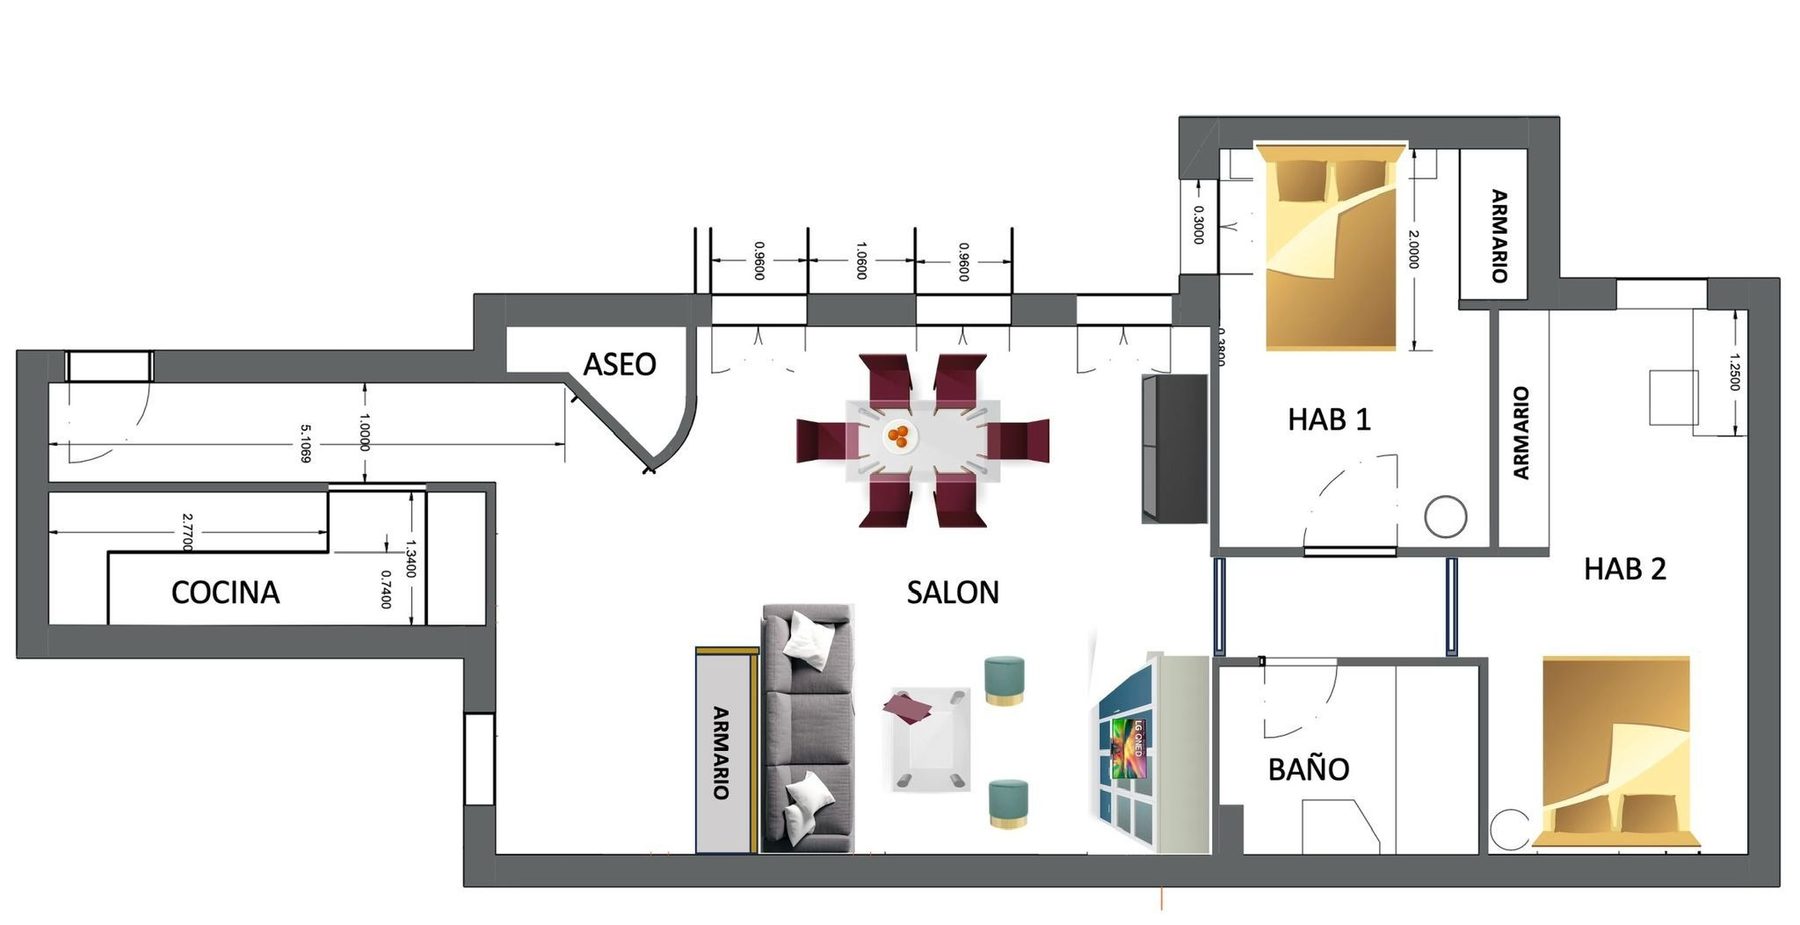
Three balconies in the living room and one more in the main bedroom, all onto Calle Barbieri.
A full bathroom and a WC, a separate kitchen and a living and dining room with a work corner.
Split-unit air conditioning and individual heating with radiators beneath the windows.
Length of stay, deposit and utilities on request from Aura Home.
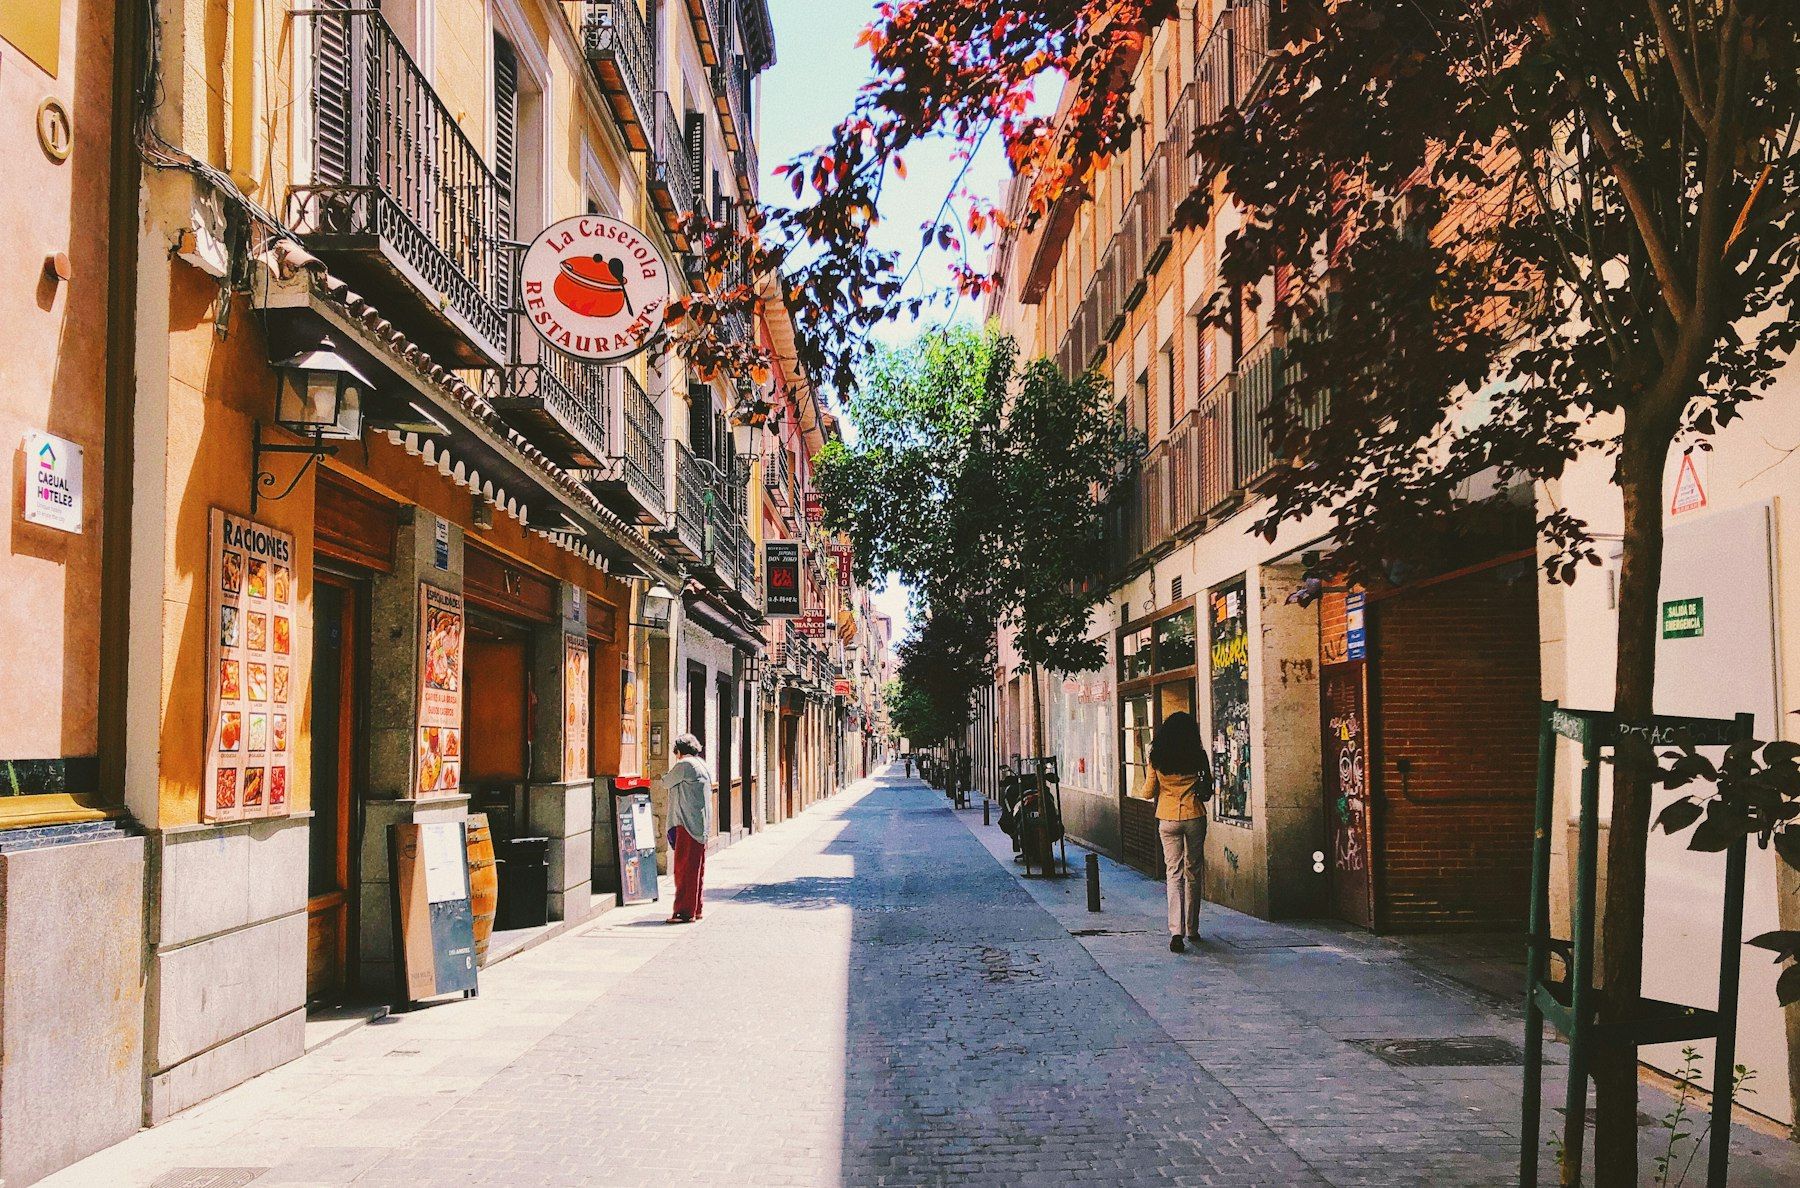
Barbieri is one of the narrow streets of the Justicia neighbourhood, in the heart of Chueca. Plaza de Chueca, with its Line 5 metro station, is a couple of minutes’ walk away; the Mercado de San Antón, on Augusto Figueroa, a little further on. To the south, the Gran Vía and its metro; to the west, Hortaleza and Fuencarral, with their shops.
It is a neighbourhood to live on foot: cafés, bookshops, small shops and restaurants on every block, and the Paseo de Recoletos ten minutes away. A third floor with balconies lets you have all of that below and close the windows when the moment calls for it.