Mid-term rental · Mezzanine · Chamberí
Windows onto the green
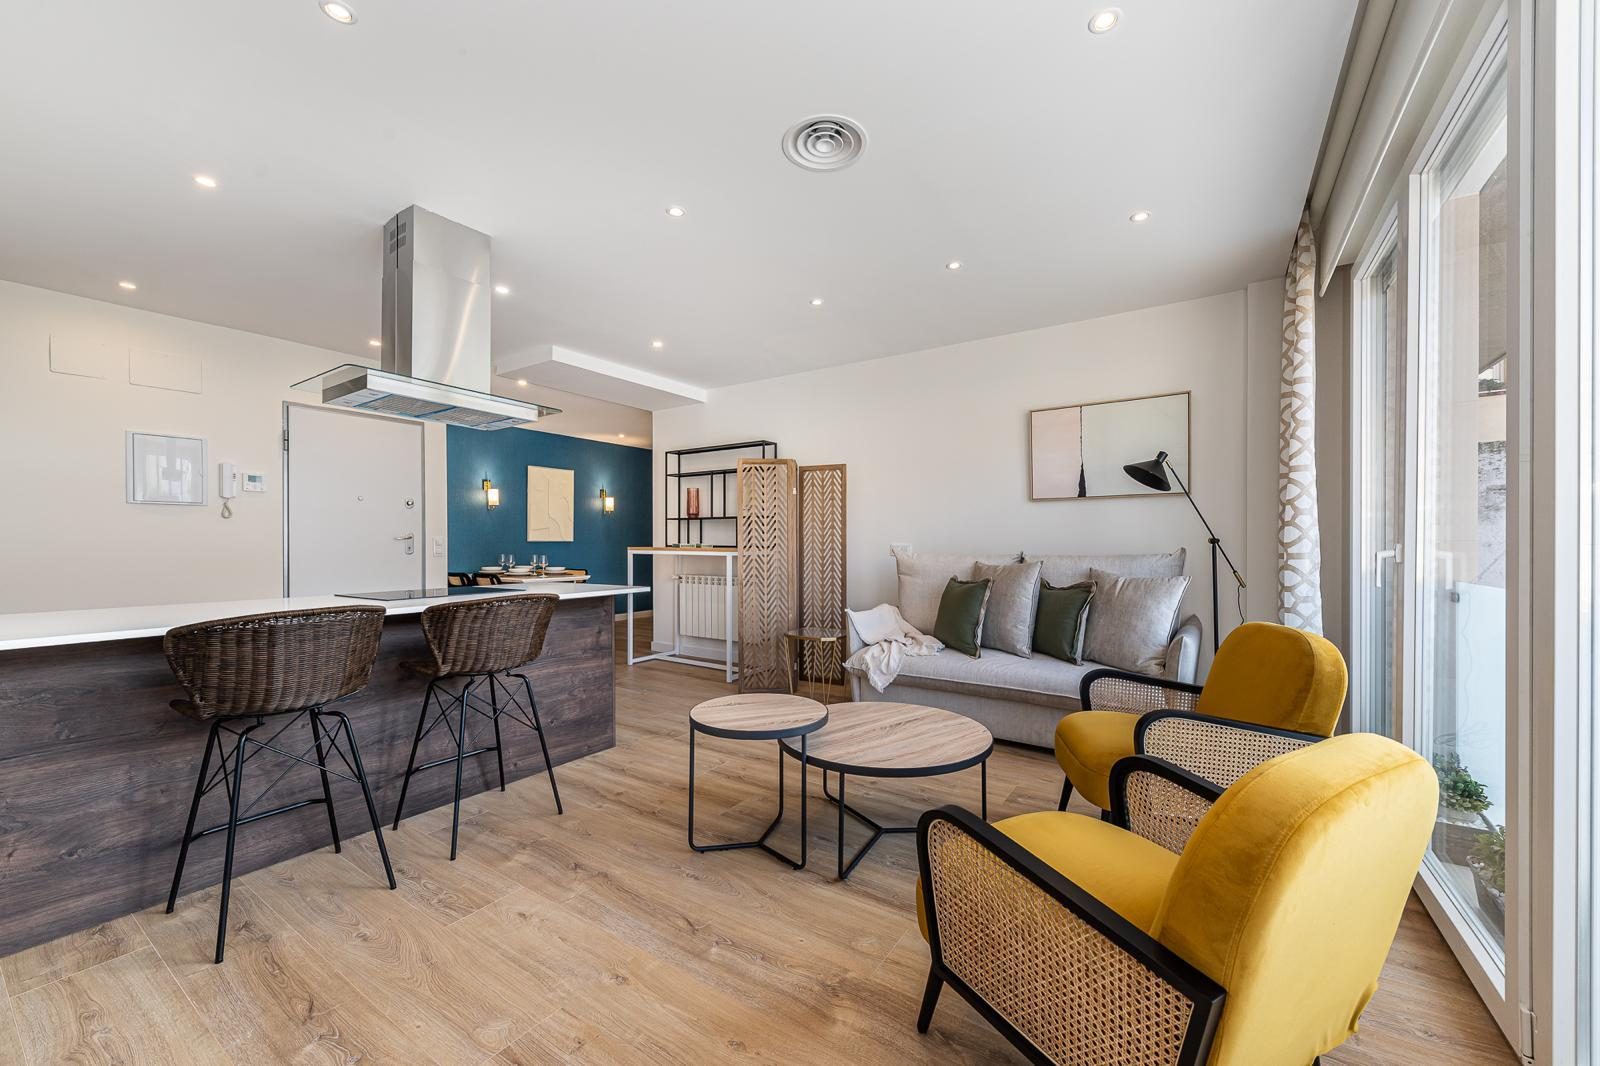
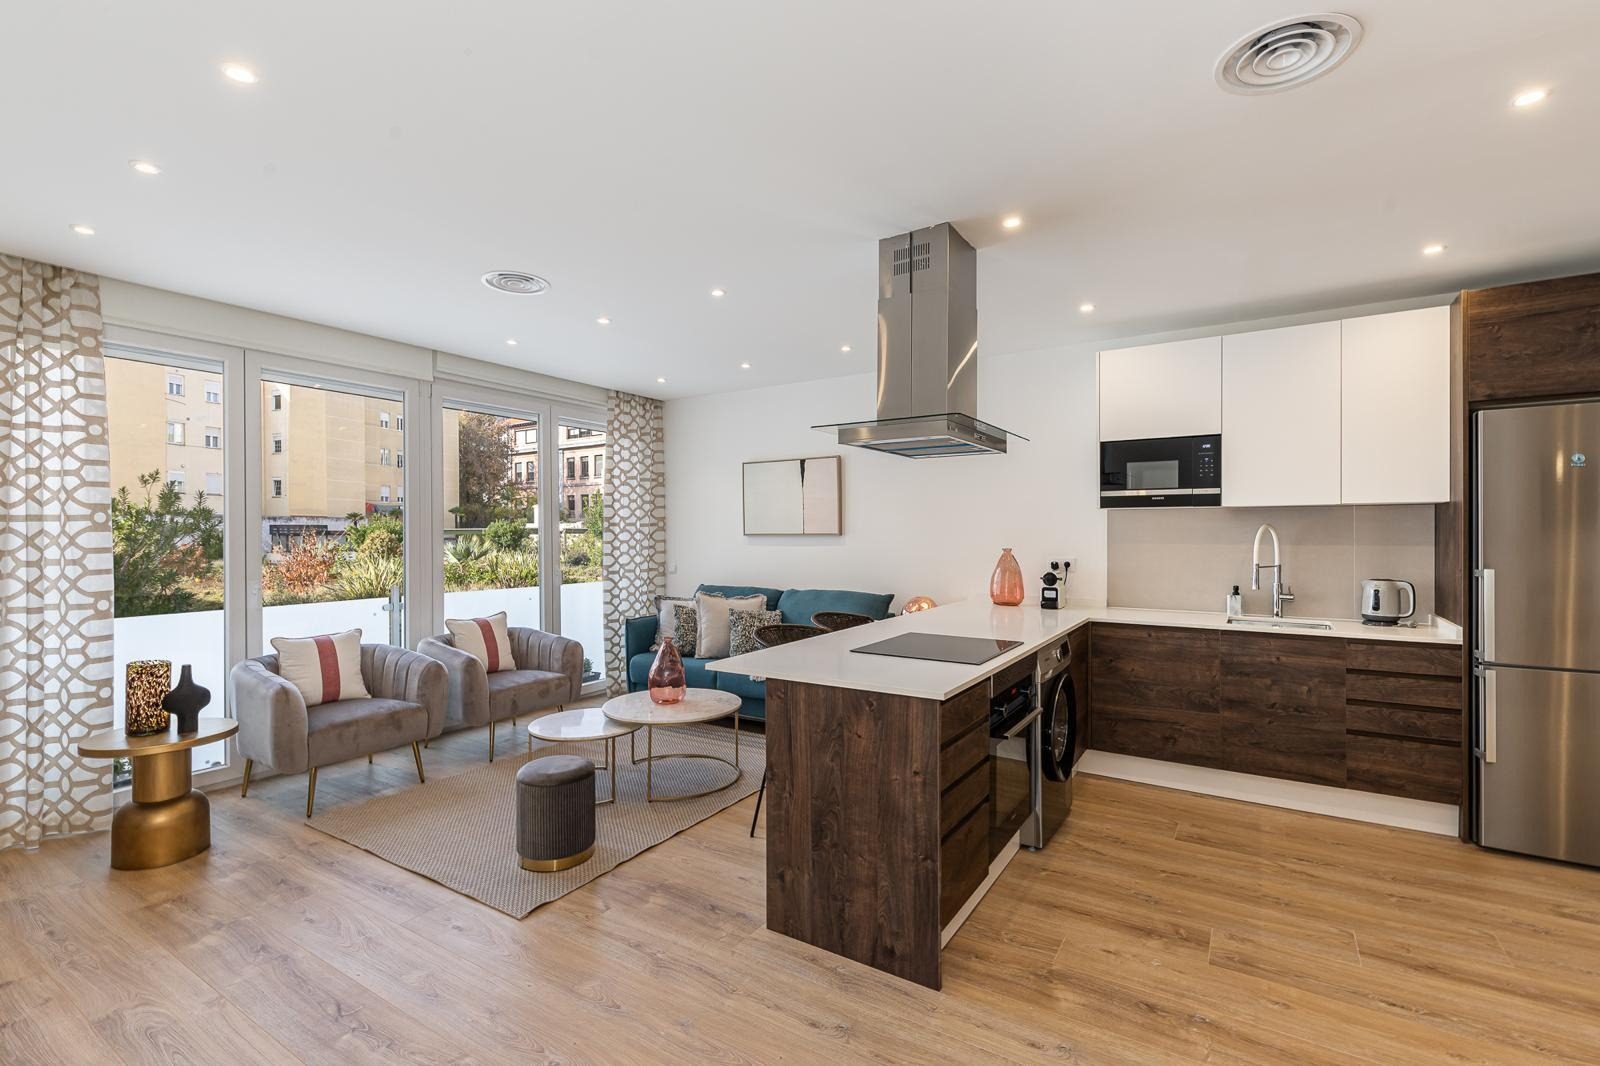
Dark wood, white and a petrol-blue sofa facing a run of windows with shrubs on the other side. A hundred and fifty furnished square metres in Chamberí.
The home occupies a mezzanine floor, and that decides what you see from the sofa: not rooftops, but a strip of shrubs and young trees behind a low white wall and, beyond, the ochre façades of the buildings opposite. The entire living-room wall is a run of floor-to-ceiling windows, dressed in an ecru curtain with a geometric openwork pattern that filters the light without blocking it.
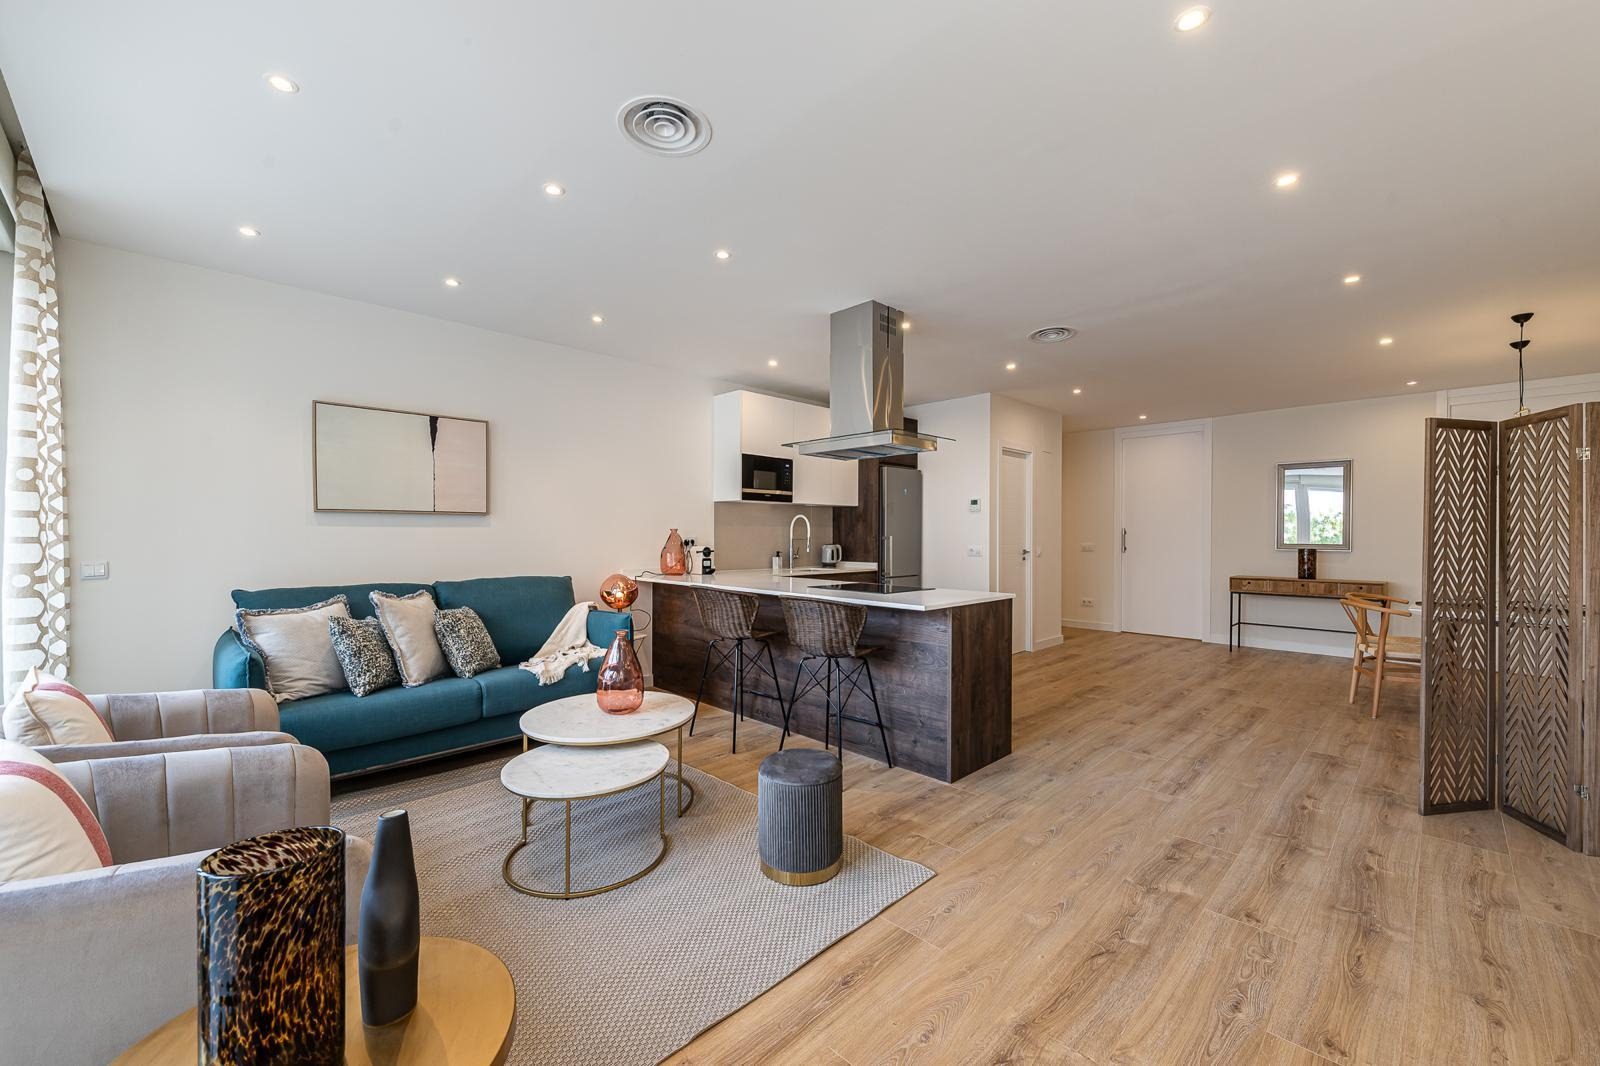
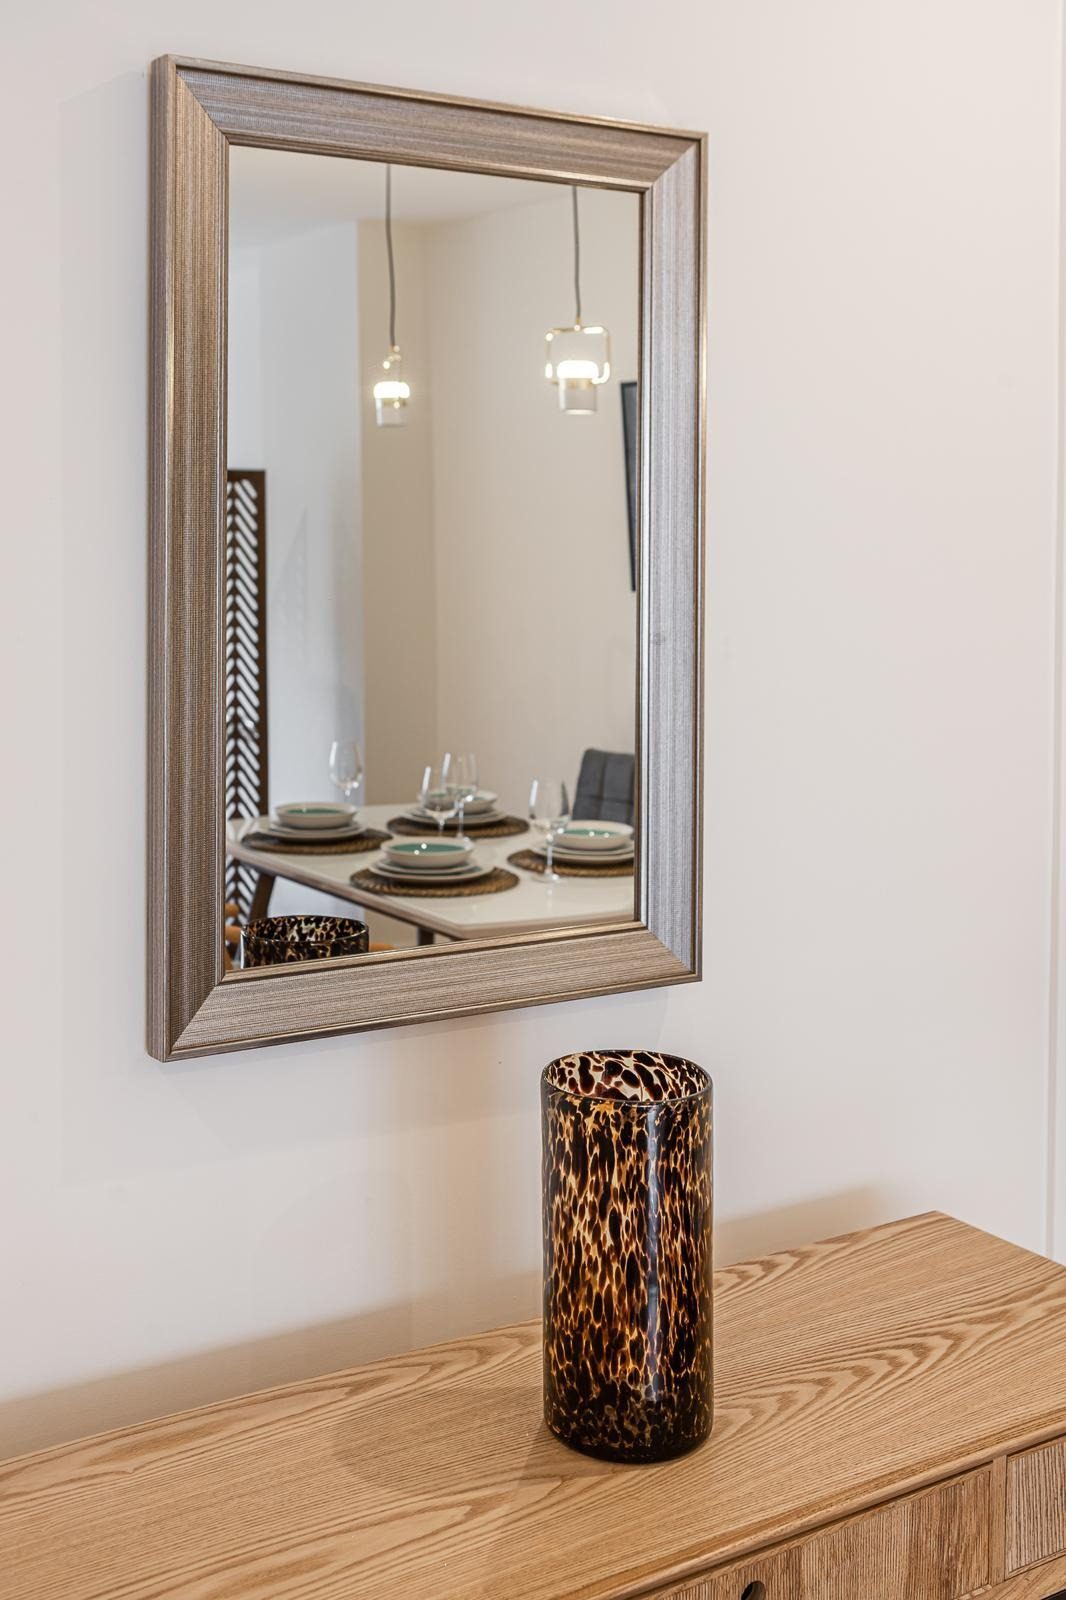
Inside, a single living space with oak-toned floorboards, white walls and recessed spotlights. A petrol-blue sofa against the wall, two grey velvet armchairs with channel-tufted backs, two round marble and brass tables on a natural-fibre rug and a grey pouffe on a gold base. At the far end, by the front door, a pale wood console with a silver-framed mirror that reflects the laid table.
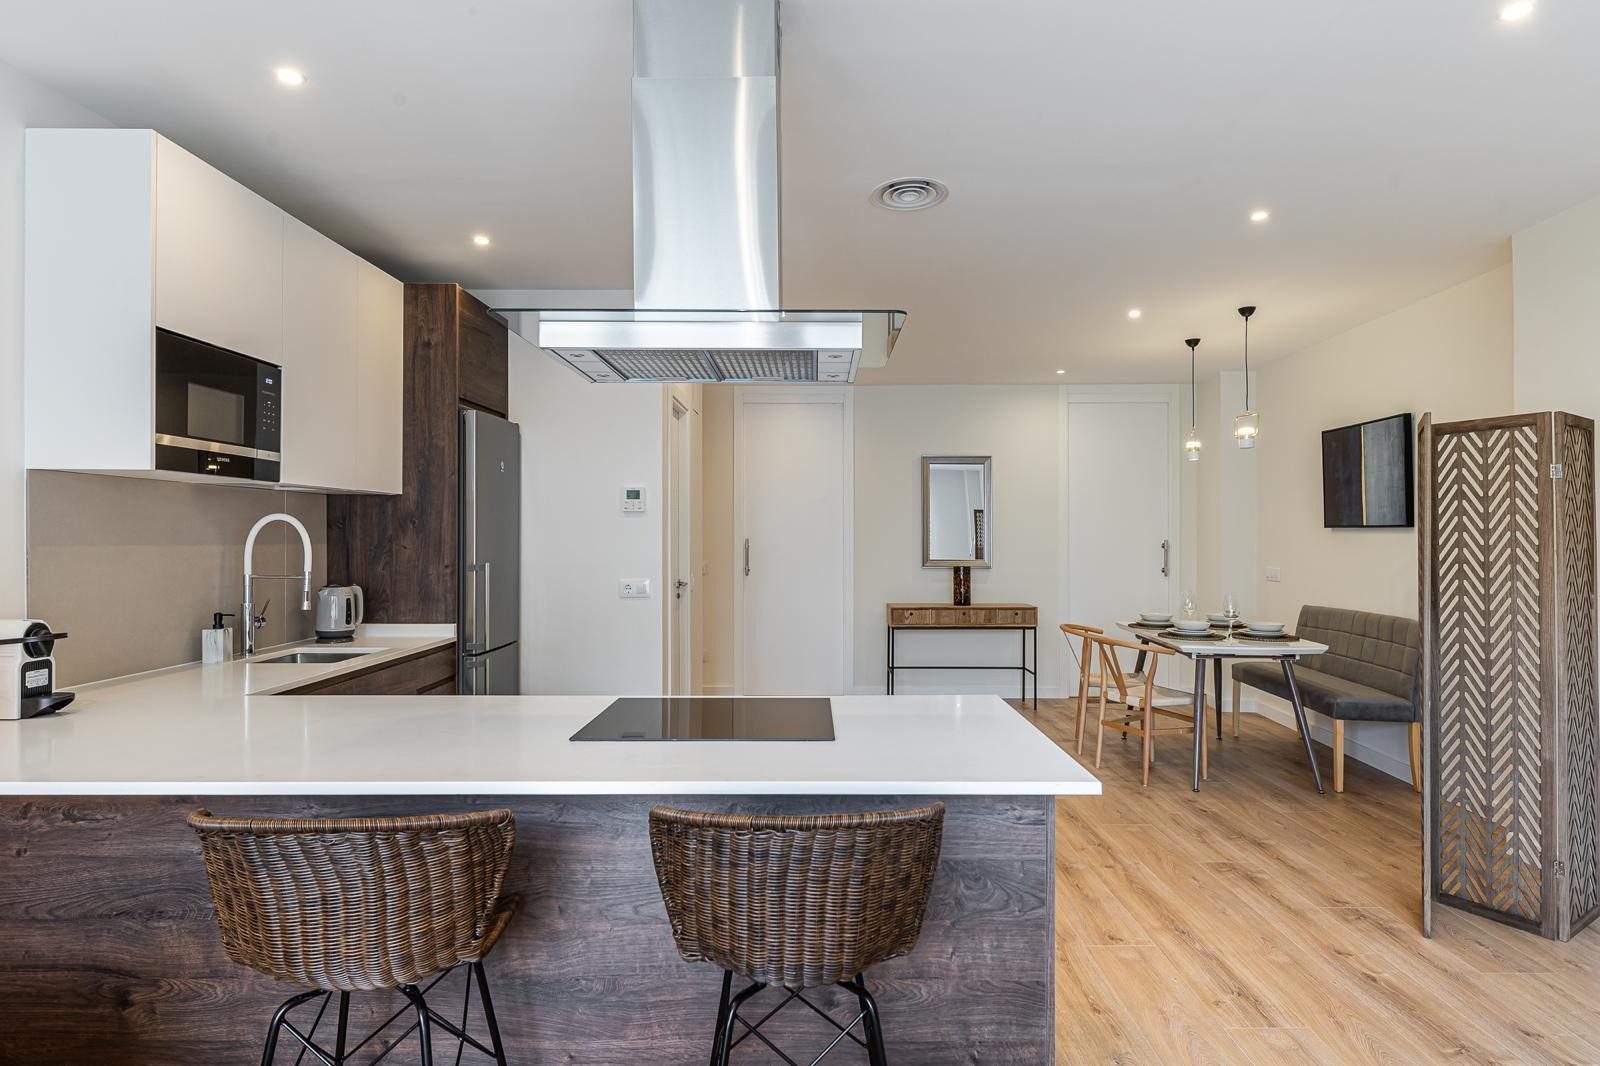
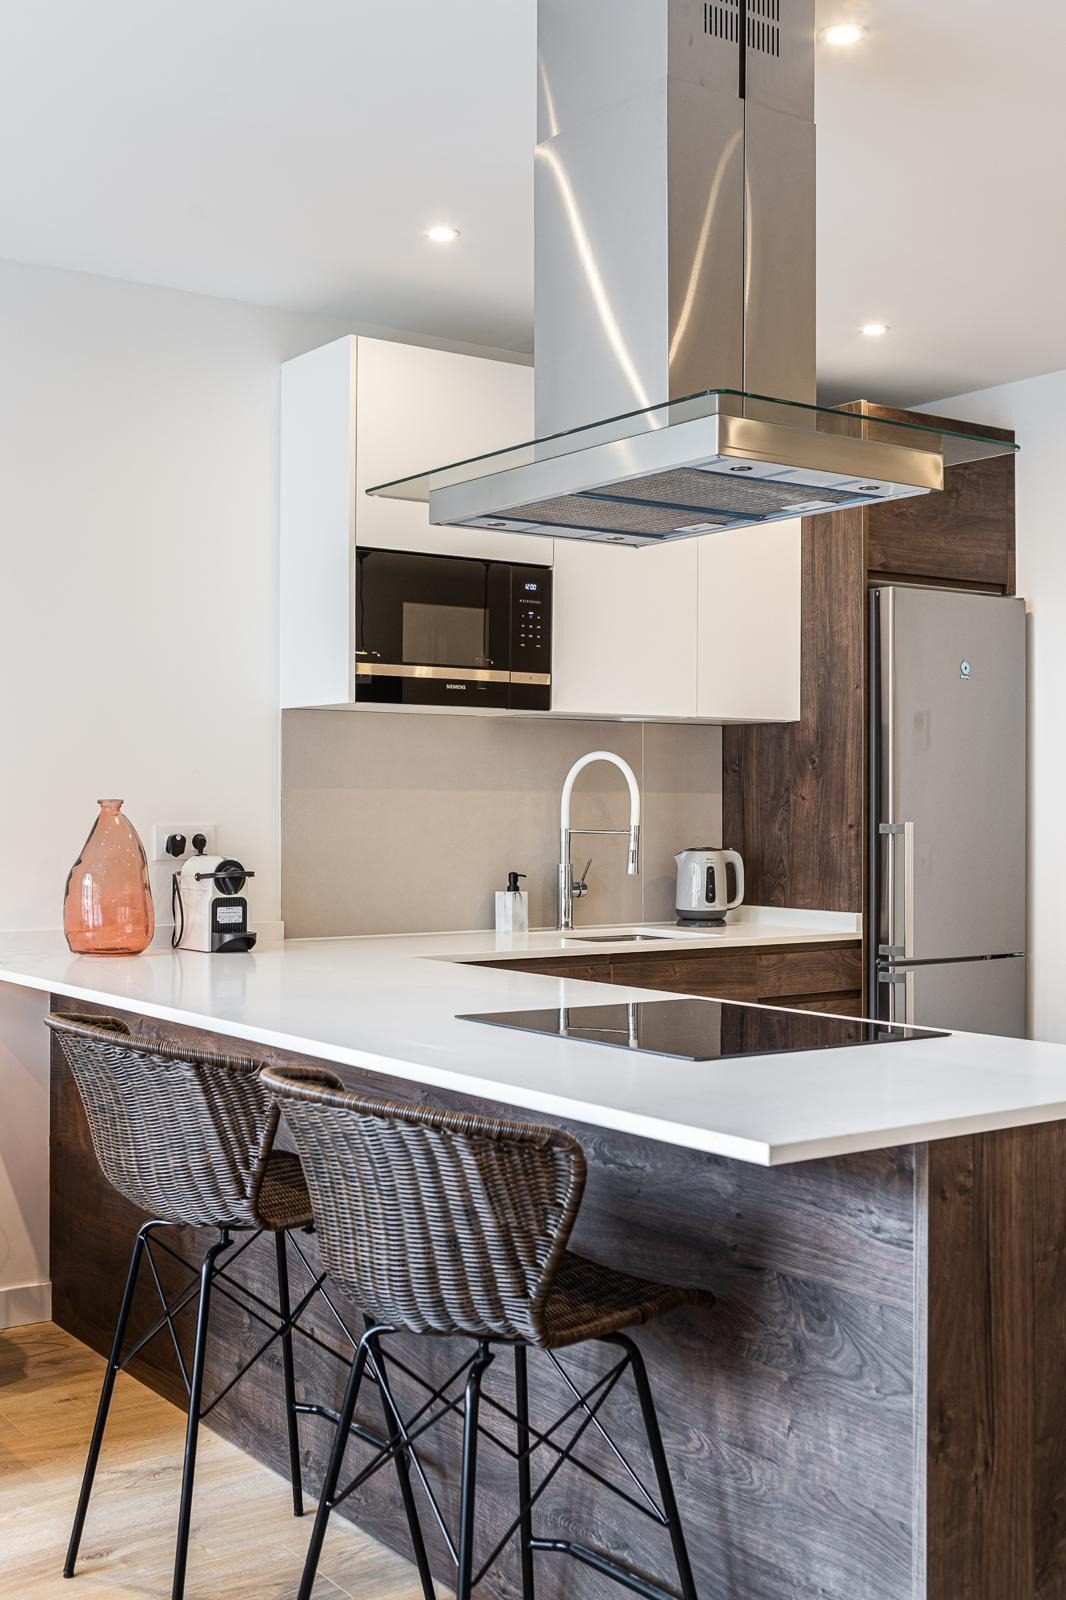
The kitchen does not hide. It is an L-shape with a peninsula towards the living room: dark, heavily grained wood fronts, a white worktop, white lacquered wall units and a steel and glass extractor hood suspended over the induction hob. The oven is under the hob, the microwave built into the wall units, the washing machine under the worktop and the fridge in stainless steel; two woven-fibre stools with black legs for breakfast looking out at the windows.
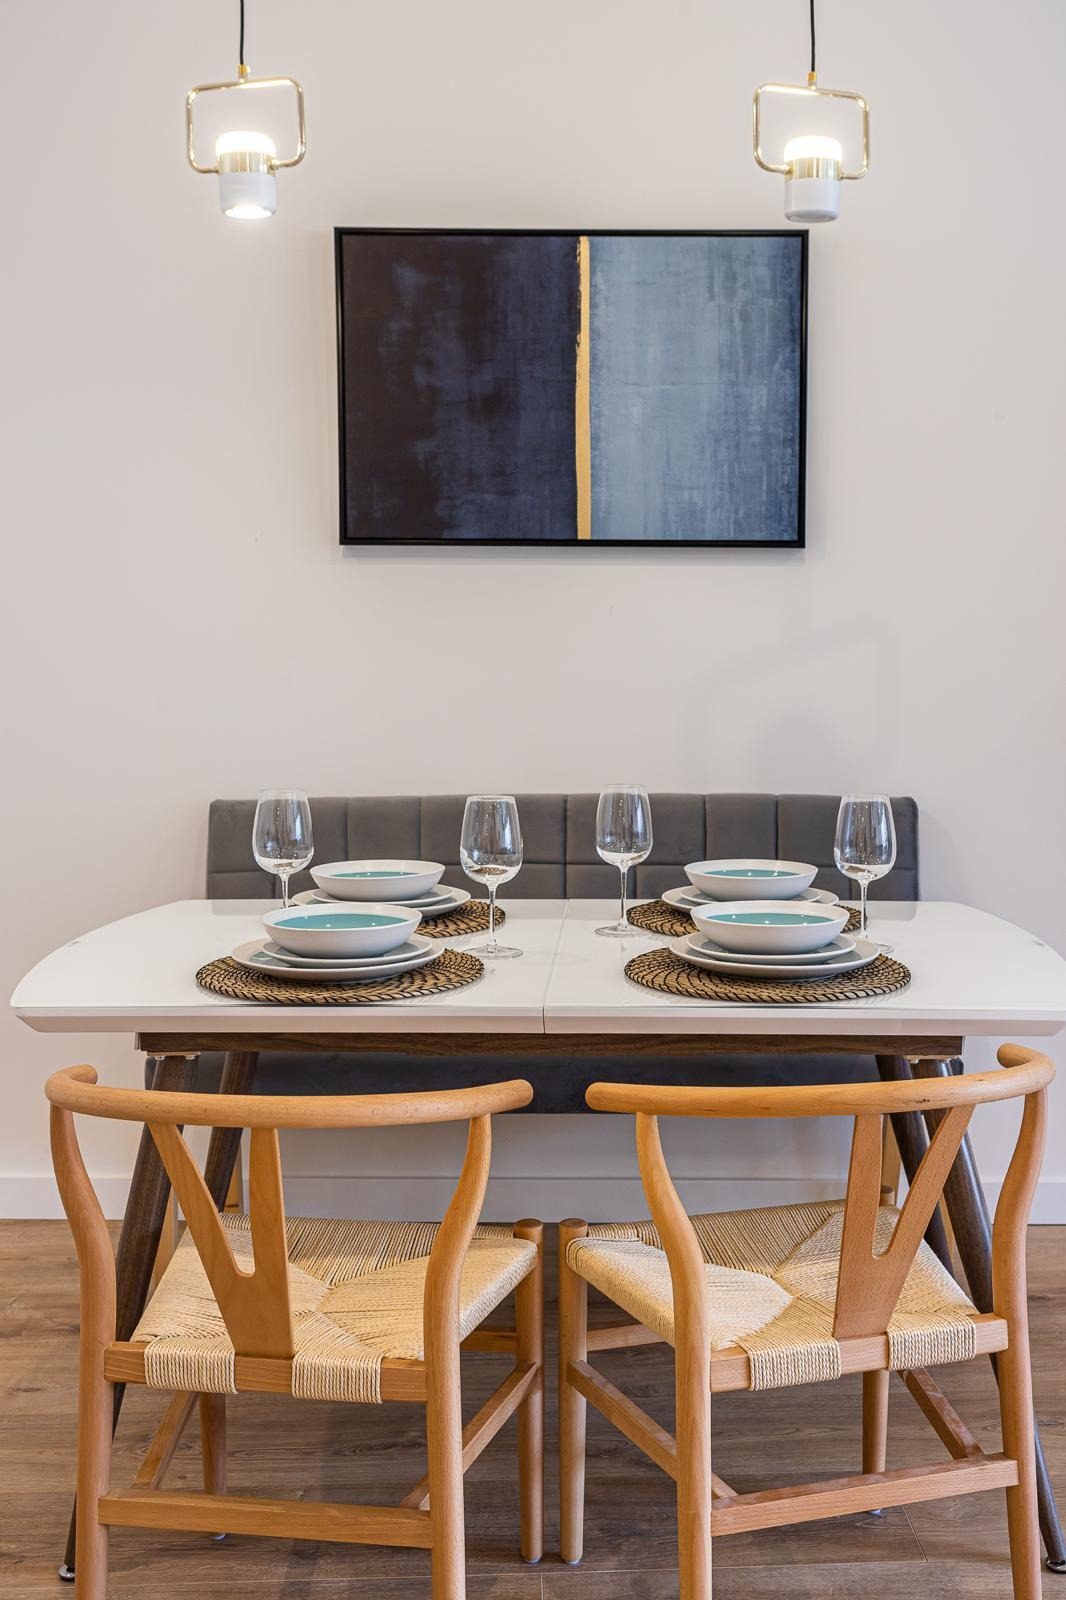
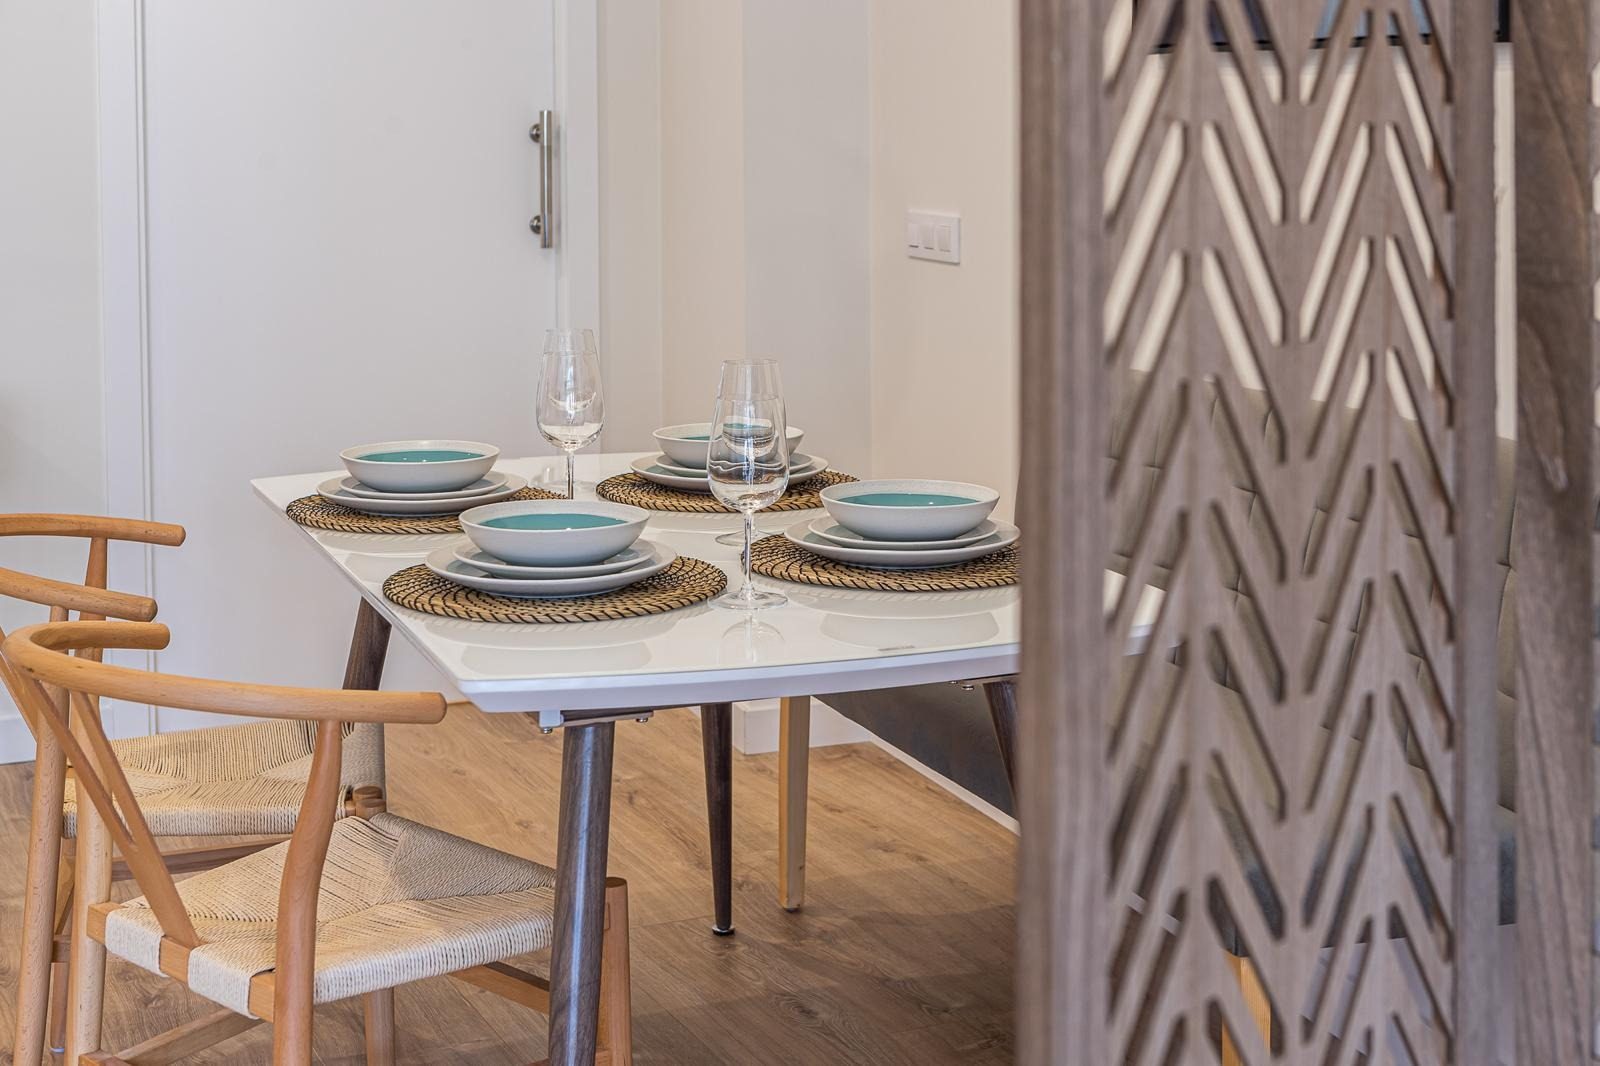
The dining area lies on the other side, sheltered by a pierced wooden screen in a herringbone pattern. A white table with dark legs, a grey upholstered bench against the wall, two bentwood chairs with rope seats, a painting in blues with a gold line and two brass pendants hanging on either side.
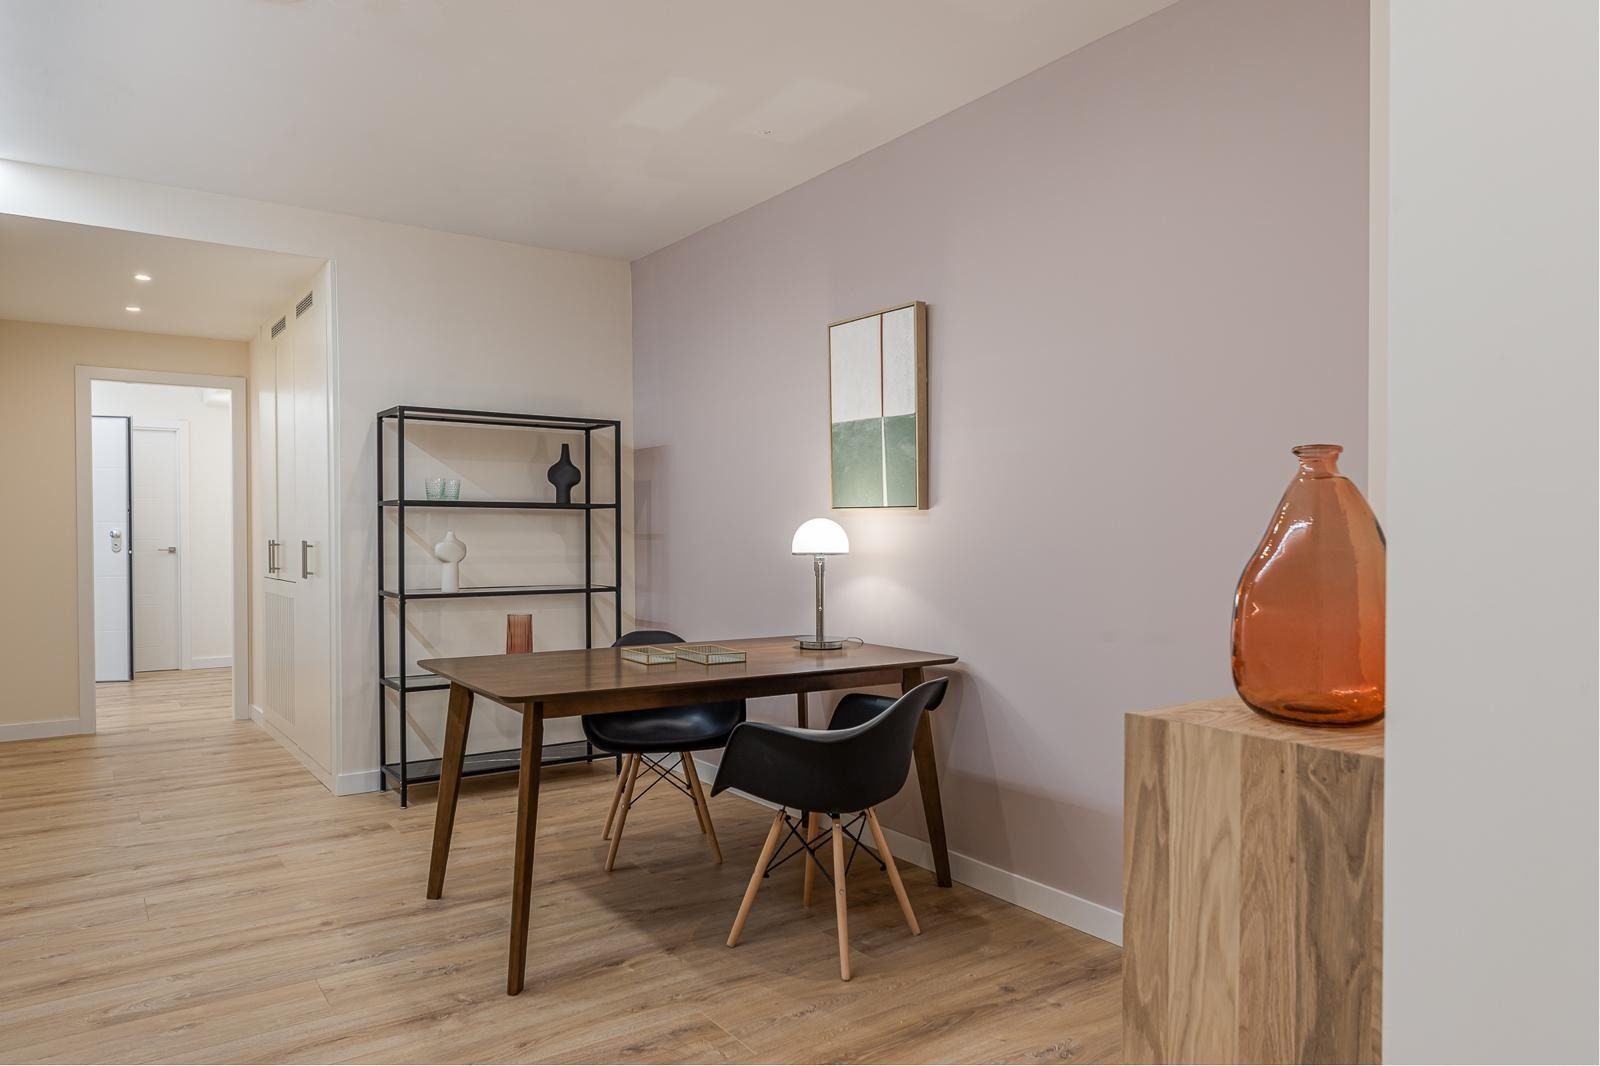
On the way to the bedrooms, the landing widens just enough for a table. The wall is painted a very pale mauve, the only colour in the home that is neither white nor wood; in front of it, a walnut desk with two black chairs on beech legs, an opal globe table lamp and black metal shelving. Beside it, a run of floor-to-ceiling white wardrobes.
For a stay of several months, it is a space that matters: it lets you work from home without taking over the dining table or carrying your laptop into the bedroom.
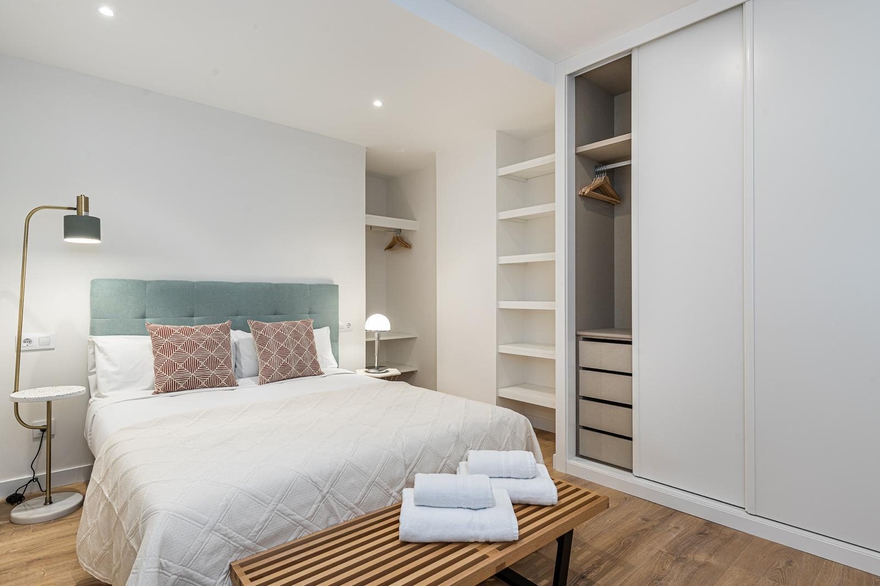
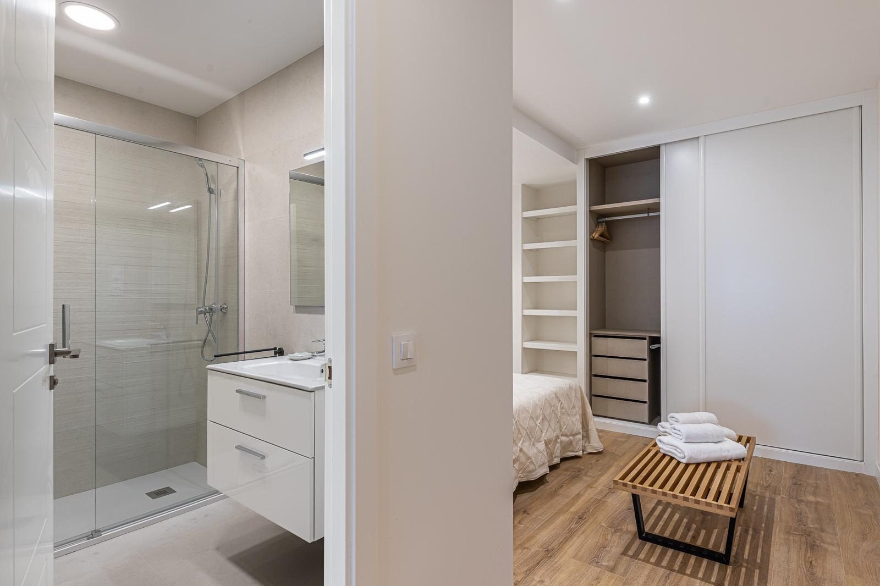
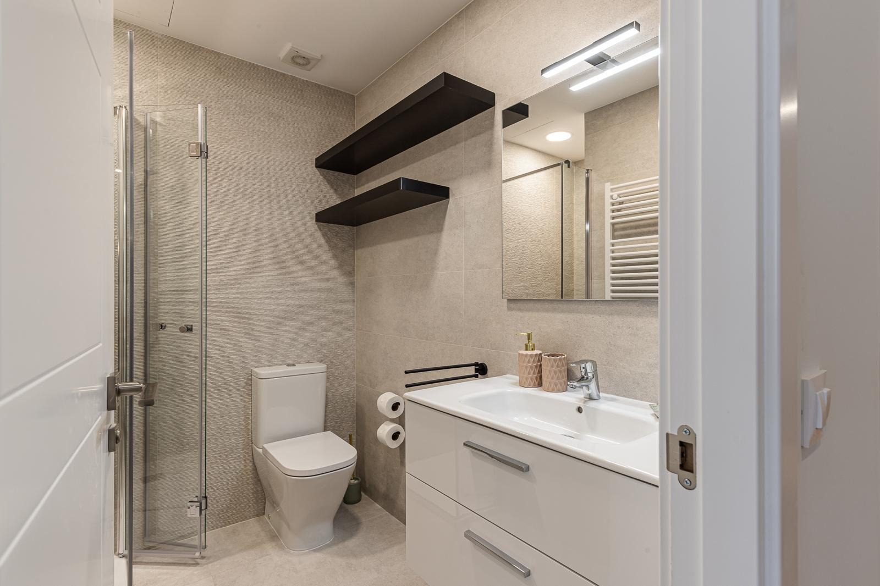
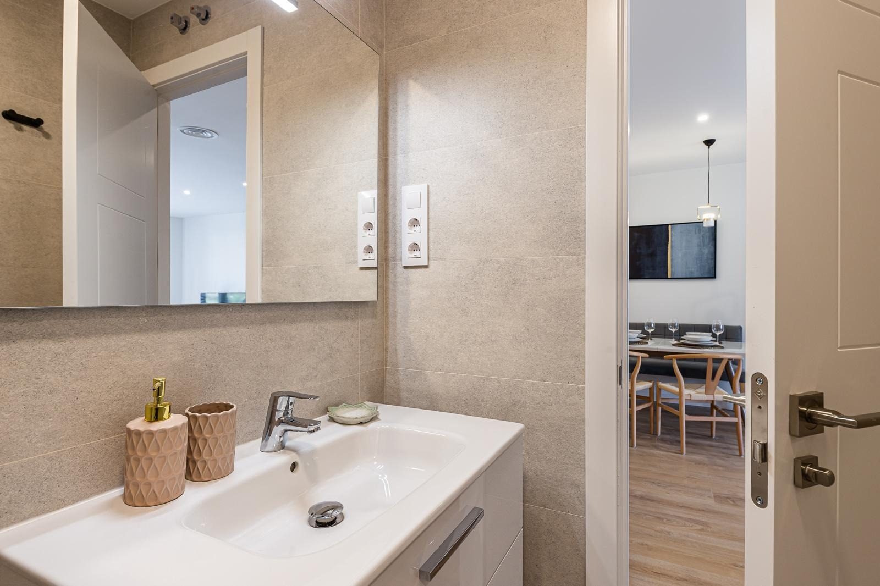
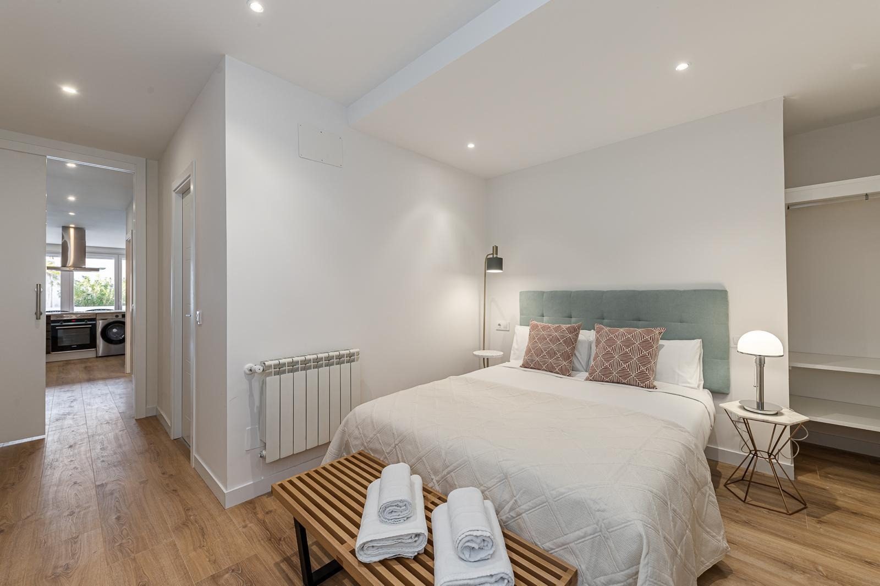
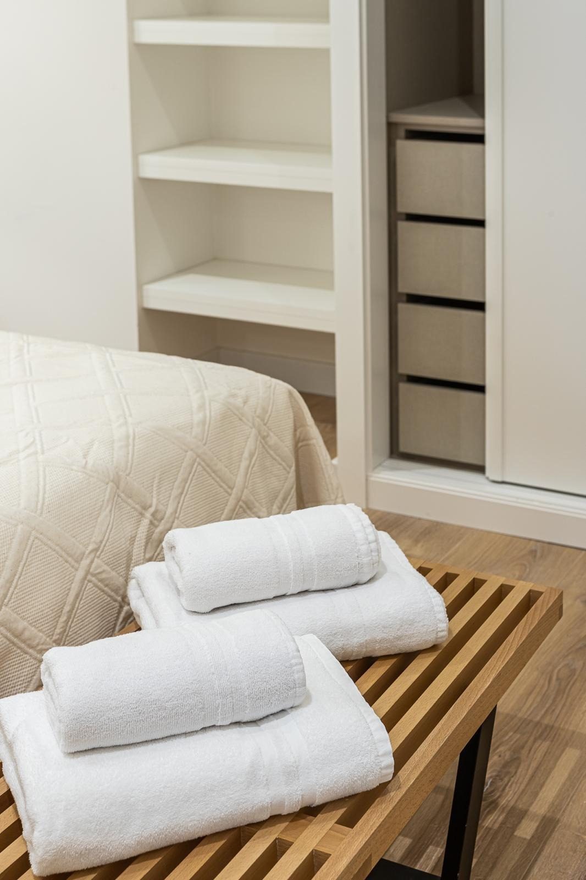
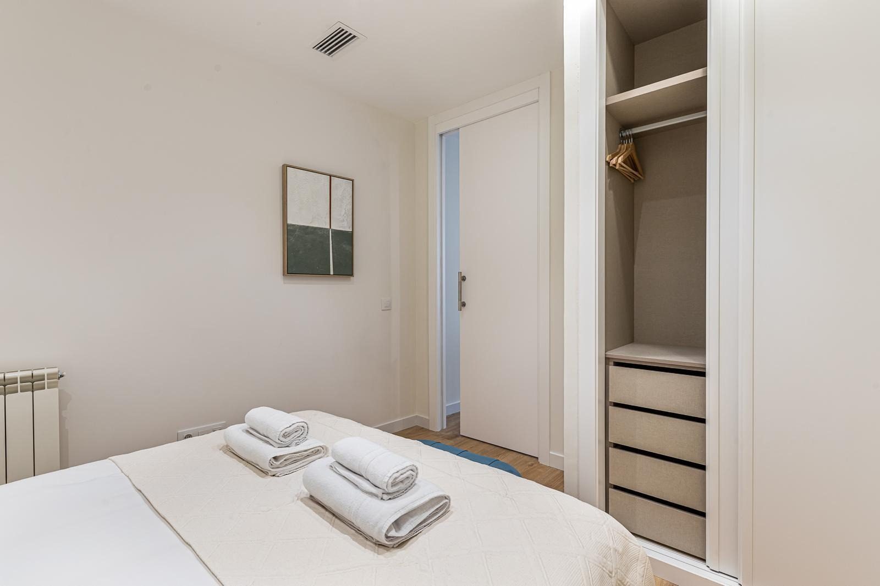
The main bedroom has an aqua-green upholstered headboard, a white quilted bedspread, terracotta cushions and a wooden slatted bench at the foot of the bed. On one side, a brass floor lamp with a terrazzo base; on the other, a wardrobe with white sliding doors and an open dressing area with shelves and a chest of drawers. Its bathroom is a step from the bed: a walk-in shower with a sliding screen and a white wall-hung basin.
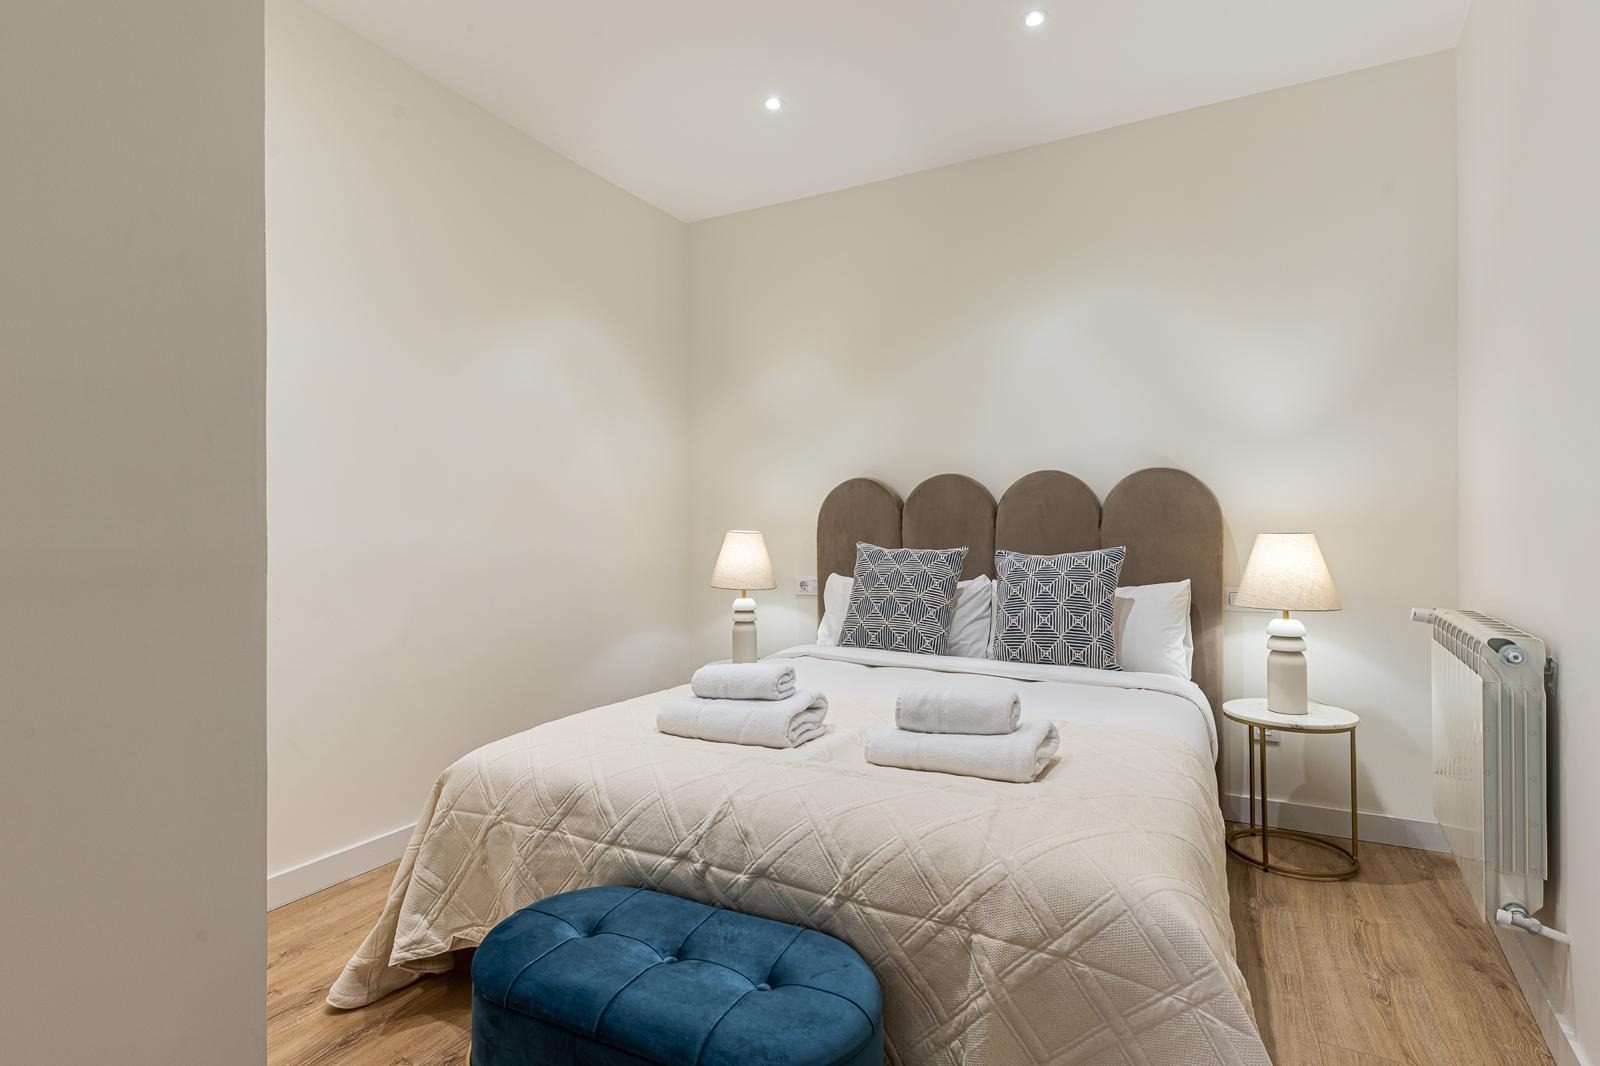
The second bedroom is cosier: a four-arched headboard in taupe velvet, two ceramic lamps with linen shades and a blue buttoned pouffe at the foot of the bed. It also has a built-in wardrobe with interior drawers.
A living room with an open-plan kitchen and dining area, a work corner, two bedrooms and two bathrooms.
Street- and courtyard-facing, with the living room opening onto a strip of greenery beyond the windows.
Beds made up, a full kitchen with washing machine, ducted climate control and radiators.
Stays of several months. Length of stay and utilities on request.
Chamberí is the part of Madrid where life is still lived in the square: Plaza de Olavide, round and full of terraces; Plaza de Chamberí, with its old metro station turned into a museum; and between them a web of streets with a market, bookshops and old-fashioned bars. Fuencarral and Santa Engracia cross it from south to north; Iglesia, Bilbao and Quevedo metro stations connect it with the rest of the city in a few minutes.
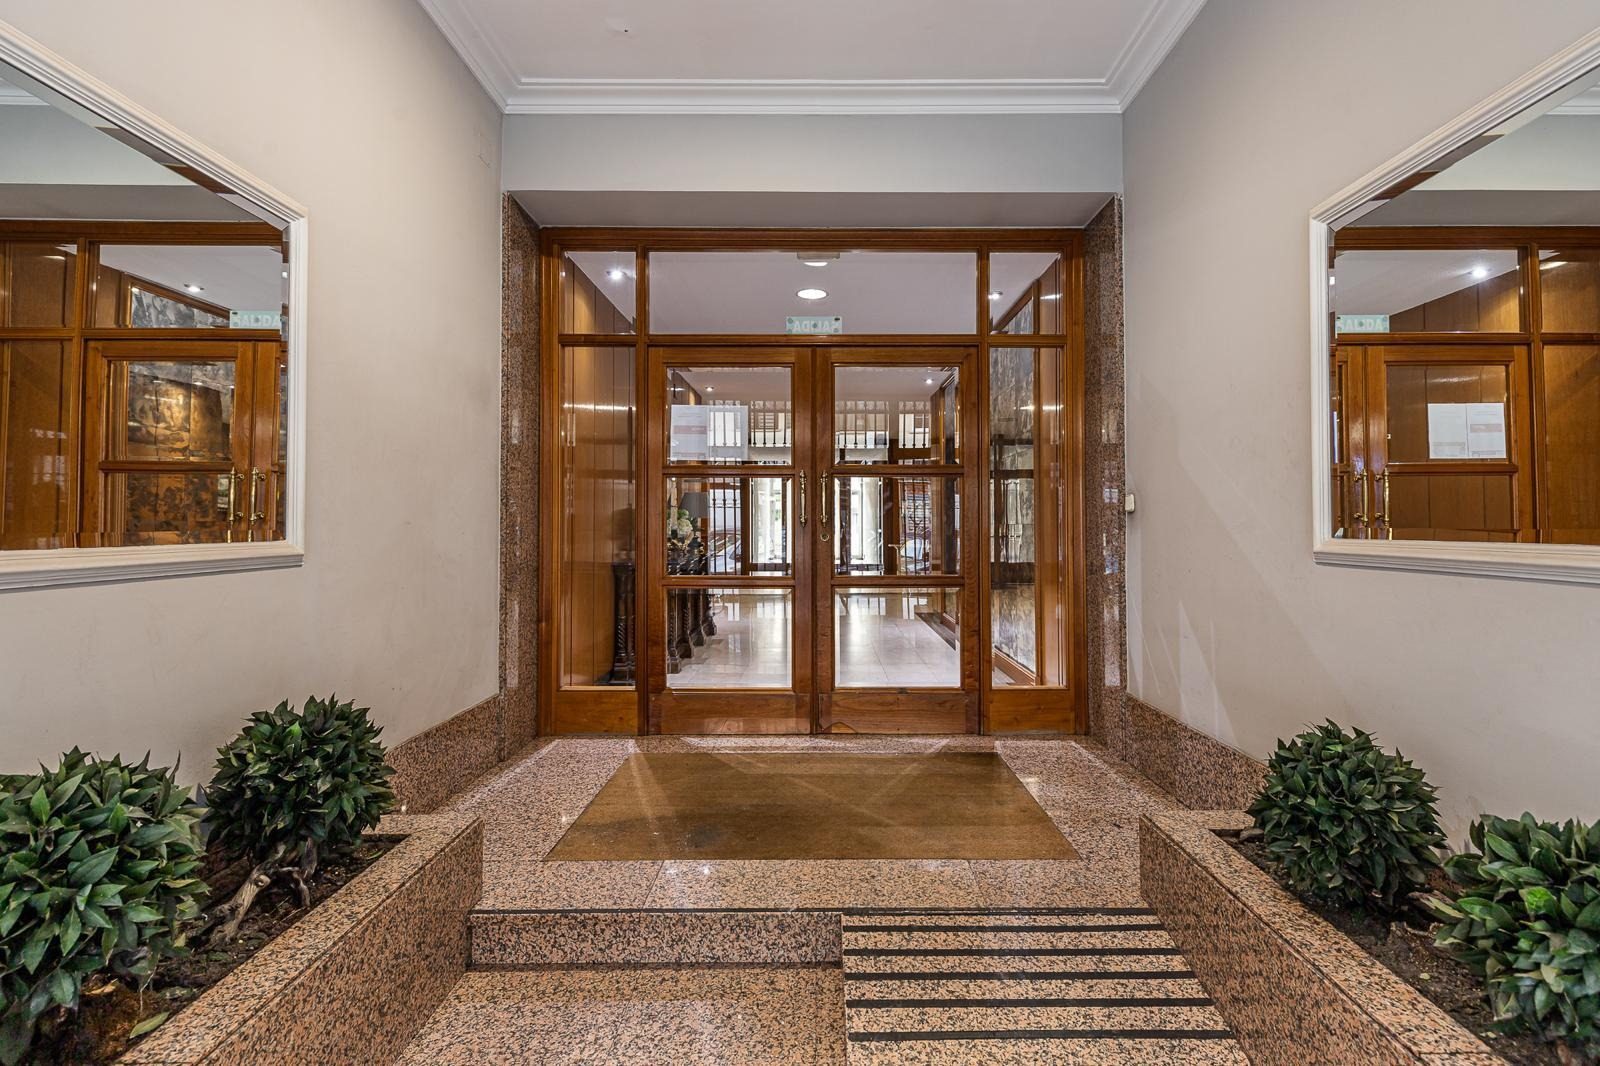
The building welcomes you with a granite entrance and a double door of wood and glass between two planters. The home is let for a few months at a time, furnished and with a fully equipped kitchen: a work relocation, a course, building work in your own home. Just bring your suitcase.