To rent · Castellana · Chamartín
A hundred and forty-two square metres of calm
Three bedrooms, two bathrooms and a kitchen with an island on a third floor overlooking the inner courtyard. Quiet, a step from the Castellana.
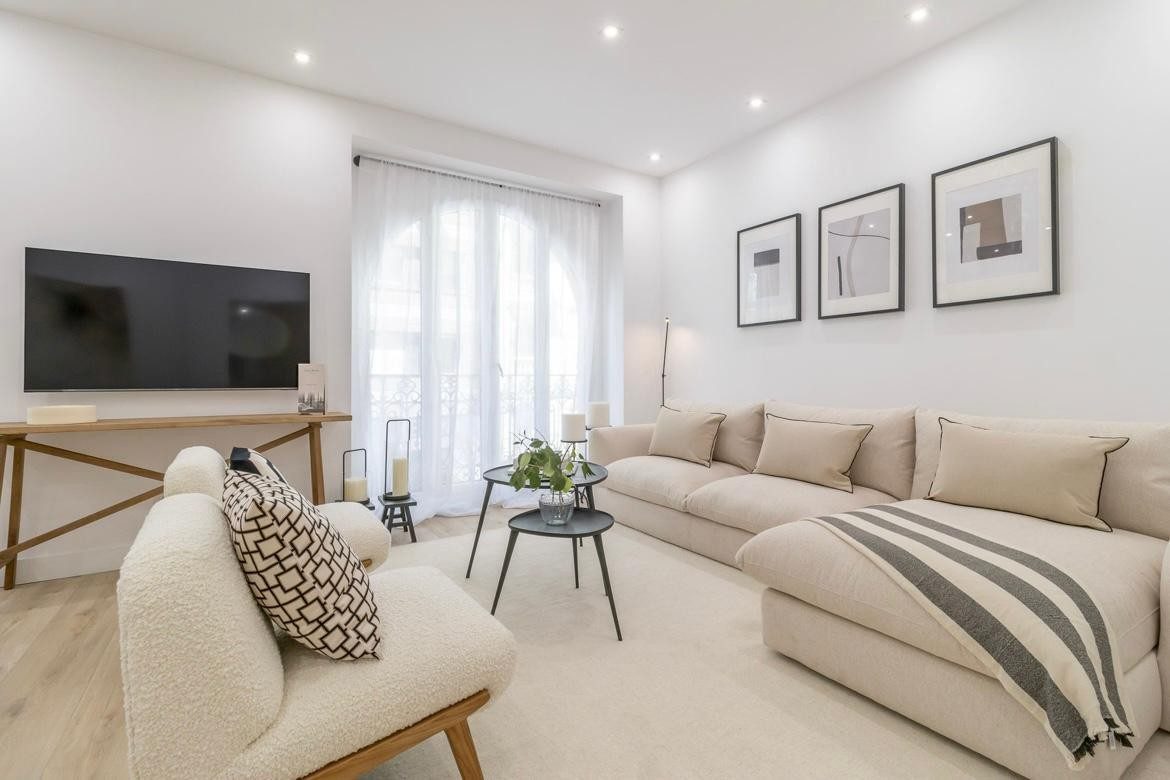
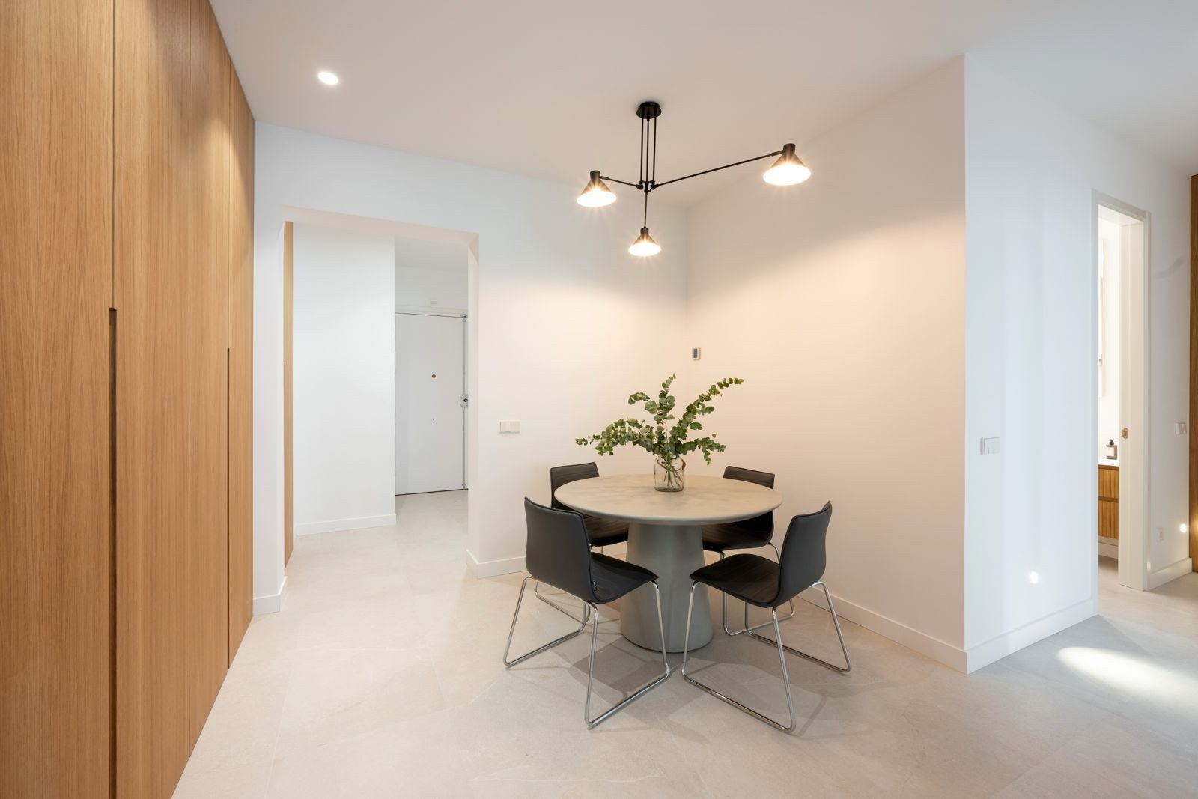
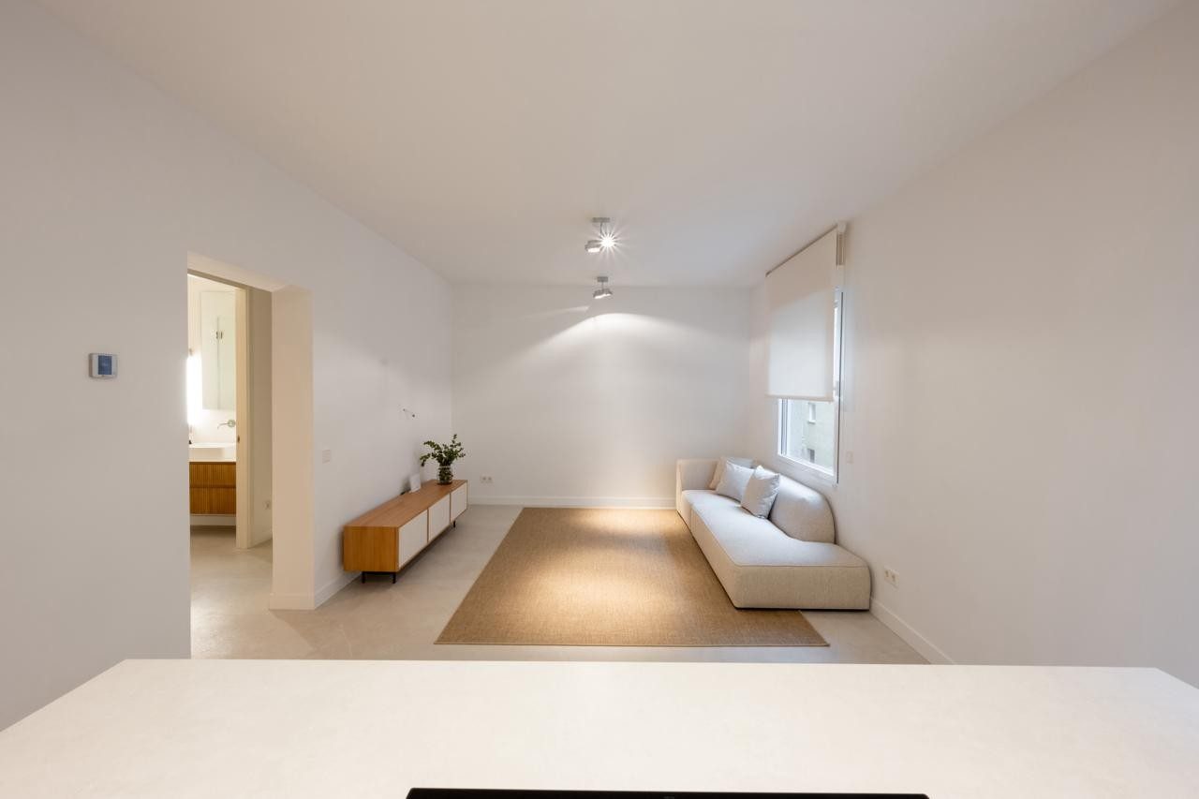
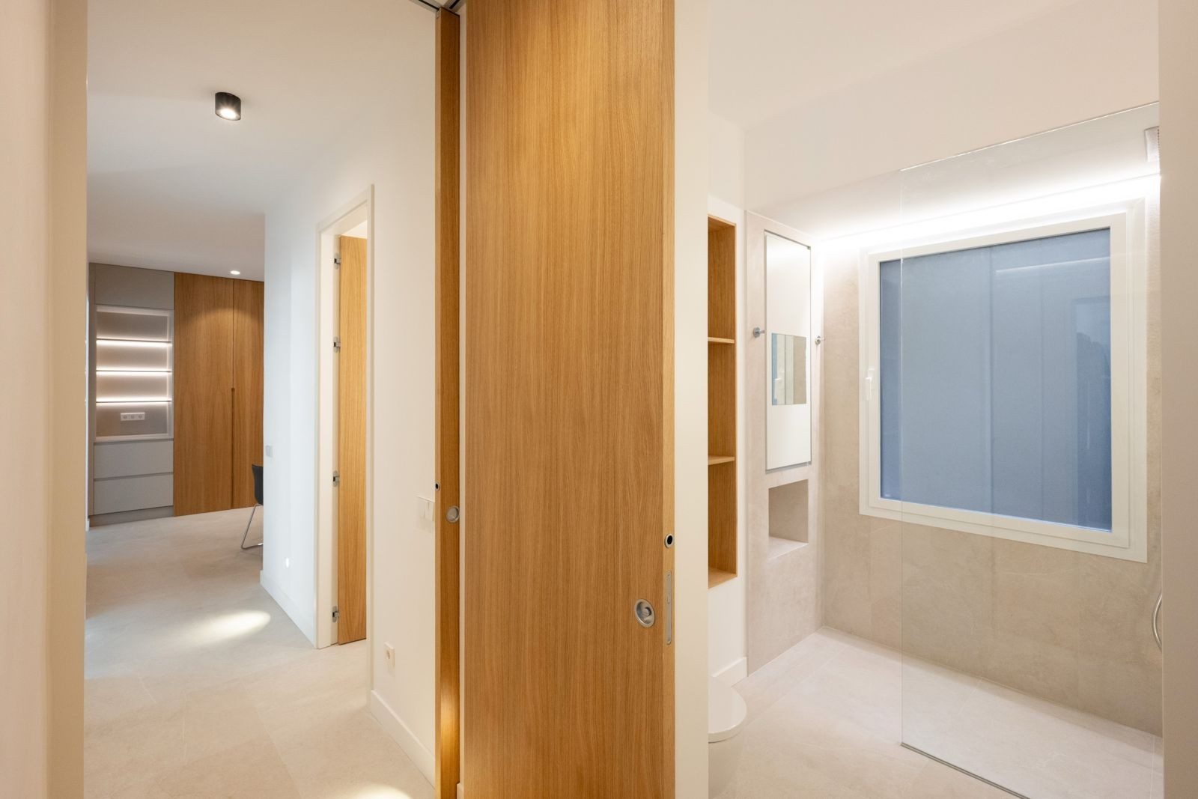
Handleless oak doors and wardrobes, white walls and warm light concealed in the ceilings. From the entrance you can see to the far end of the home: an oak corridor that leads to the three bedrooms.
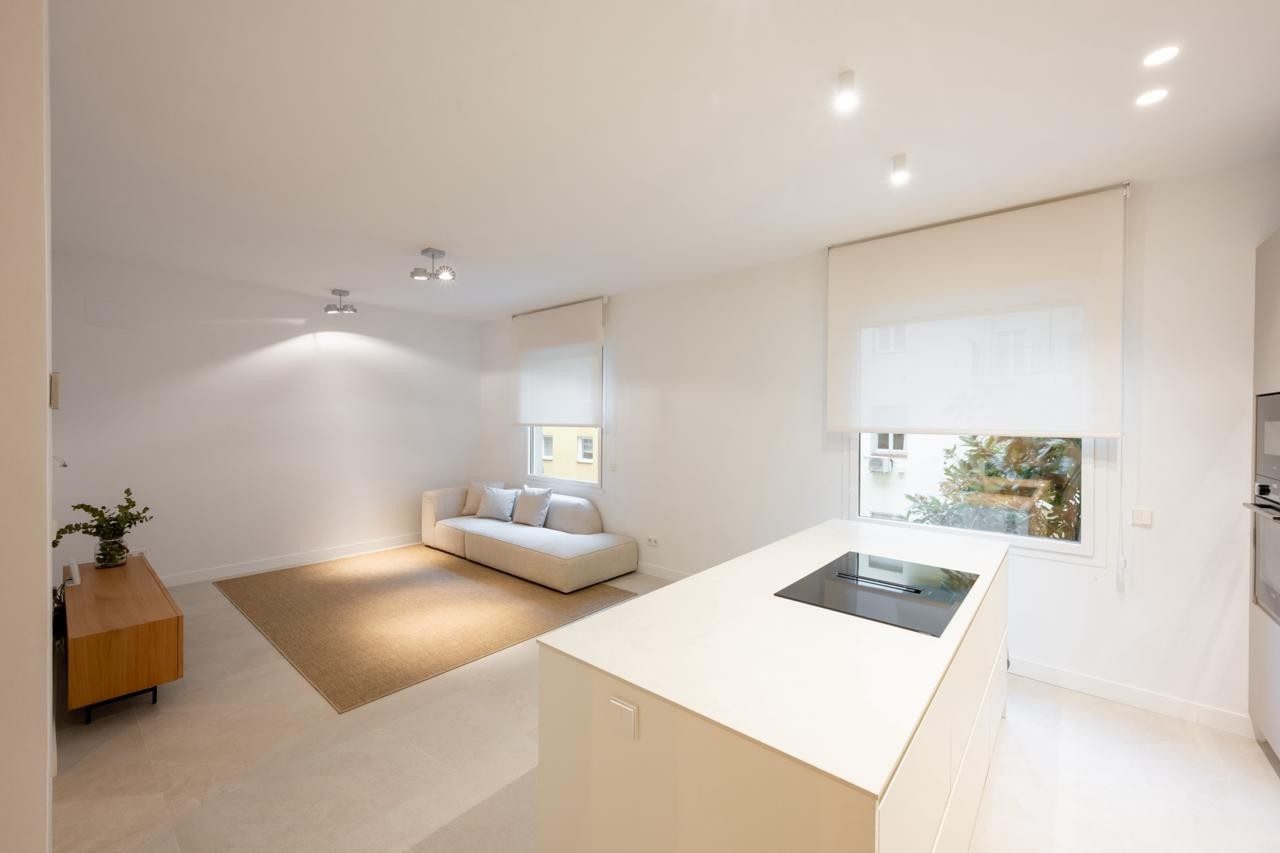
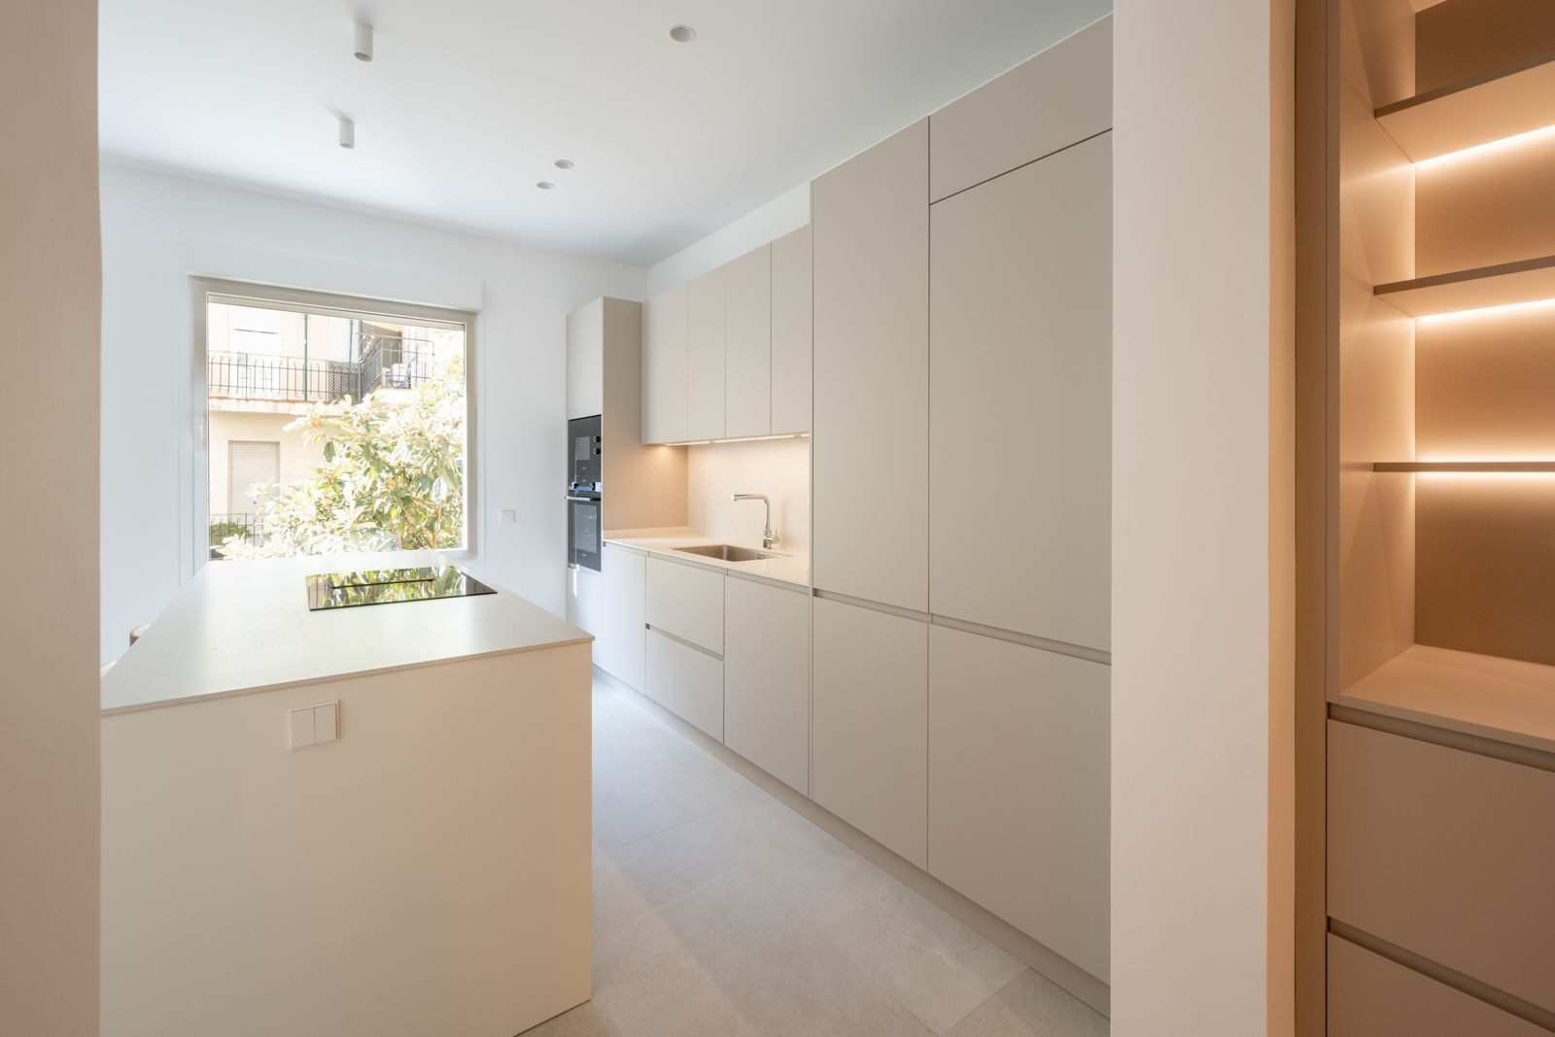
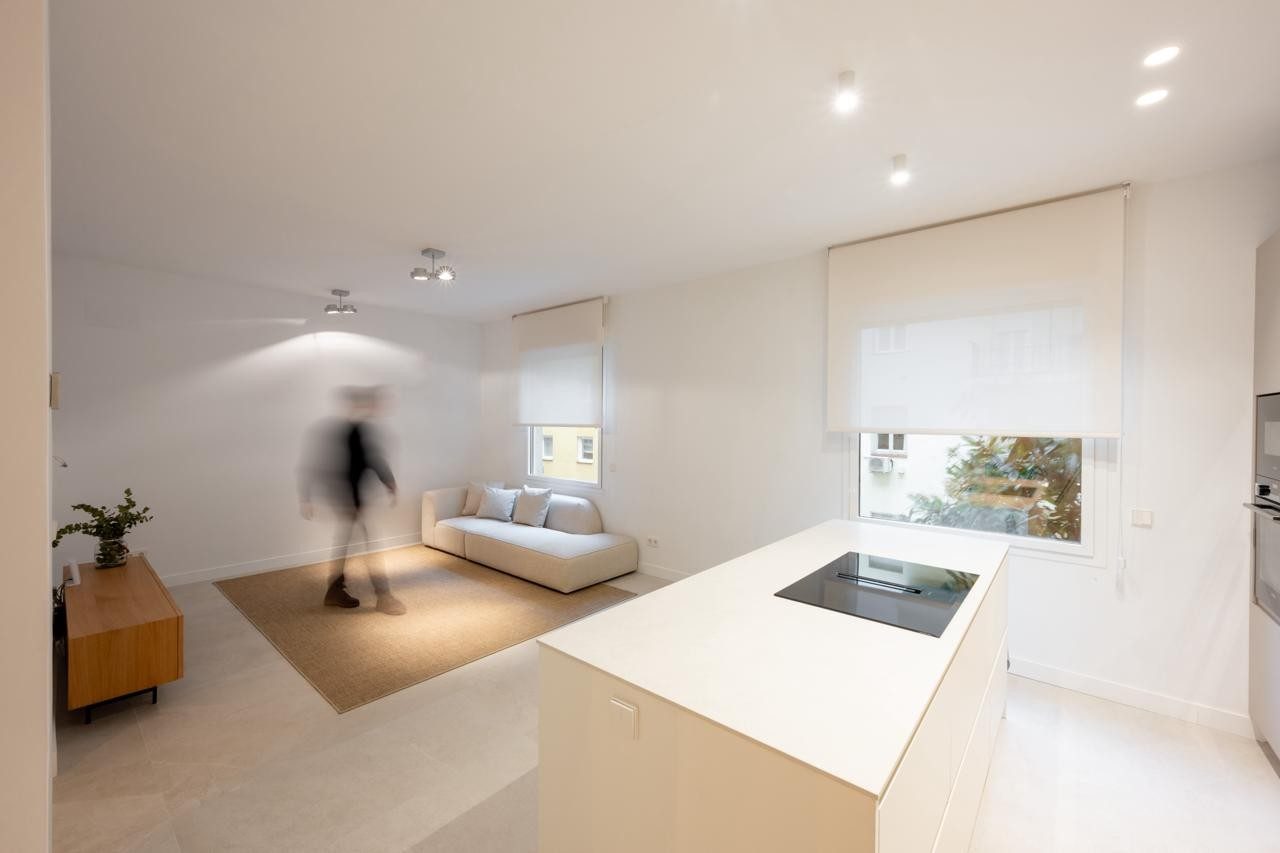
A kitchen open to the living room, with a single-piece white island, an induction hob, two wooden stools and a run of sand-toned cabinets up to the ceiling. The sink and oven are on the wall; the island is for cooking while looking out over the living room.
A white modular sofa, a round dining table with black chairs and a multi-armed pendant above it. Windows onto the inner courtyard, with blinds and afternoon light.
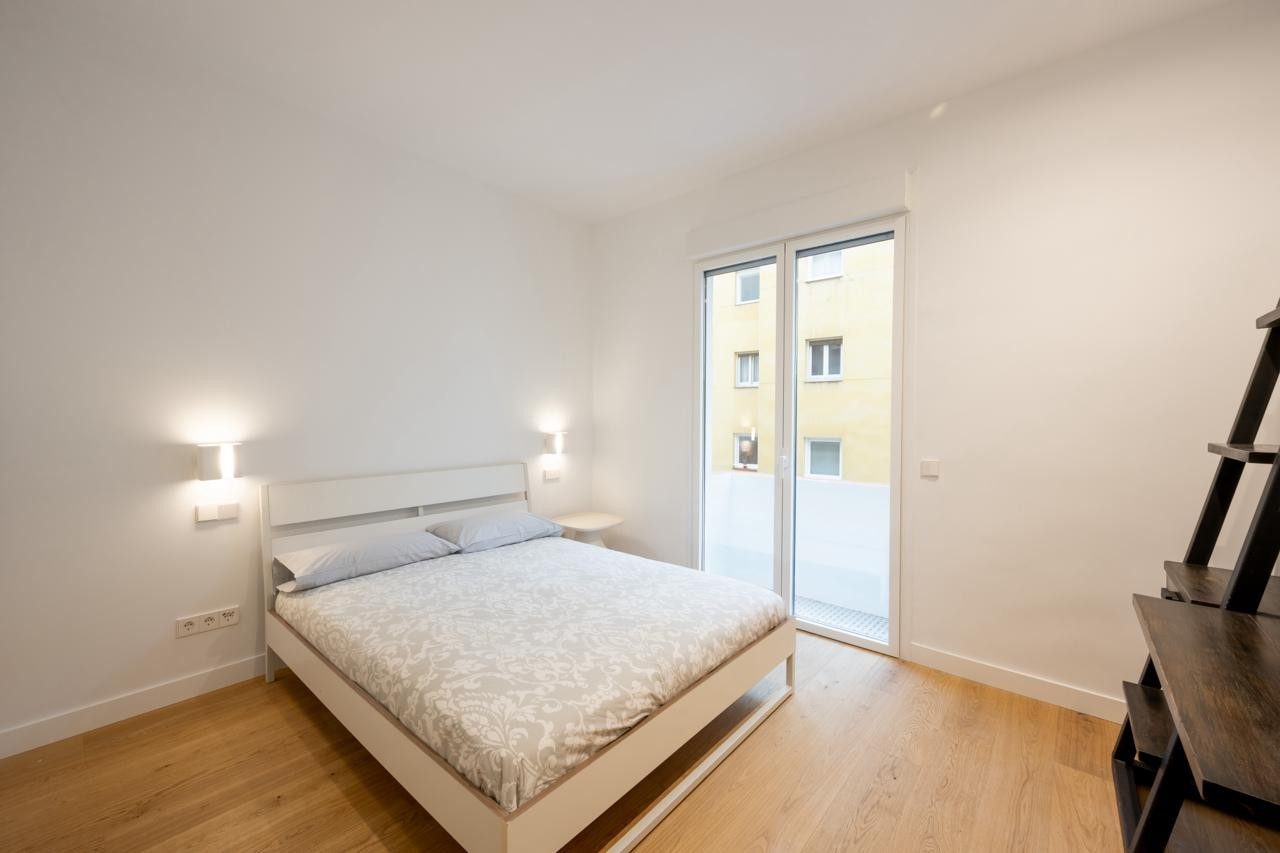
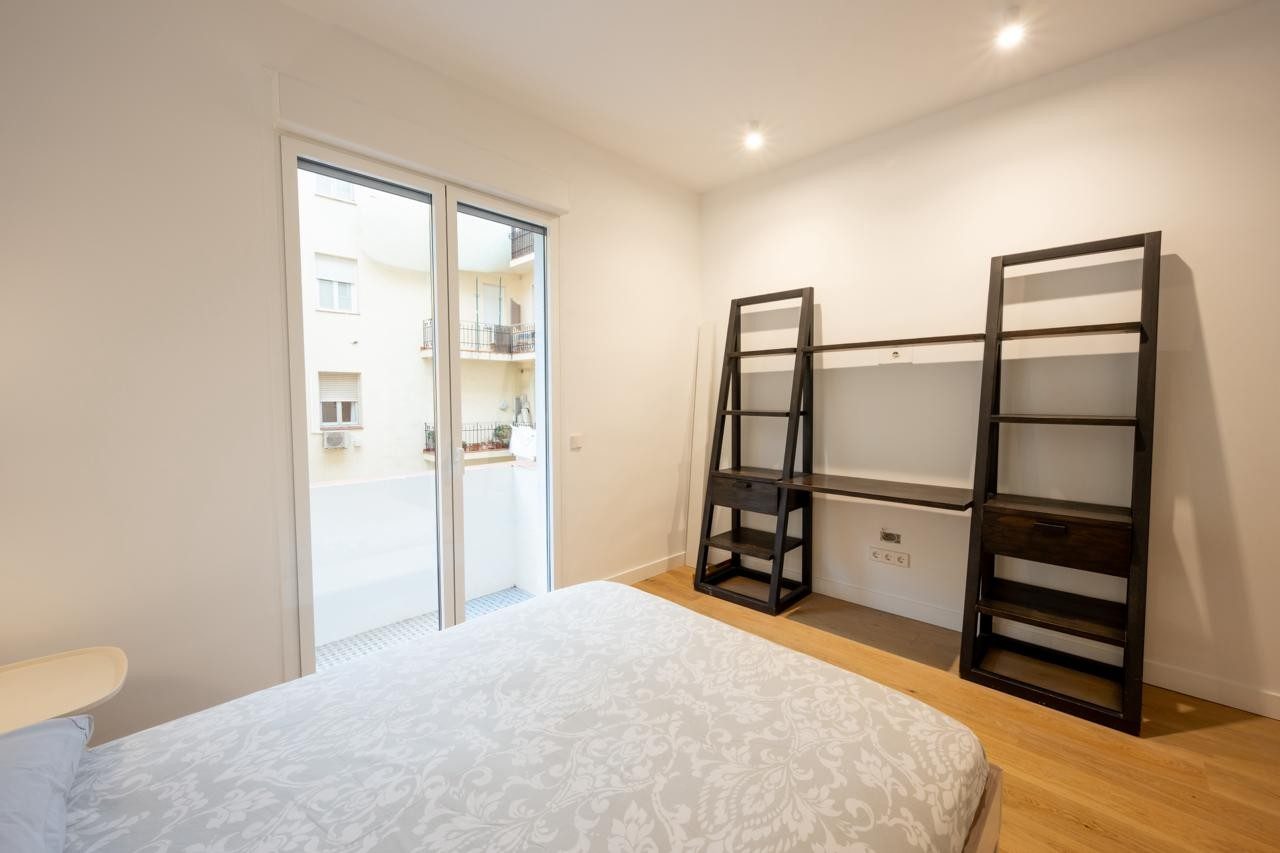
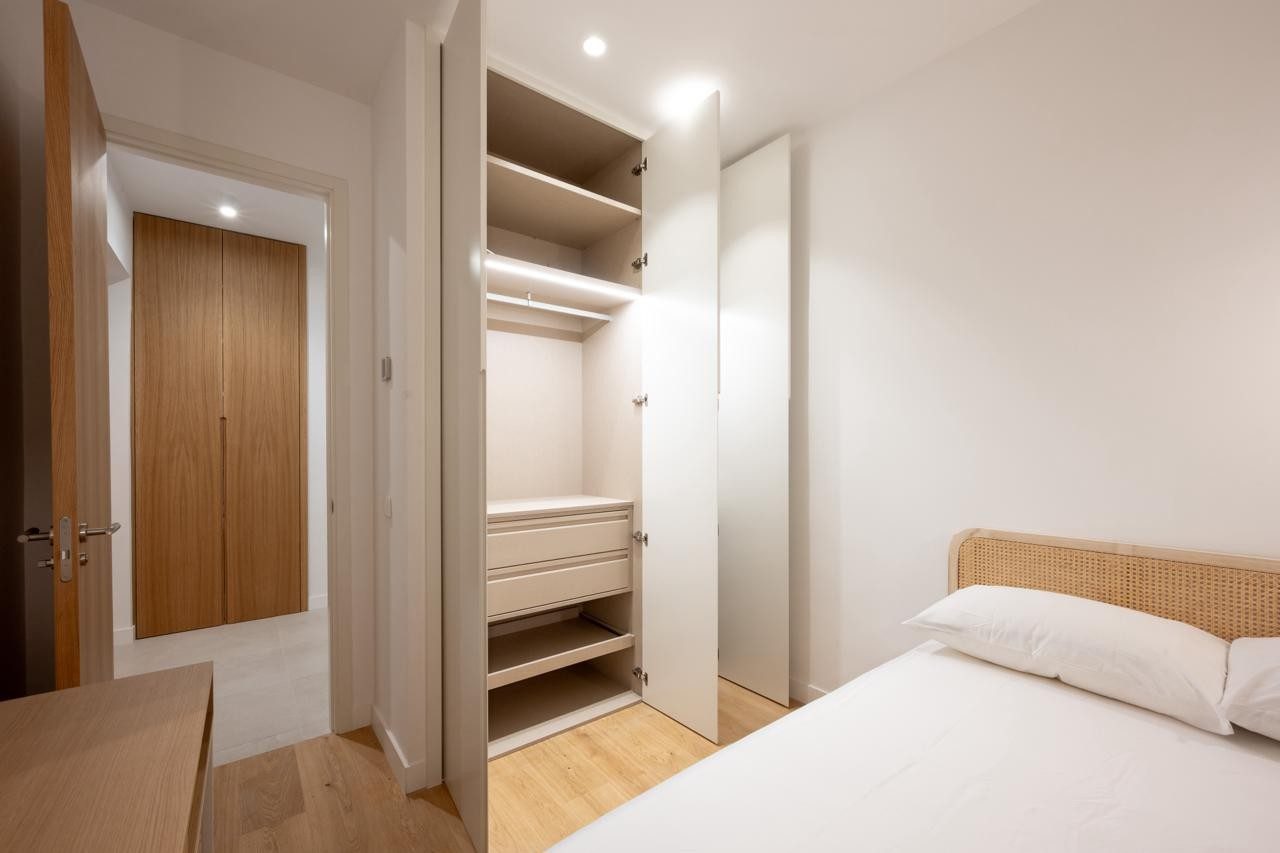
The main bedroom with a double bed and cane wall lights; the second with two beds and a desk; the third with bunk beds and a desk under the window. All with built-in wardrobes.
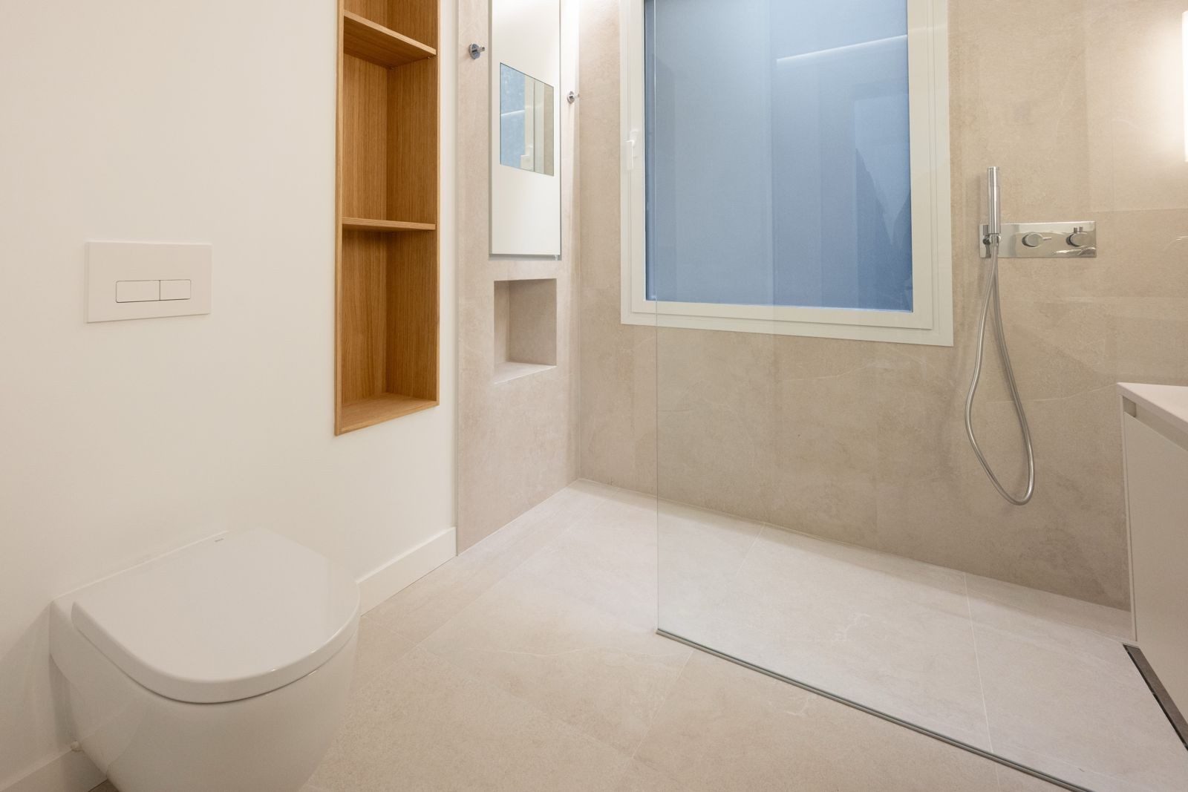
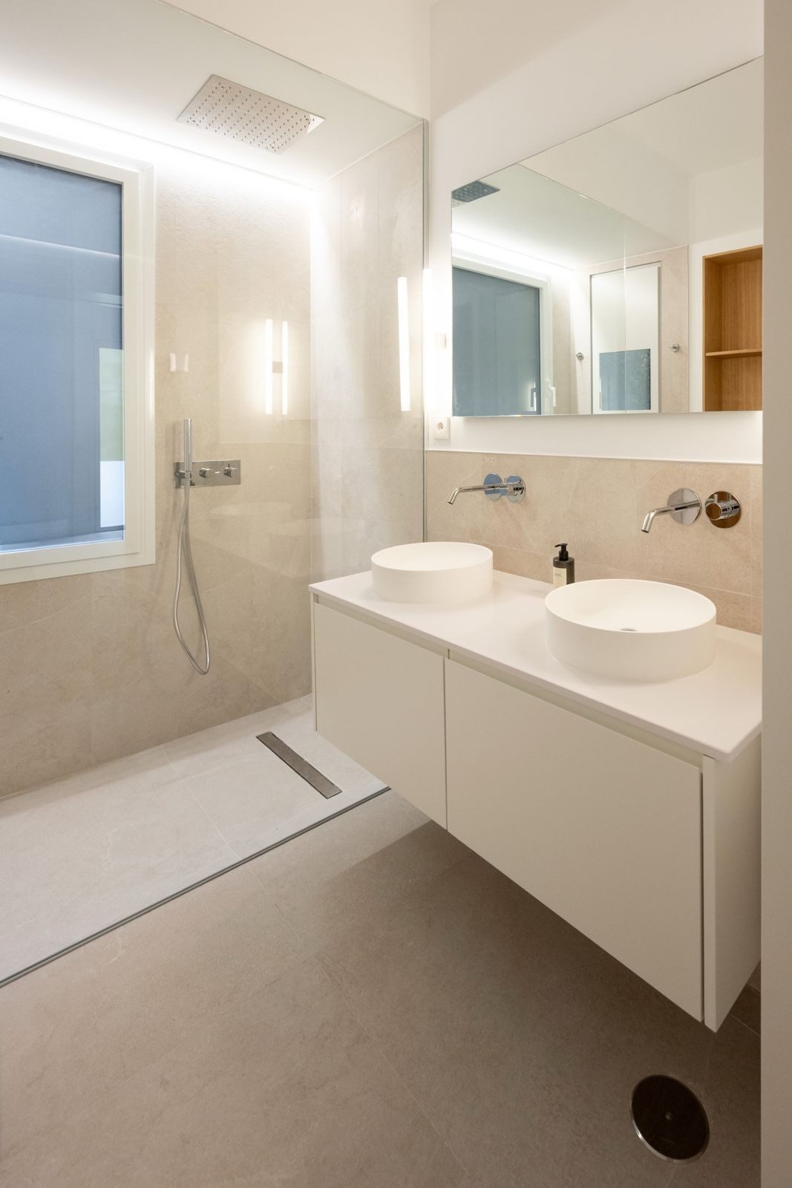
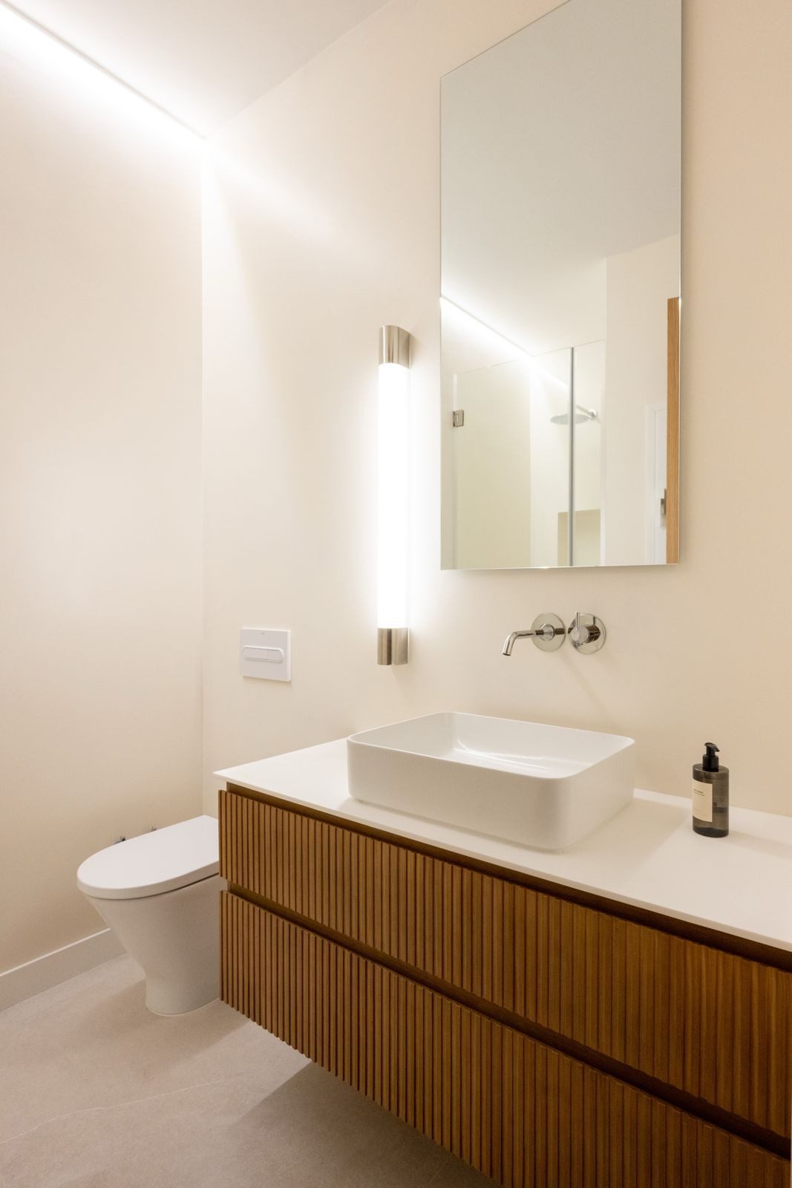
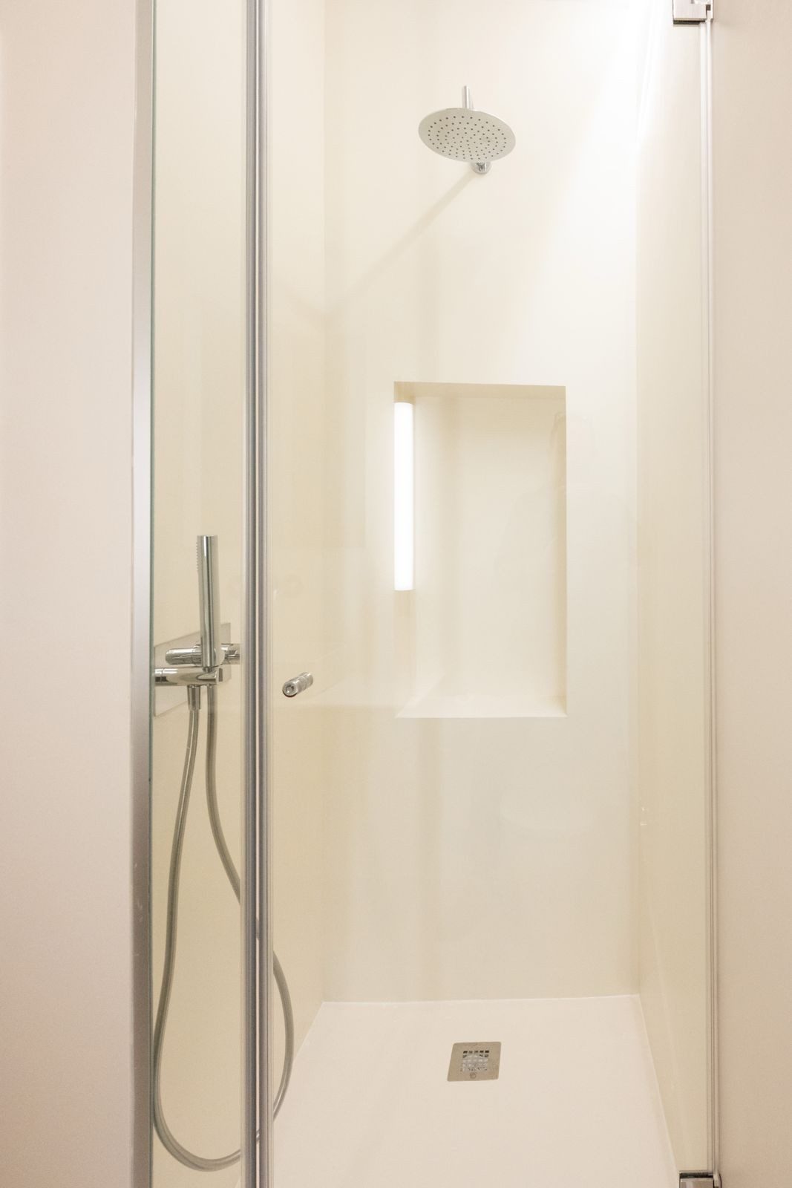
Limestone-effect porcelain tiles, wall-hung units, porcelain basins and walk-in showers with glass screens. One of them with a fluted oak vanity unit and an illuminated mirror.
A hundred and forty-two square metres on a third floor overlooking the inner courtyard: no street noise, with afternoon light coming in through every window on the rear façade. The renovation is recent and quiet: oak for the floors, doors and wardrobes; white for the walls and ceilings; indirect light in the cornices and a seamless stone-toned floor in the living areas.
The living room and kitchen form a single space with an island at its centre. The round dining table, with black chairs and a multi-armed pendant, takes the corner by the window.
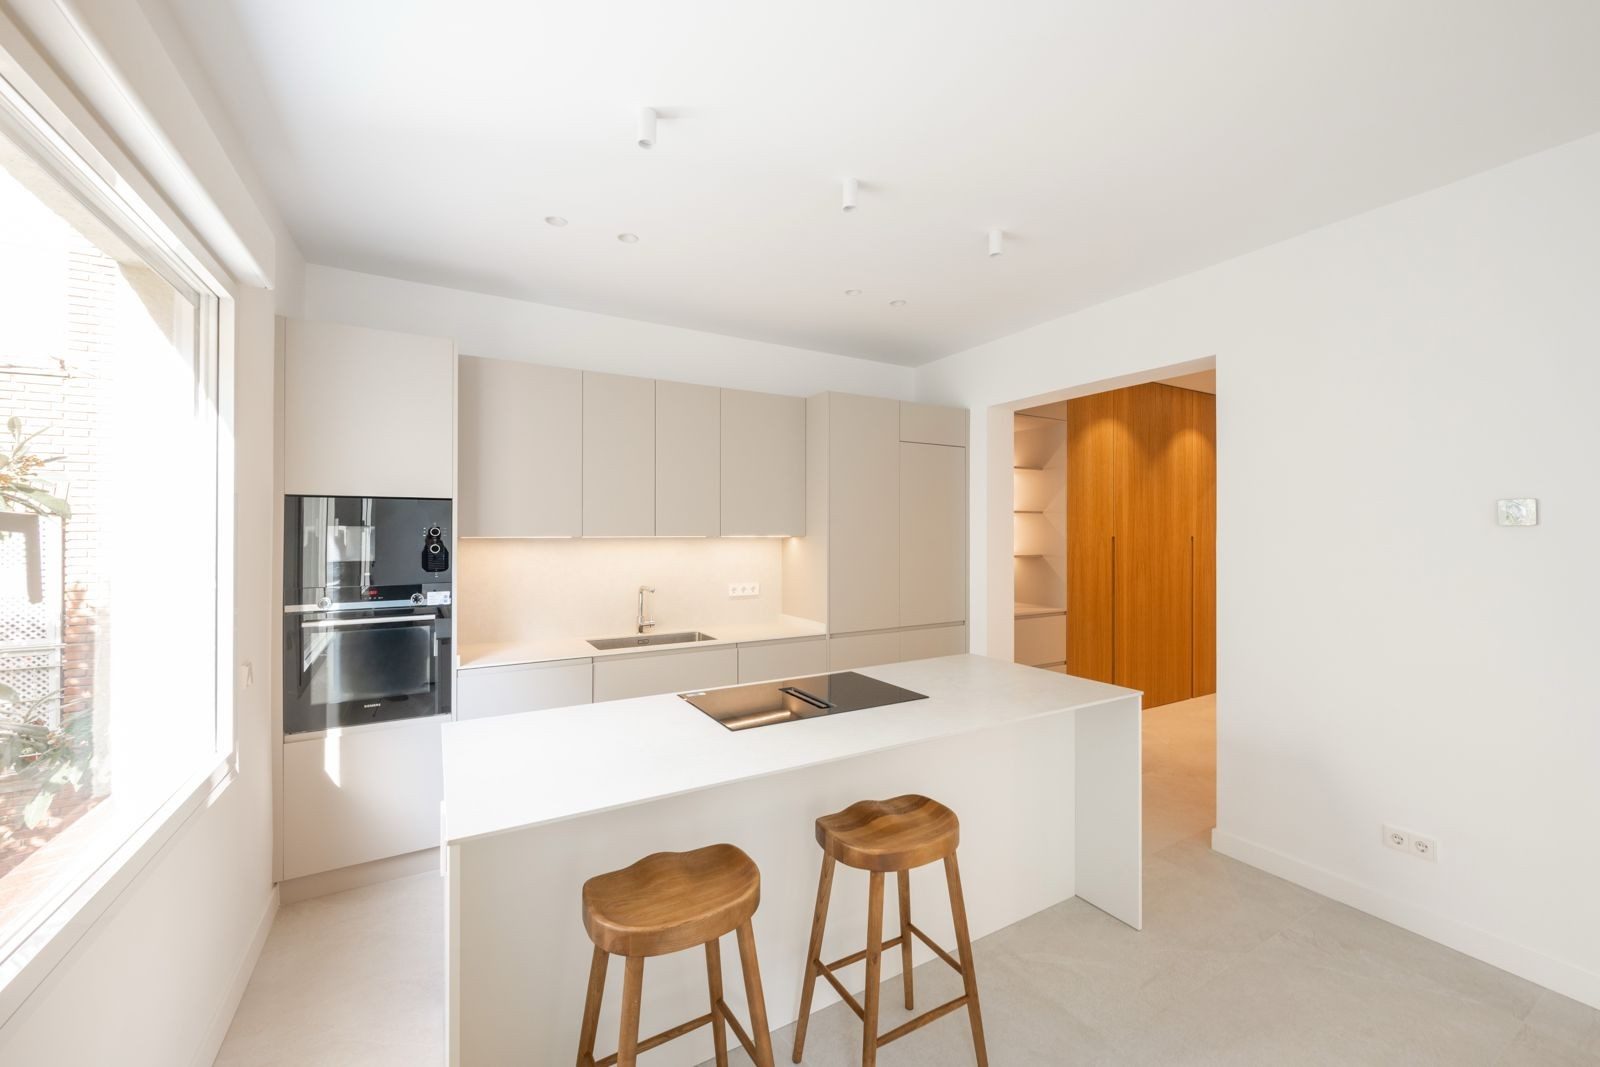
The island is the heart of the home: a continuous white piece with an induction hob and two stools, facing a floor-to-ceiling oak cabinet that conceals the larder, fridge and tall oven unit. From it you can see the whole living room and, through the windows, the courtyard.
The main bedroom, with a double bed, cane wall lights and a built-in wardrobe; the second, with two single beds and a desk for working; the third, with bunk beds and a desk under the window, designed for children or guests. All with floor-to-ceiling oak wardrobes, roller blinds and warm light.
The two bathrooms, in limestone-effect porcelain with wall-hung units and walk-in showers, are arranged so that the main bedroom has its own and the other two bedrooms share the second.
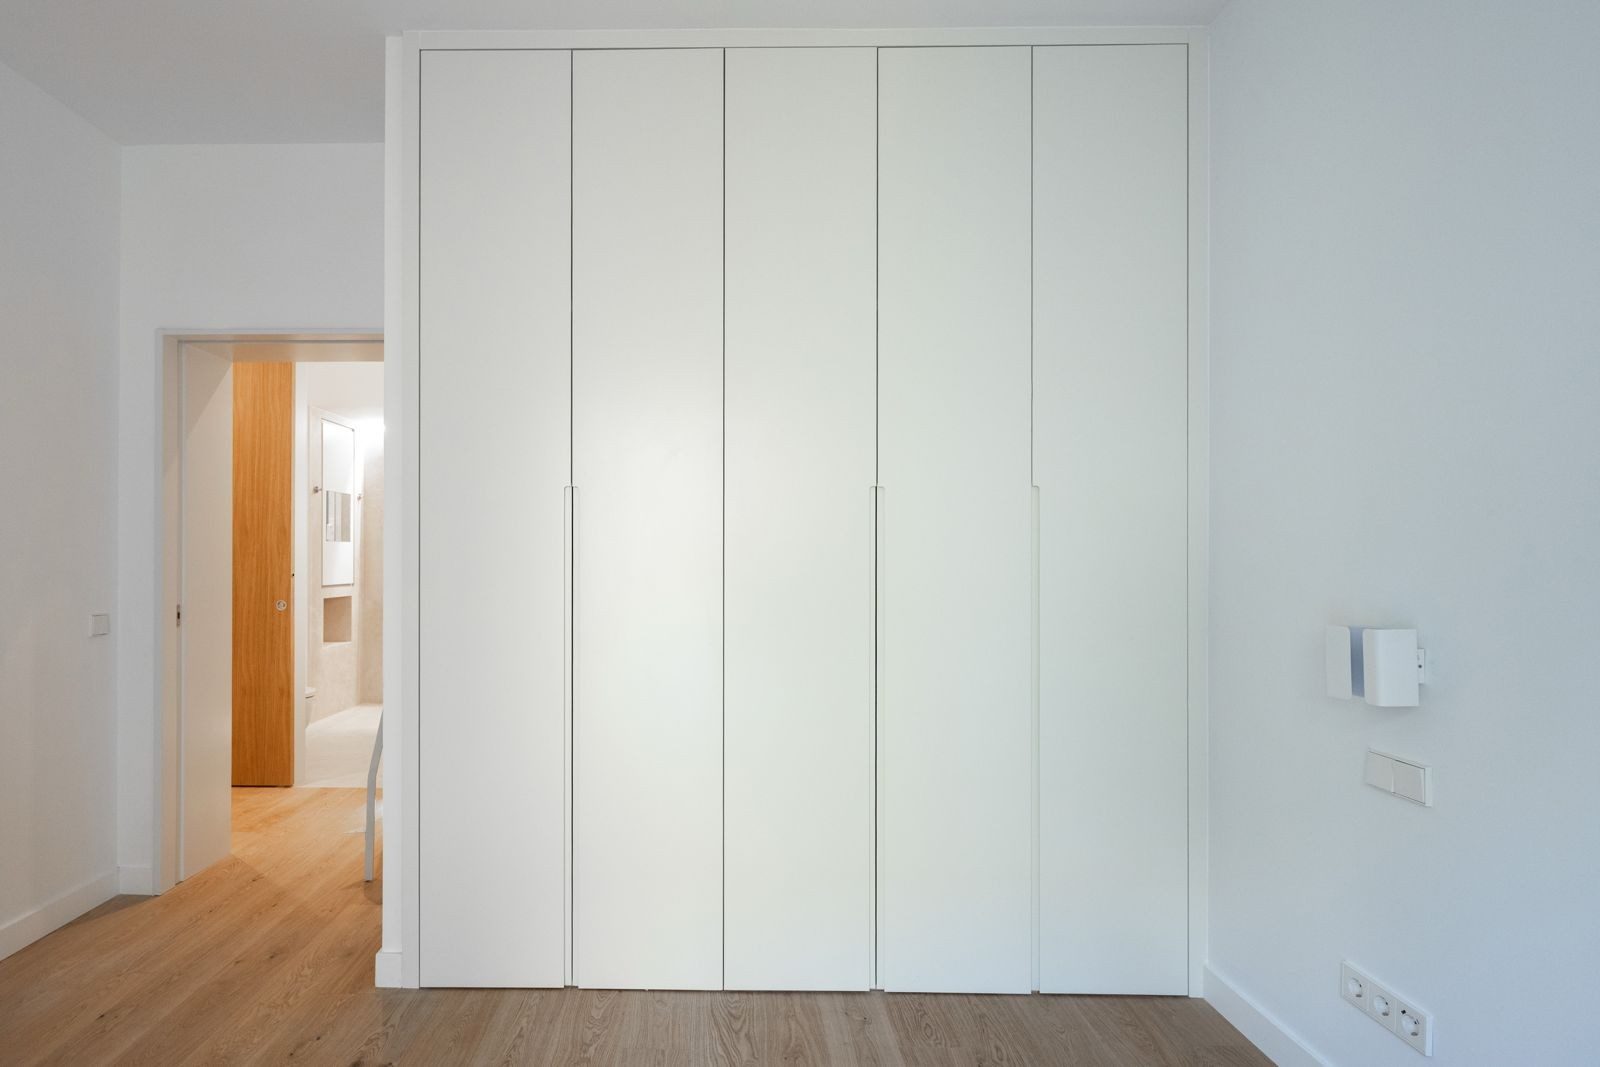
Three bedrooms, two bathrooms, a living room with an open-plan kitchen and a corridor lined with wardrobes.
A third floor facing the courtyard: quiet and afternoon light. Digital thermostat and climate control.
Beds, desks, sofa, table and a full kitchen. Just bring your suitcase.
Length of stay and utilities on request.
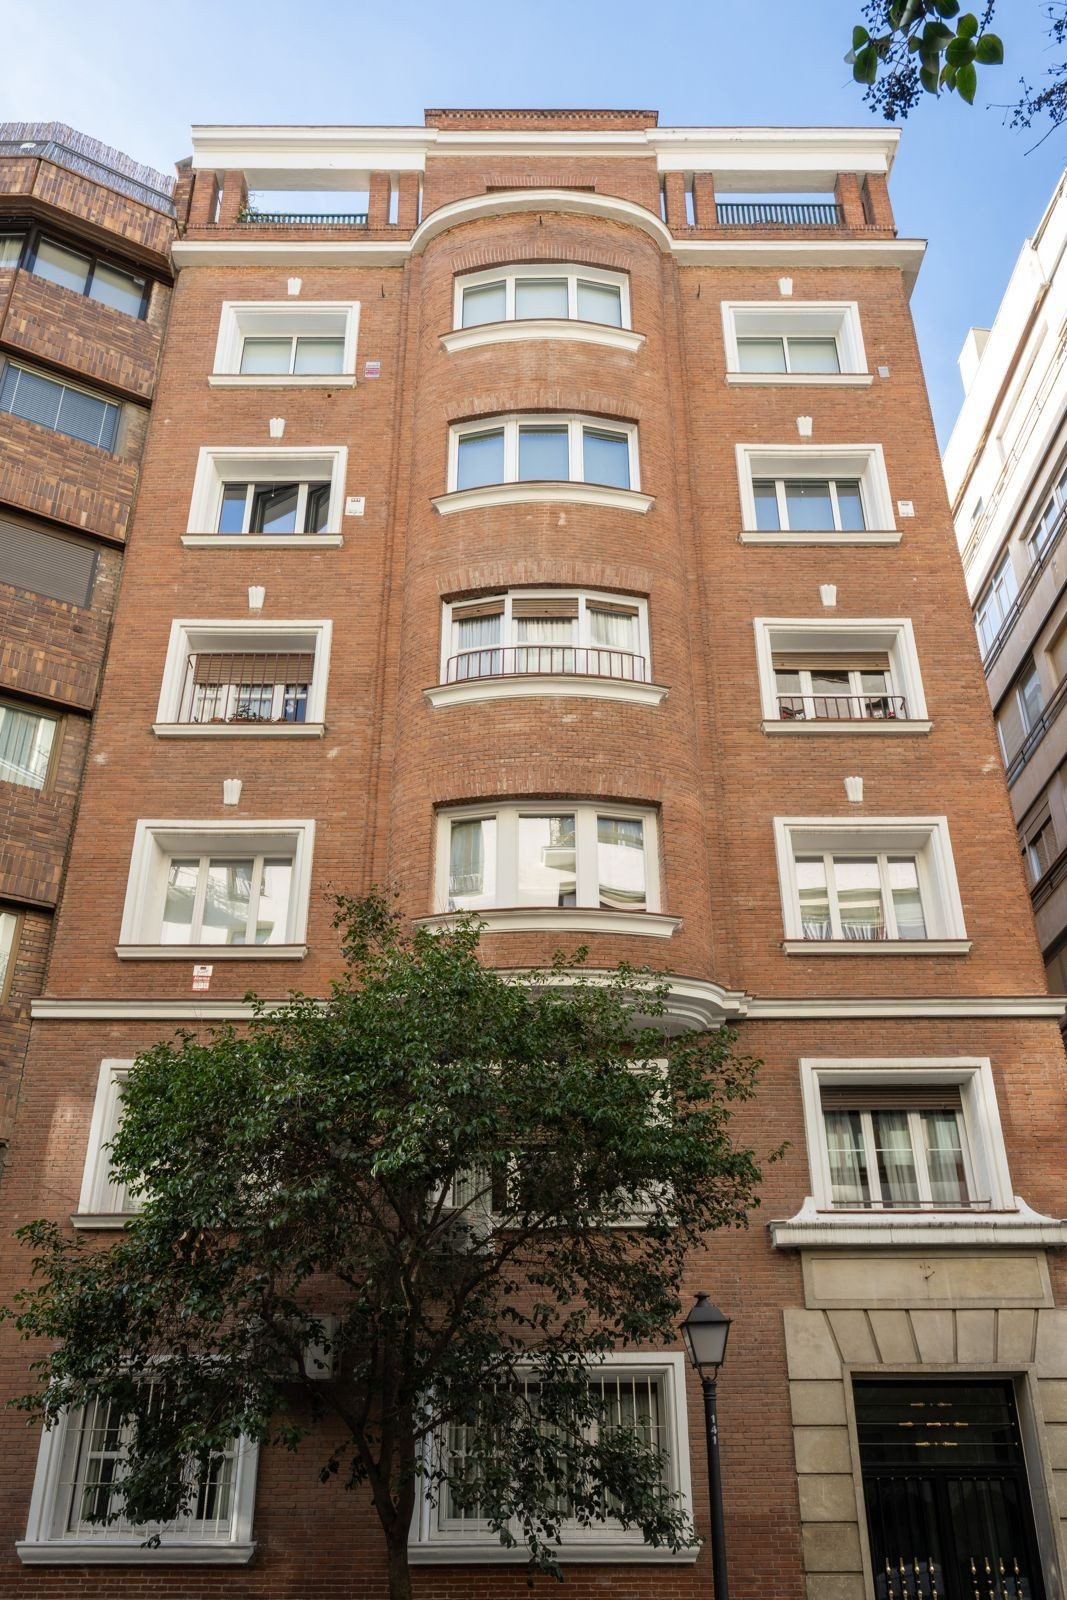
A red-brick building with a renovated entrance hall, on a street running off the Paseo de la Castellana, between Nuevos Ministerios and the Bernabéu. Five minutes’ walk away, the metro and the Castellana buses; ten minutes away, Azca and its offices; fifteen, El Viso and its schools.
A large, quiet home that has barely been lived in, for a family working along the Castellana axis.