To rent · Salamanca district
Black stripes on white
White, beige, a marble island and a wall of black stripes. Three bedrooms on a street-facing first floor in Salamanca.
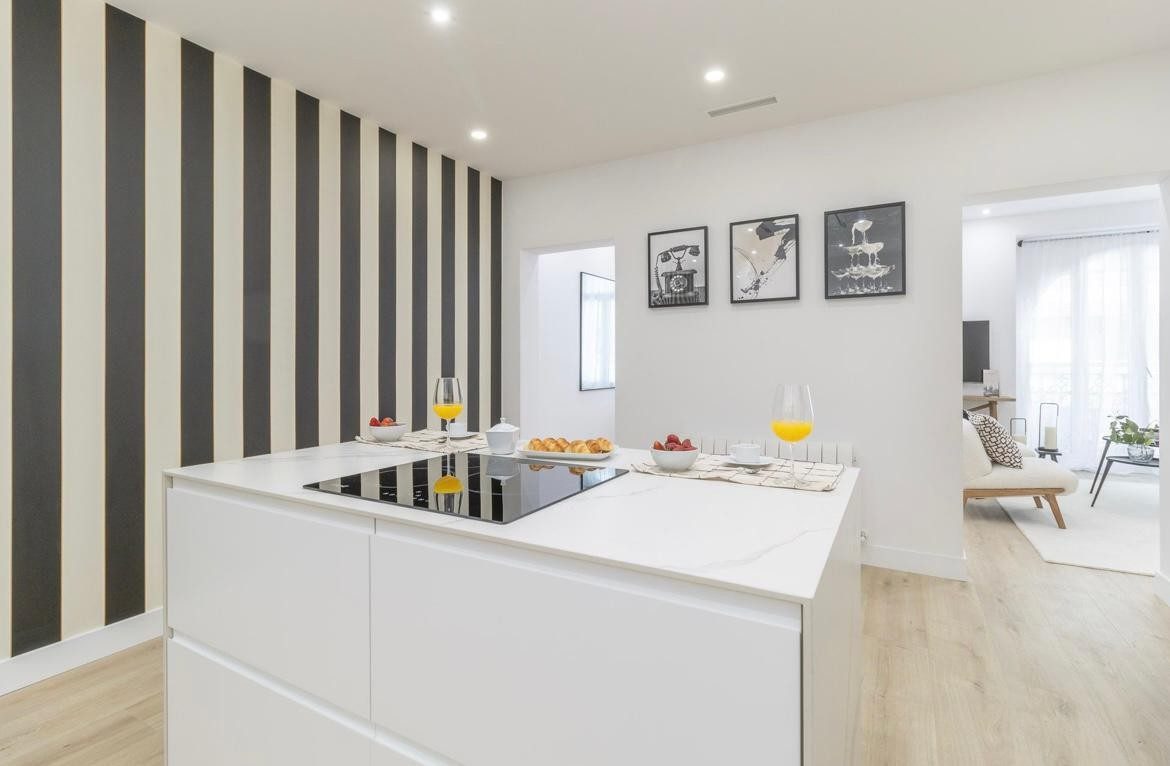
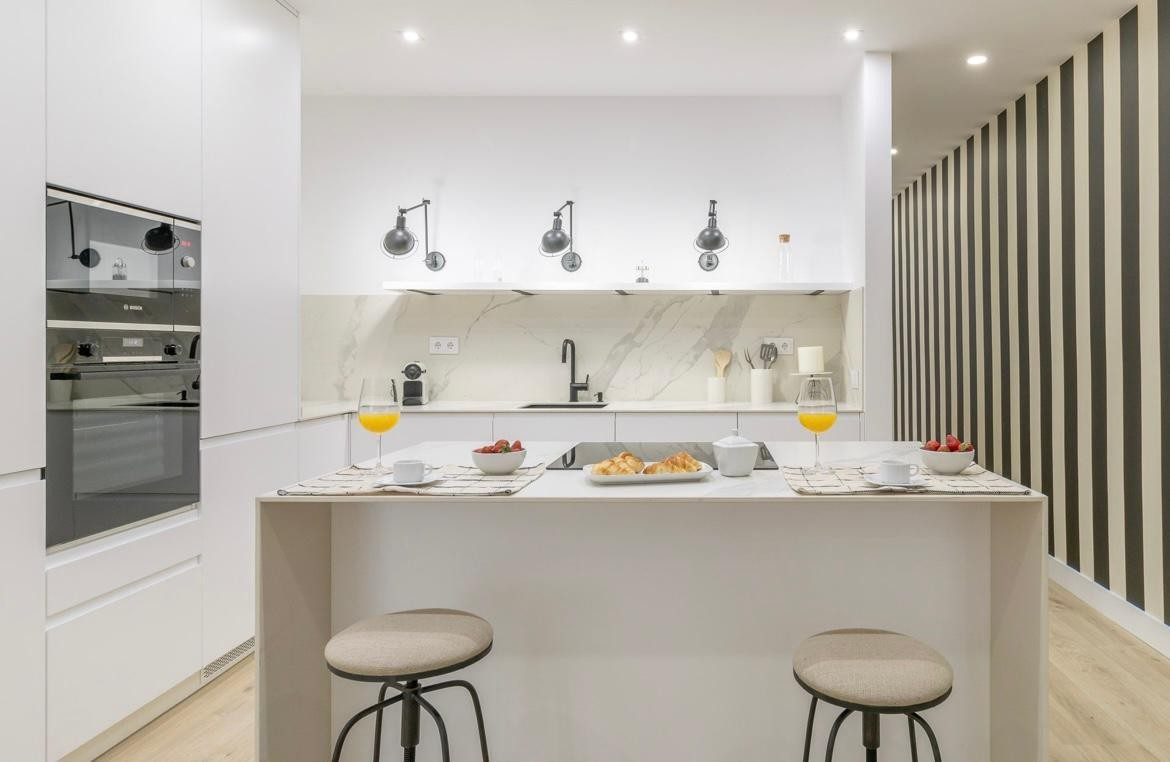
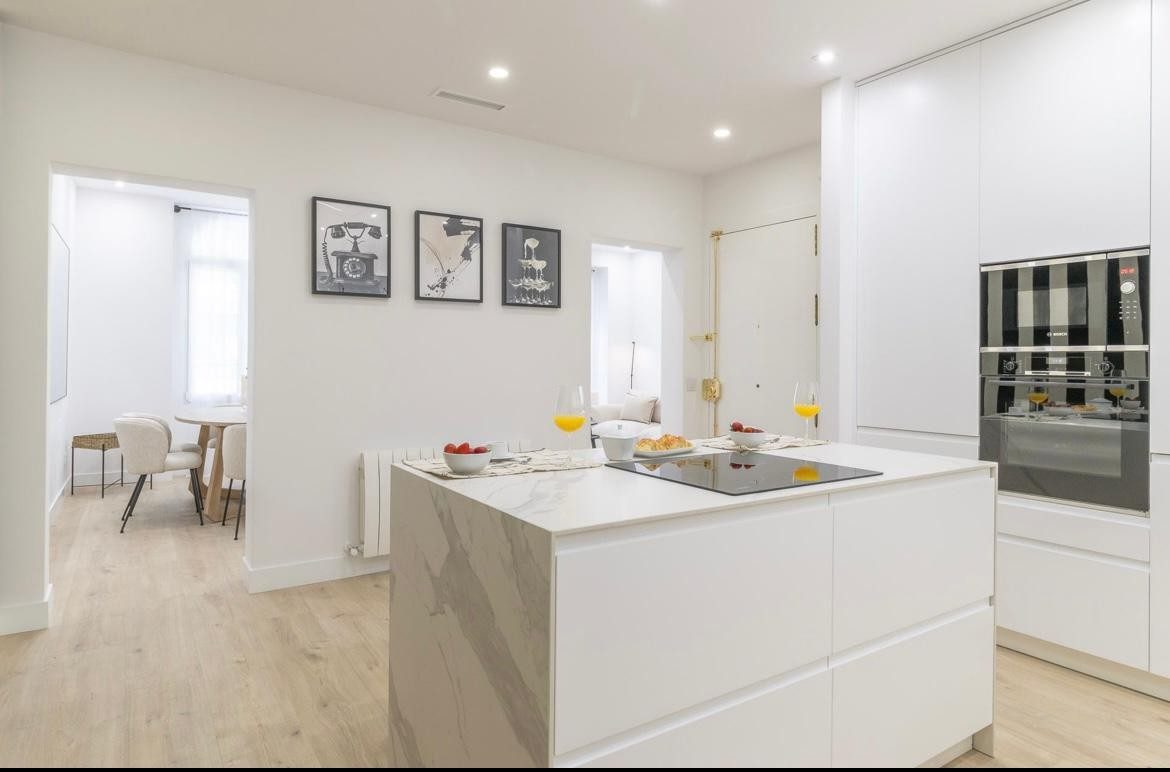
You enter through a hall with two black-and-white prints and, a step away, the kitchen: a handleless white tall unit with oven and microwave, a veined marble island with the induction hob and two stools. The island is the hinge between kitchen and living room; from it you can see the whole living area.
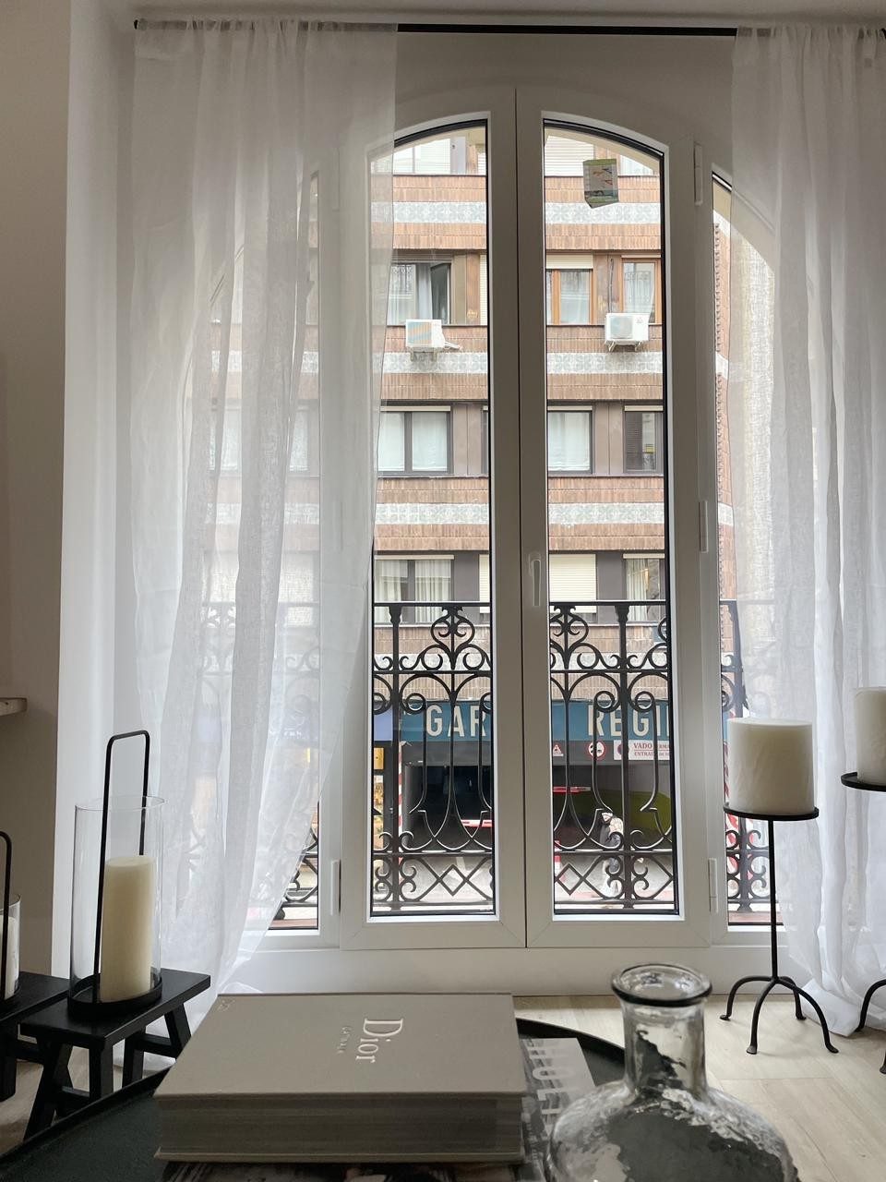
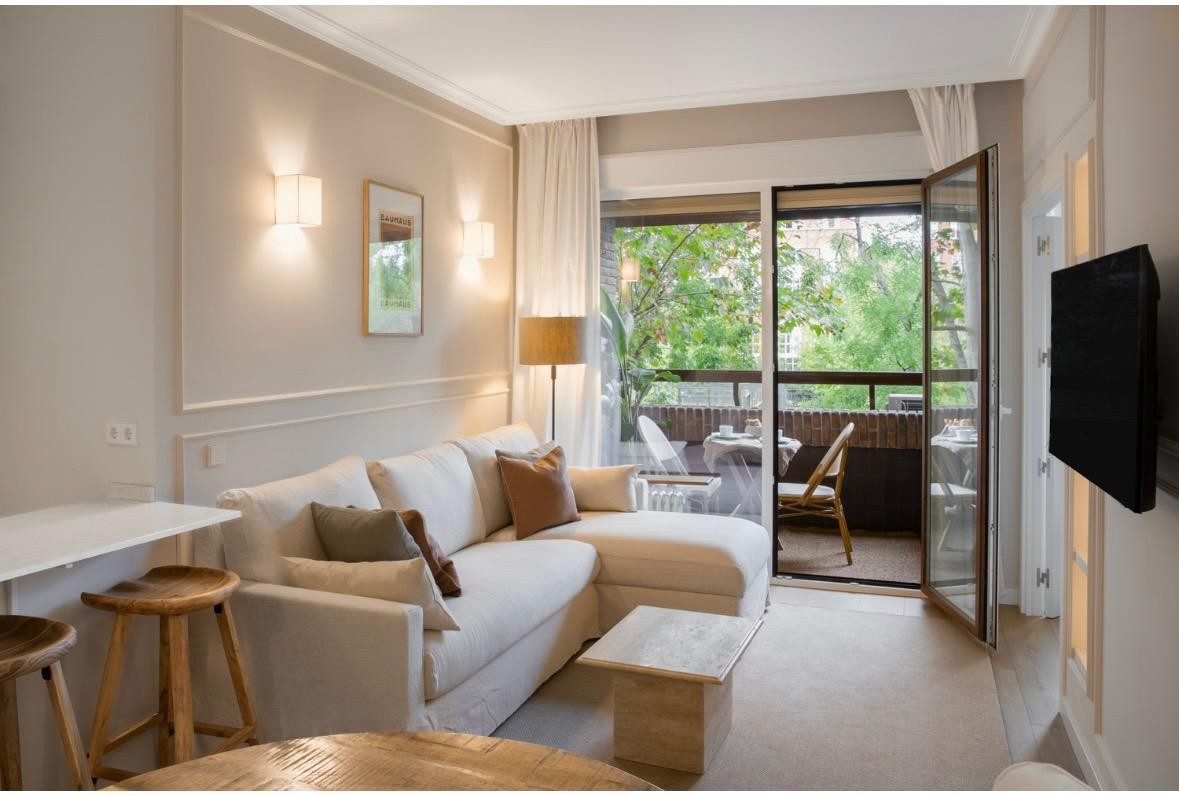
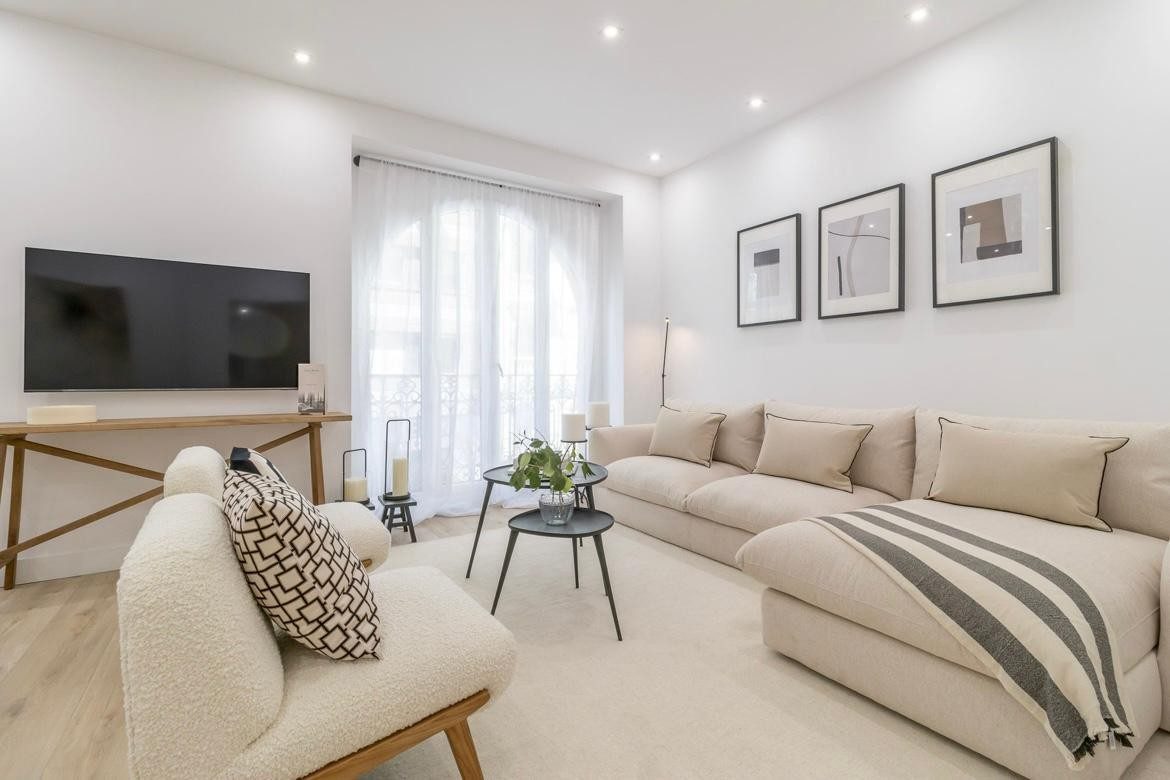
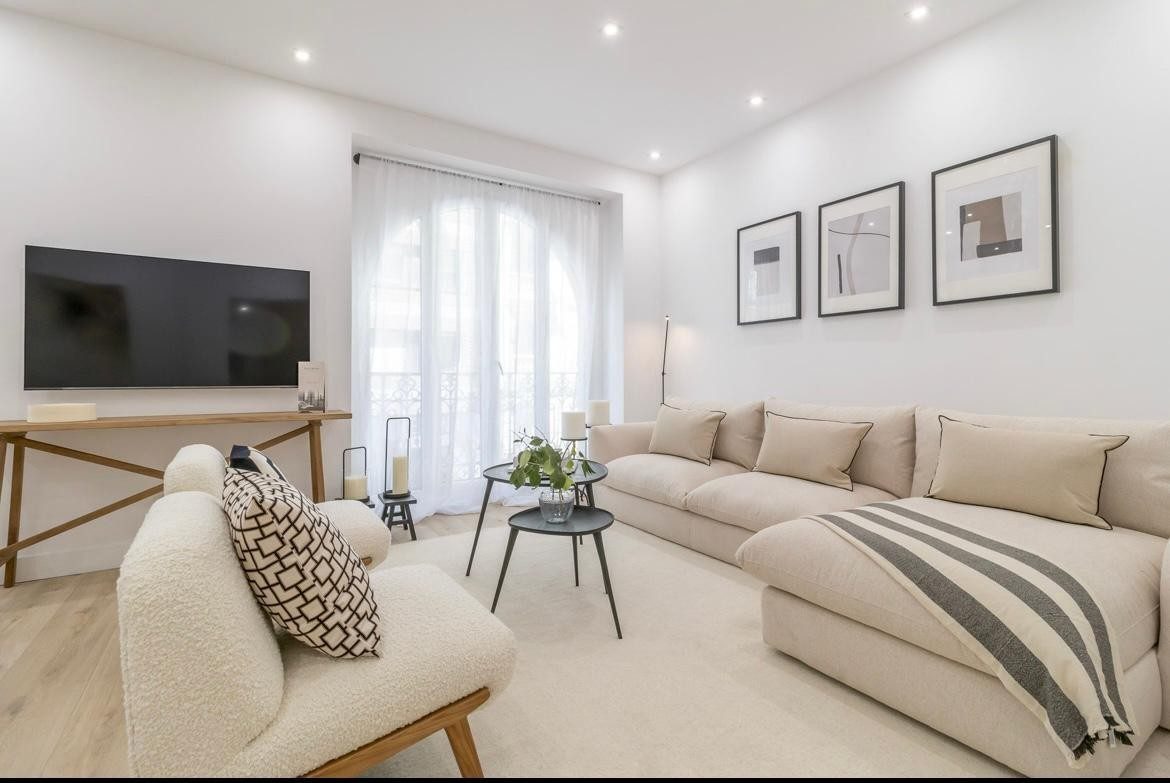
The living room, with the modular bouclé sofa, the three prints above it and two black coffee tables. At the far end, the balcony doors with their wrought-iron railing: they open onto a tree-lined street in the district, with the treetops within arm’s reach. Opposite the sofa, the television on a wooden table.
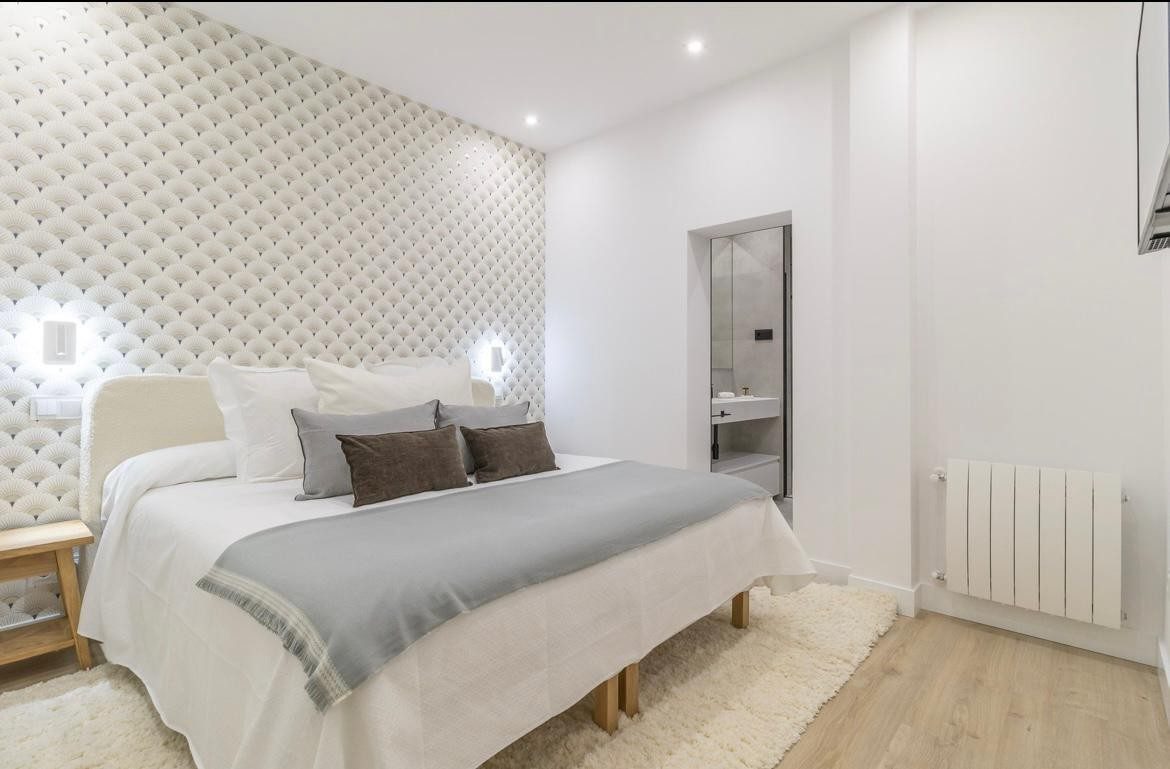
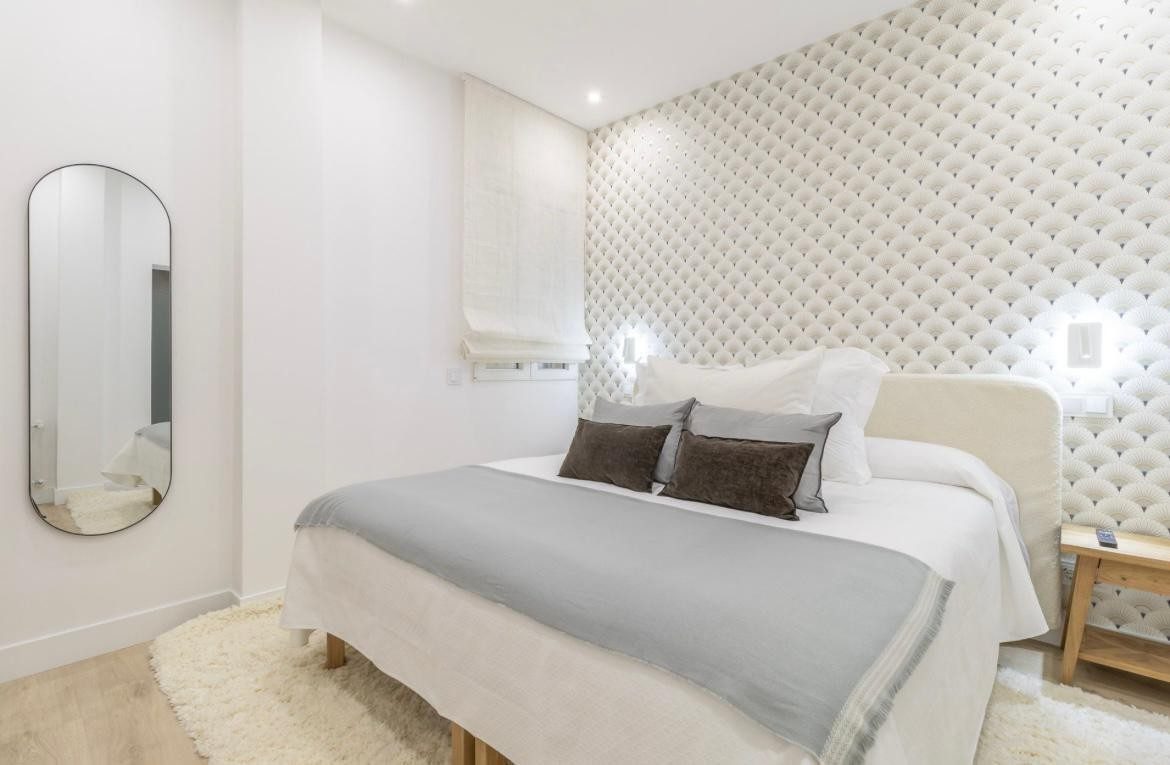
A long hallway, with recessed spotlights and oak floors, leads to the bedrooms. The twin room, with a linen blind and white floor-to-ceiling wardrobes; the main bedroom, with its oval mirror; and the third, with textured scale-pattern wallpaper behind the headboard. In all of them, a built-in wardrobe and a radiator.
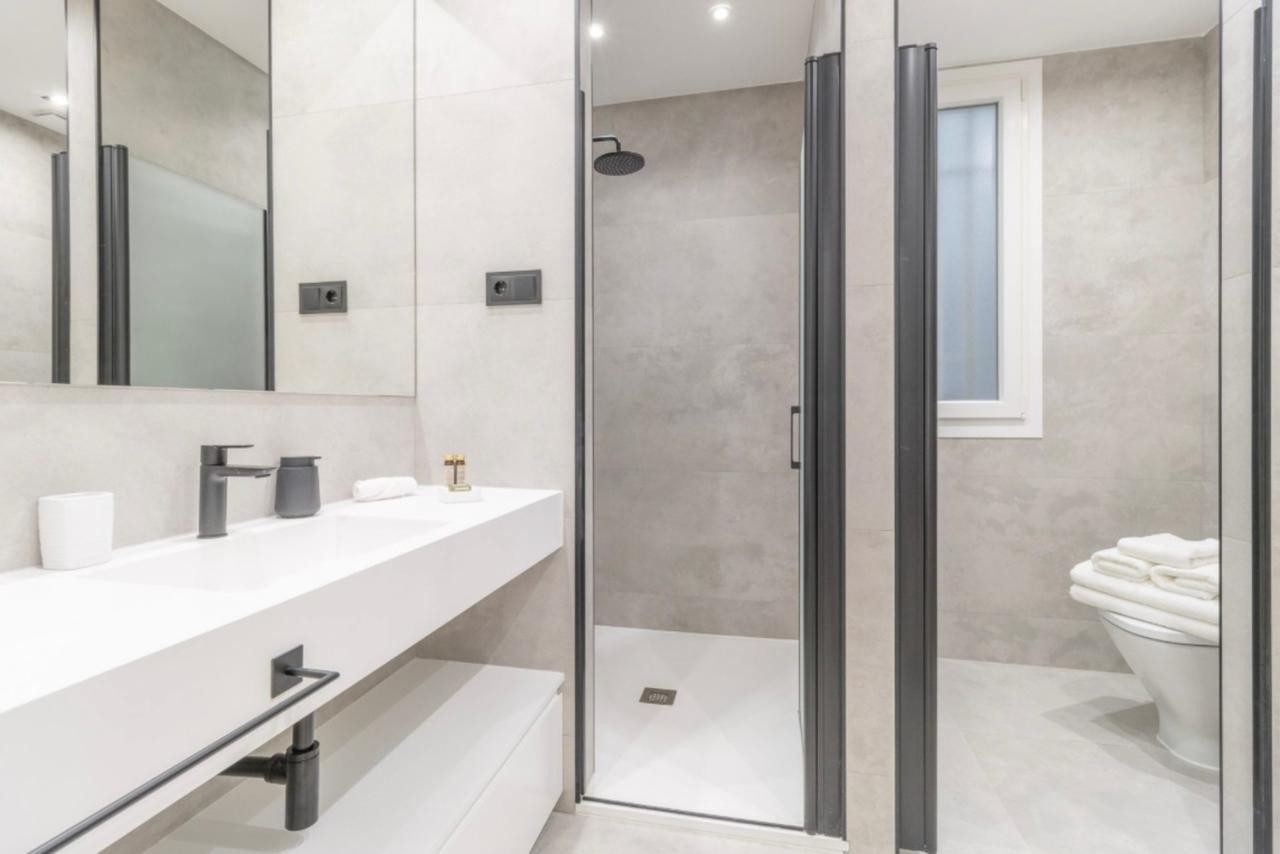
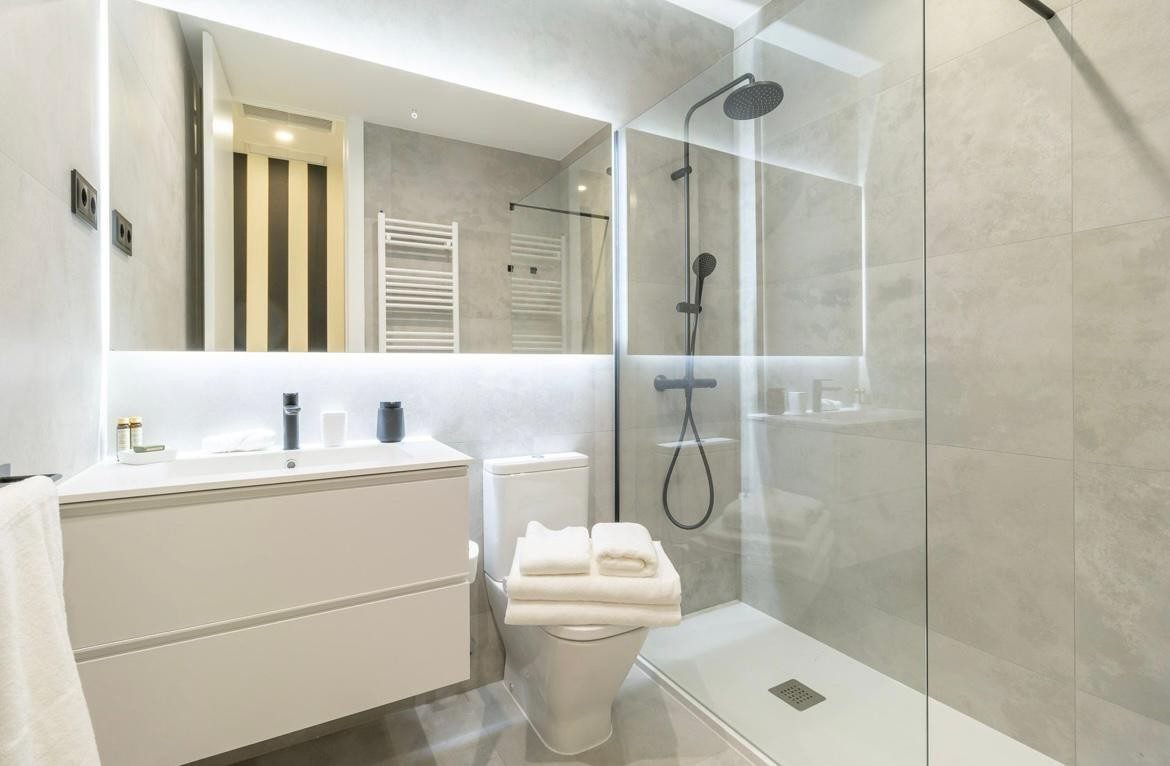
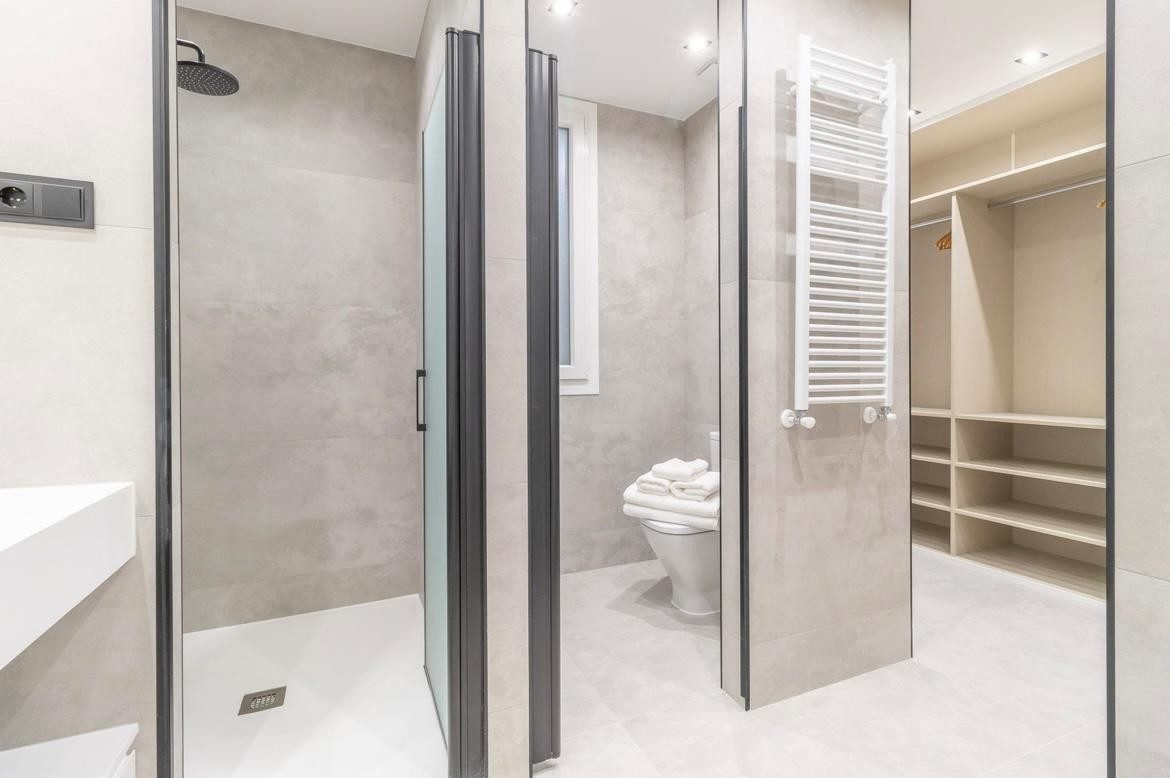
The two bathrooms are in grey microcement, with walk-in tiled showers, glass screens and black taps. In the main one, before the floating basin, an open walk-in wardrobe with rails, shelves and drawers in a sand tone: you pass through it to reach the bathroom.
At the end of the hallway, a separate room for the washing machine, with its own sink and white worktop, out of the kitchen and out of sight. The way back retraces the route: hallway, kitchen, living room and the front door.
A street-facing first floor in the Salamanca district, with balcony windows onto the street and a building with a lift. The home is conceived in two colours, white and beige, and a single note of contrast: a wall of vertical black and white stripes that separates the kitchen from the living room and can be seen from the front door. On it, three framed prints.
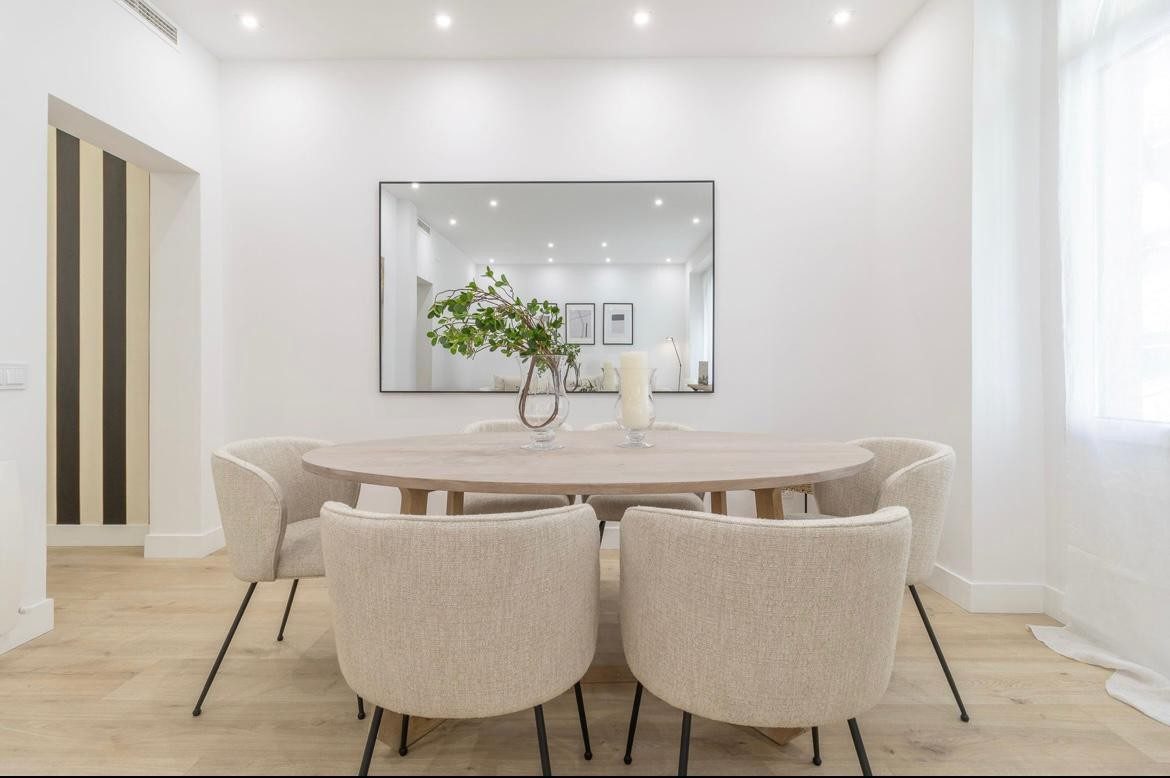
The living room is a long rectangle with a beige bouclé modular sofa, grey striped throws, two black coffee tables and a pale wood armchair. At the far end, the dining area: an oval wooden table and six linen-upholstered chairs. Pale oak floors throughout and recessed spotlights in the ceiling.
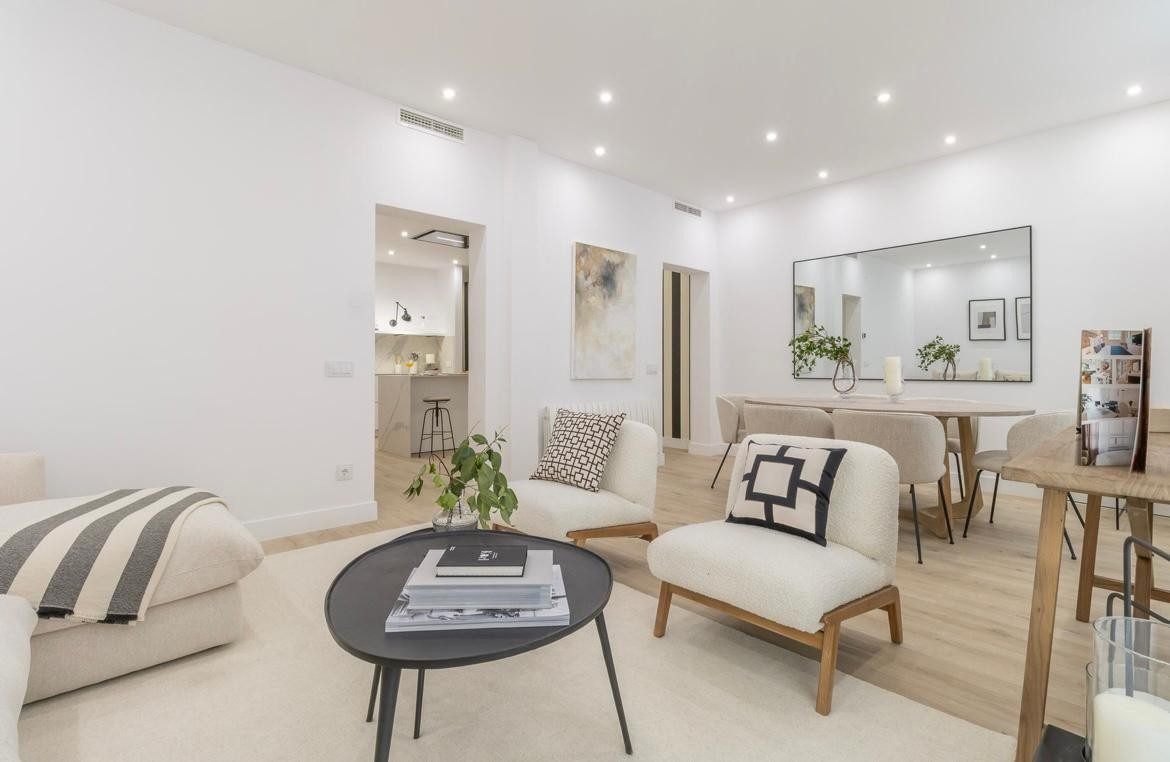
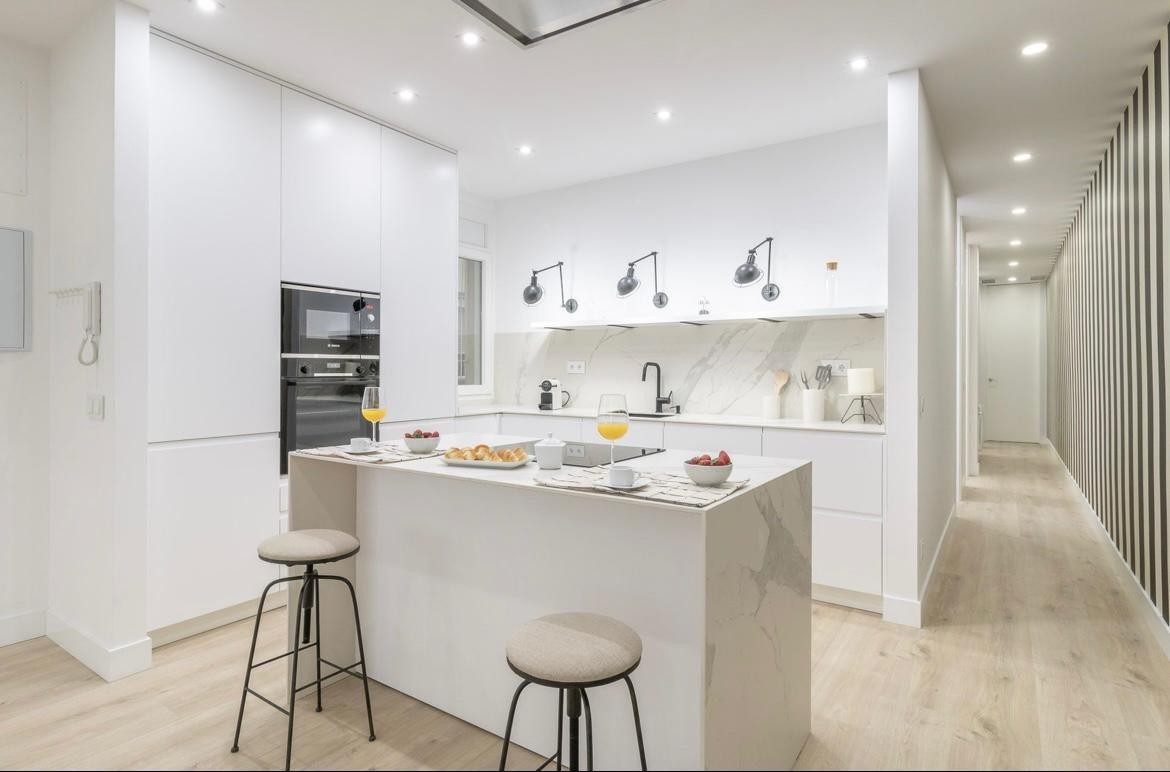
The kitchen opens to the living and dining areas across a veined white marble island with an induction hob and two stools. Handleless white fronts, a marble splashback behind the sink, oven and microwave in a tall unit, three black articulated wall lights above the worktop. The striped wall frames it.
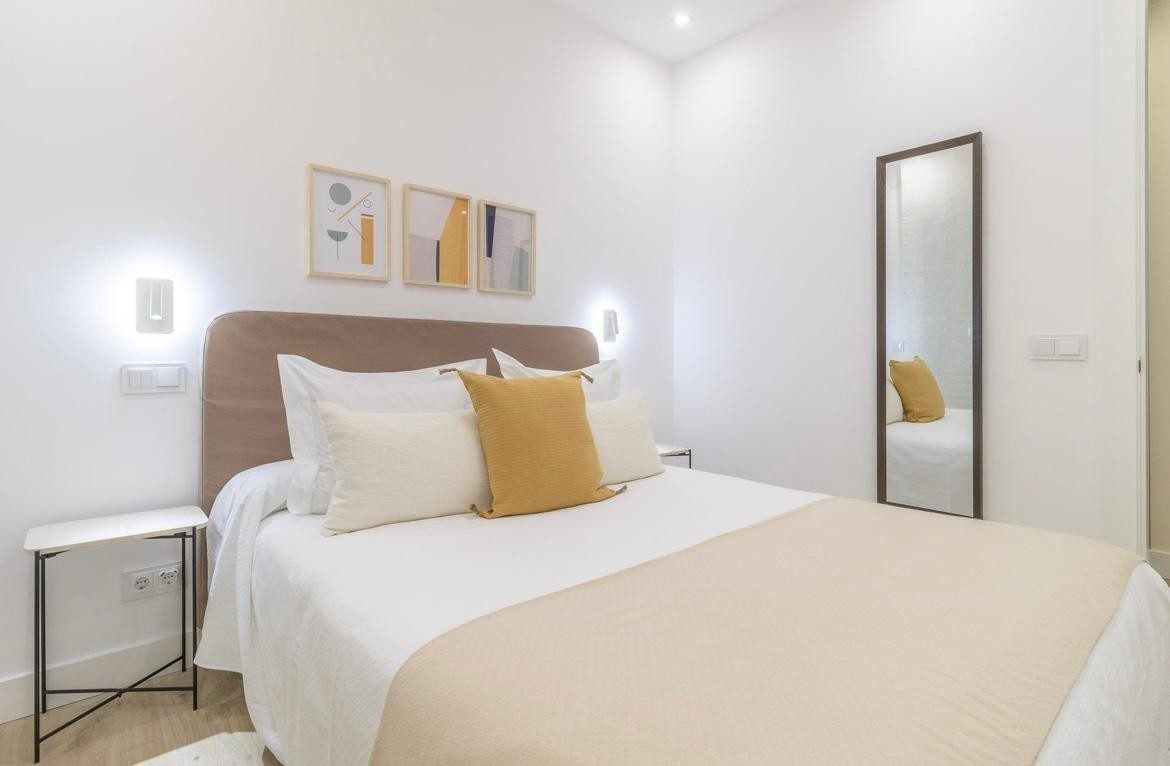
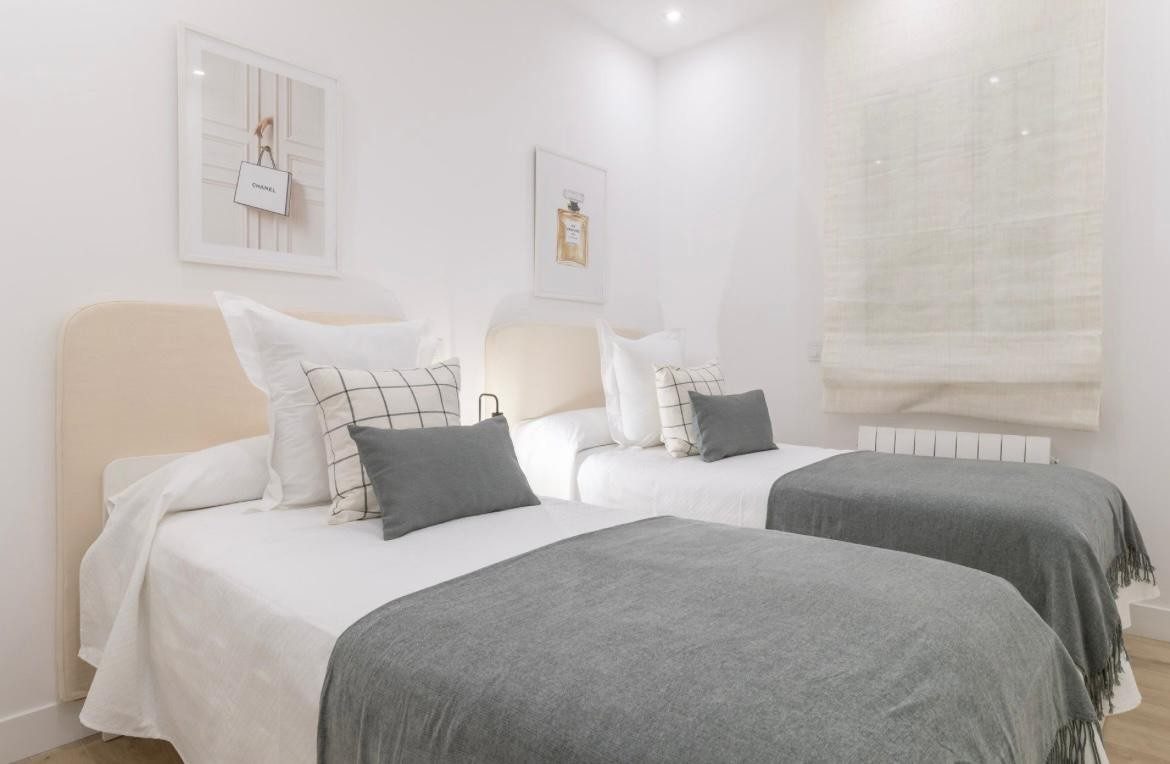
The main bedroom, with a sand-toned upholstered headboard, white bed linen with a mustard throw, two reading wall lights and a full-length mirror. The second, with two single beds and grey throws, ideal for children or guests. The third, with textured scale-pattern wallpaper, a double bed and an open walk-in wardrobe beside the bathroom.
All the bedrooms are street-facing, with white blinds, and all have their own radiator and wardrobe. The home is handed over furnished and dressed, with what you see in the photographs.
A street-facing first floor in the Salamanca district, with the street at balcony height and the neighbourhood’s shops, metro and schools on the doorstep. Building with a lift.
Let furnished, with a fully equipped kitchen. A three-bedroom home ready to move into, for a family or for sharing.