To rent · El Viso · Chamartín
Level with the treetops
Oak, pale stone and floor-to-ceiling windows looking out onto the treetops.
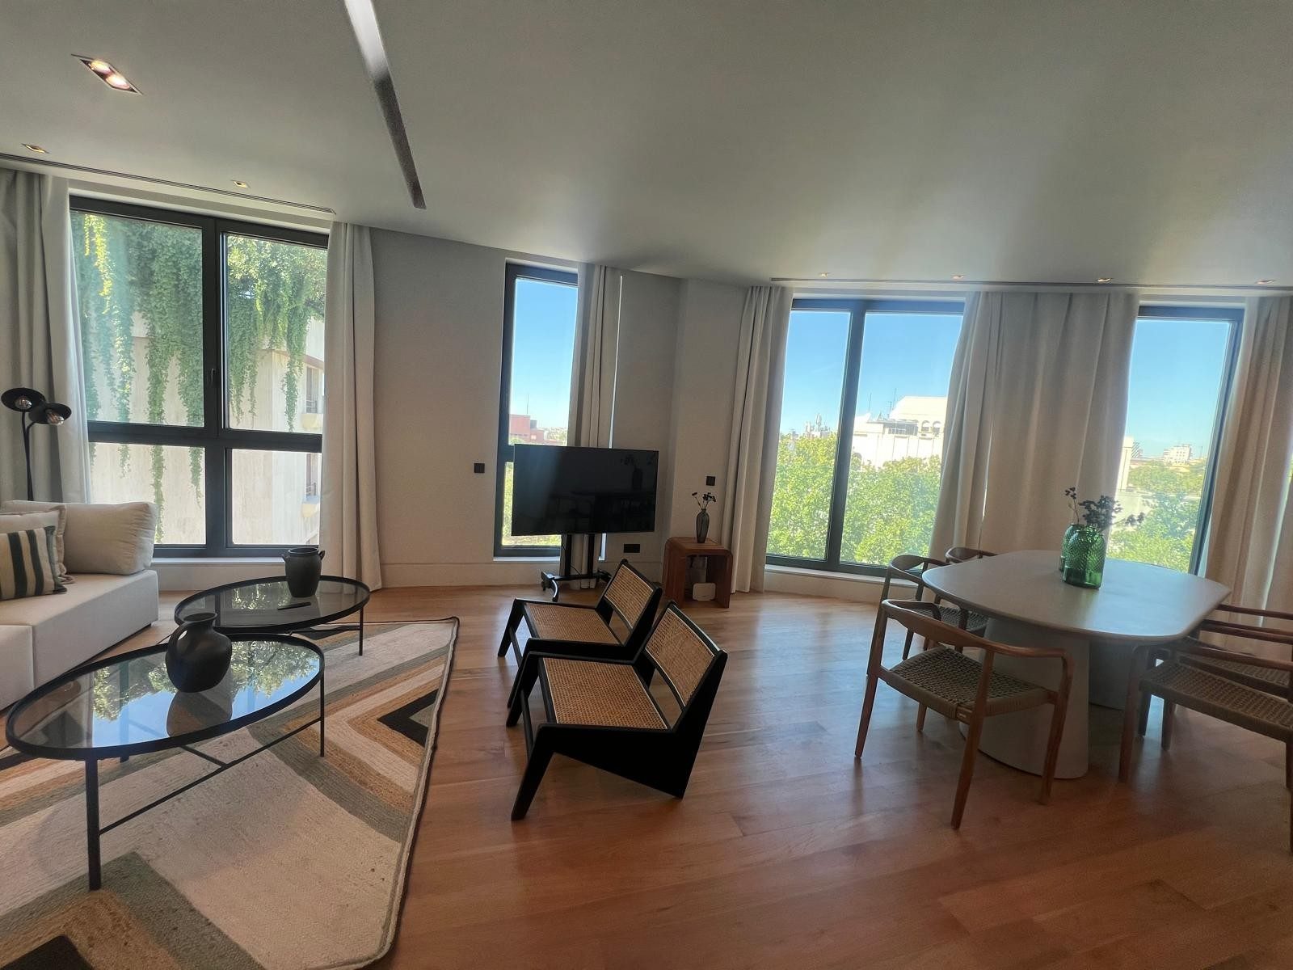
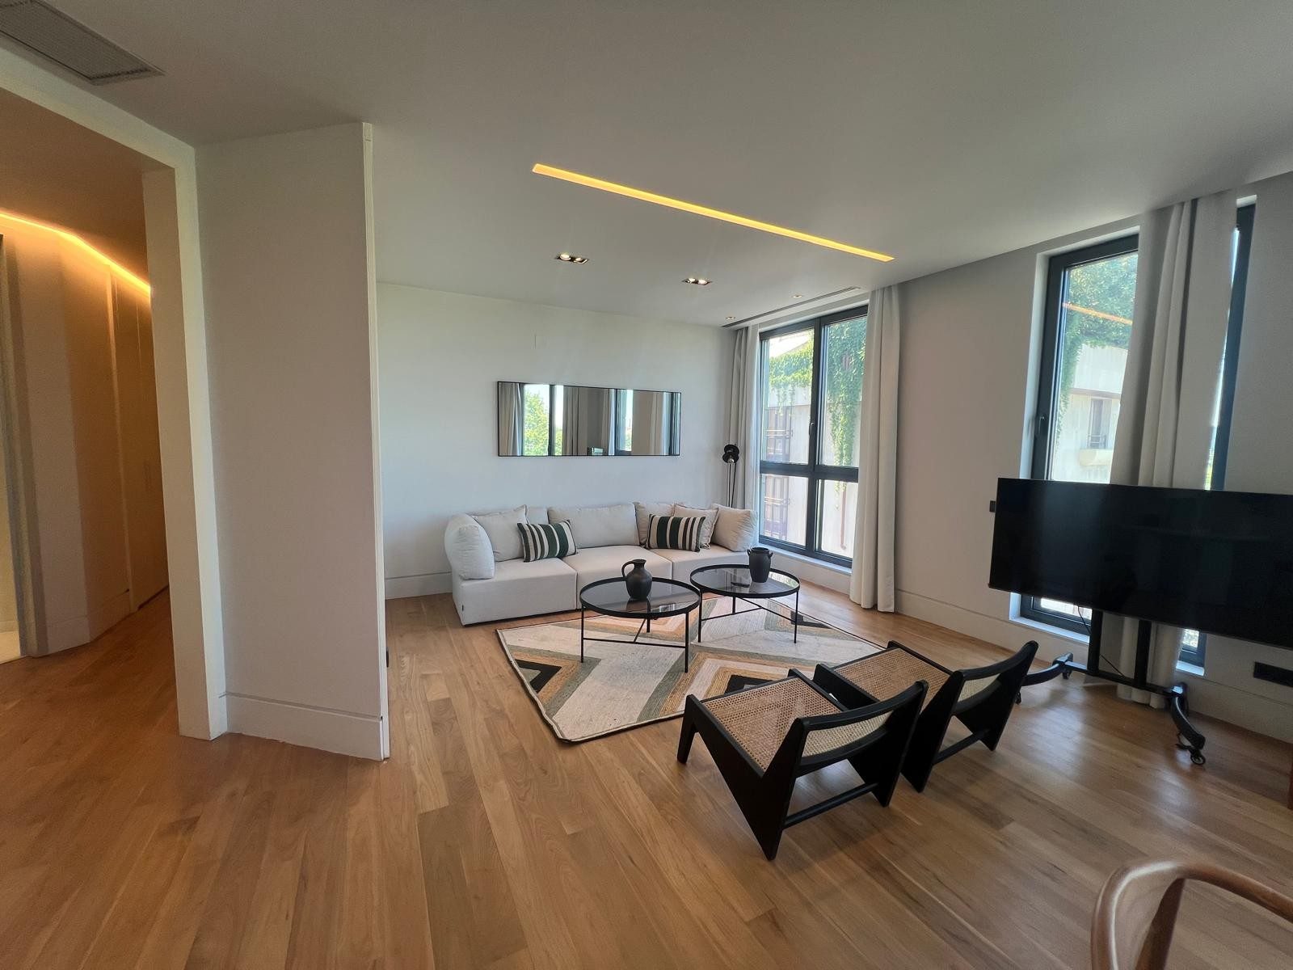
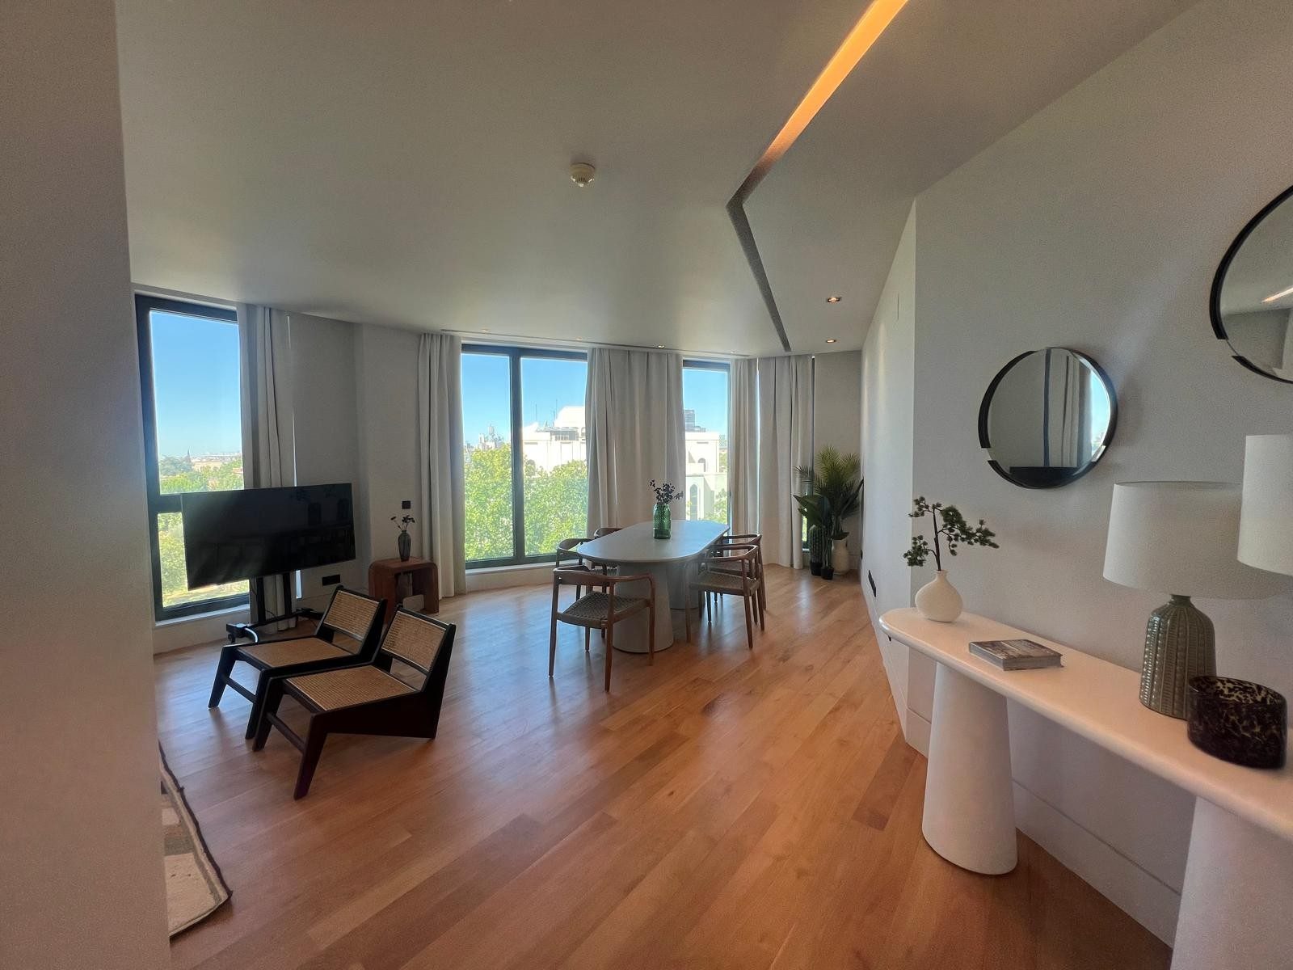
A corner living room with floor-to-ceiling windows on two sides, solid oak floors and a band of light running around the perimeter of the ceiling. A white linen sofa, black wood and leather armchairs, two round glass coffee tables and a rug in beige and grey diamonds. At the far end, the pale wood dining table beside the glass.
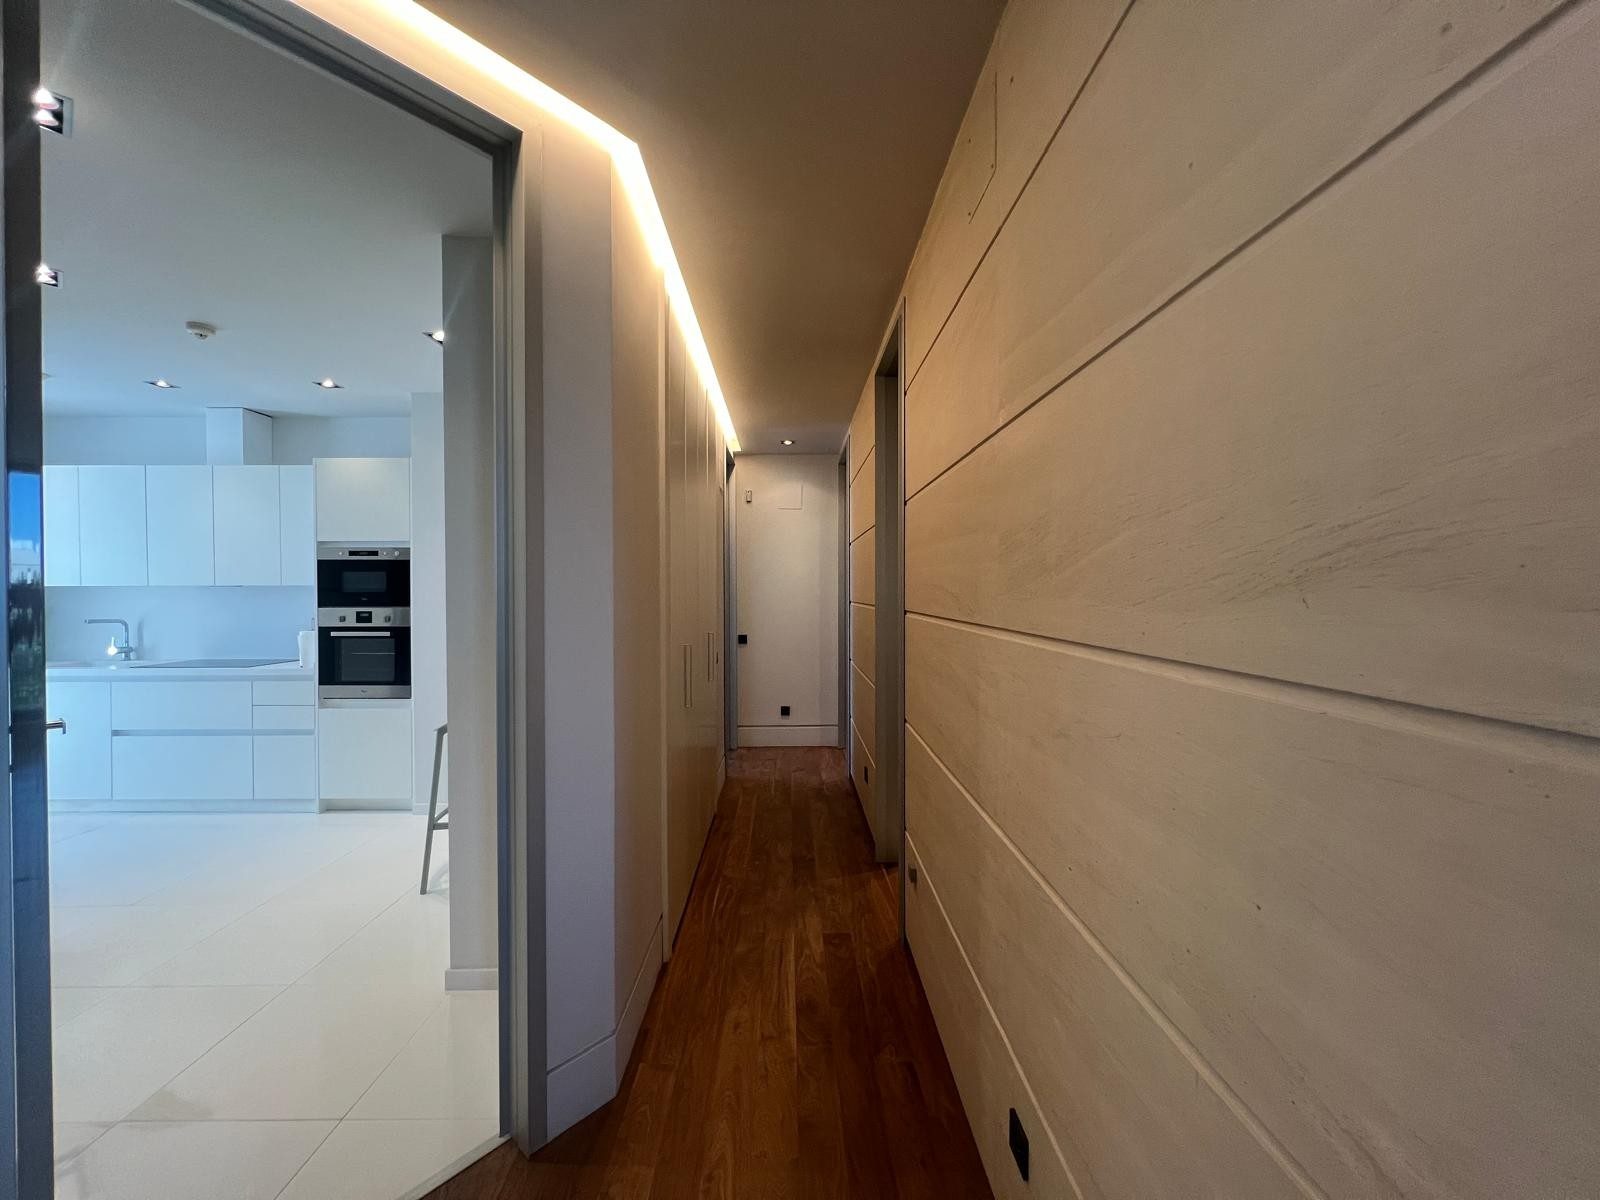
From the living room to the sleeping area you pass through a hallway lined with limestone panels, with a line of light that turns the corner of the ceiling and runs down the wall. It is the signature gesture of the home: a noble material in the least expected place.
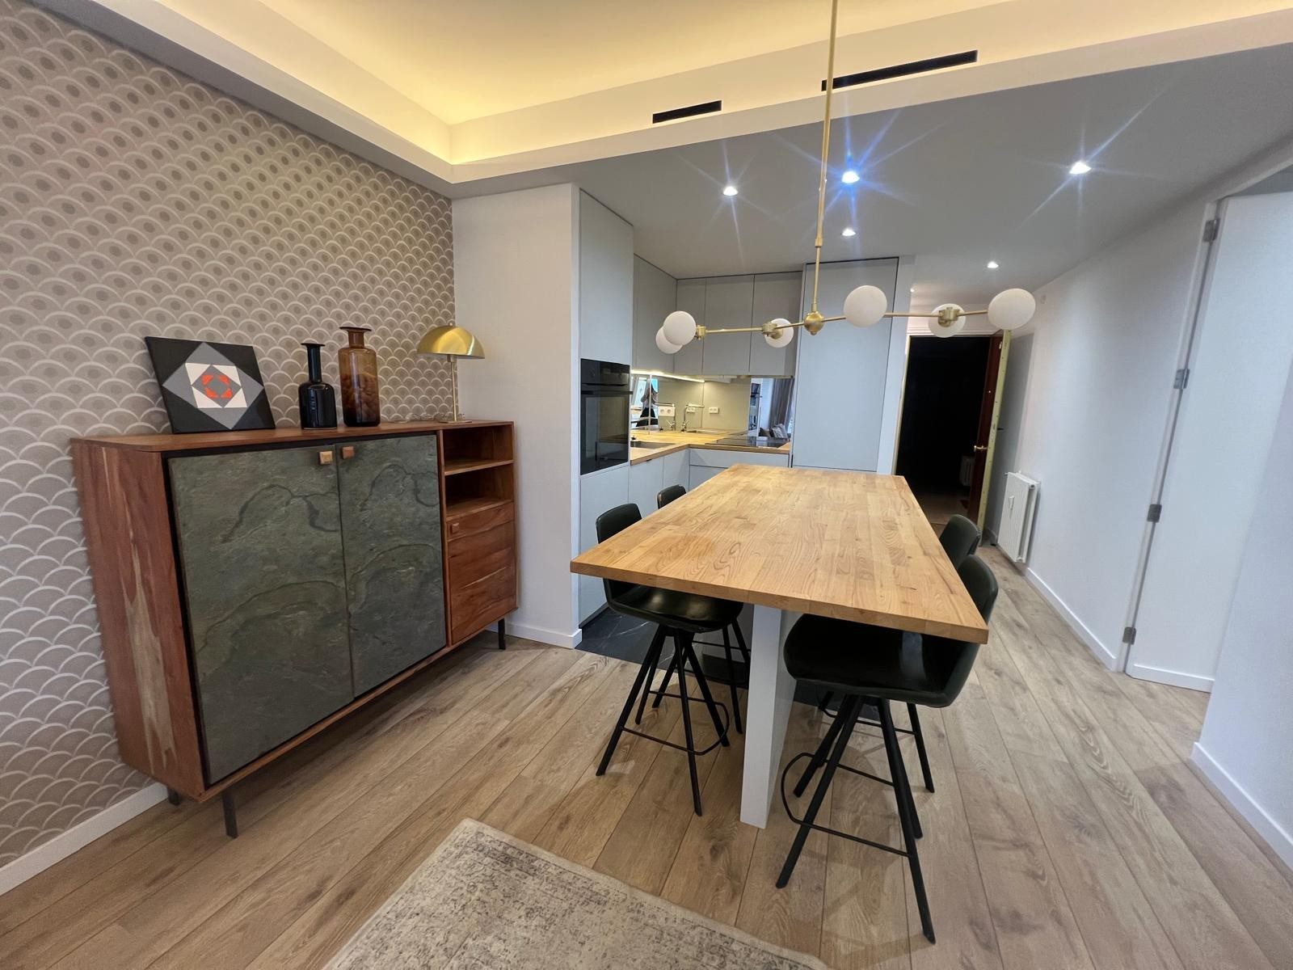
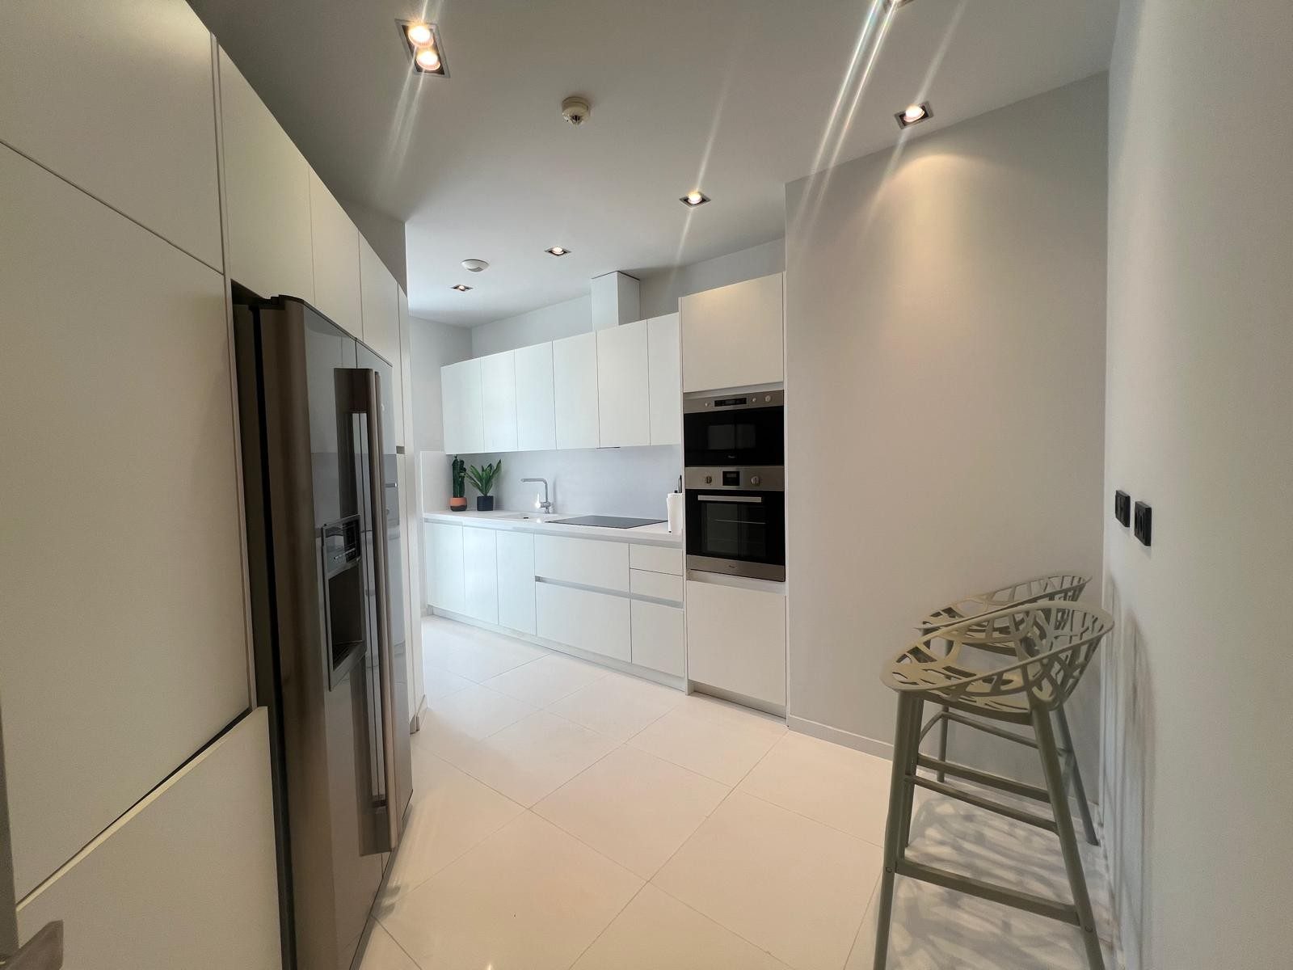
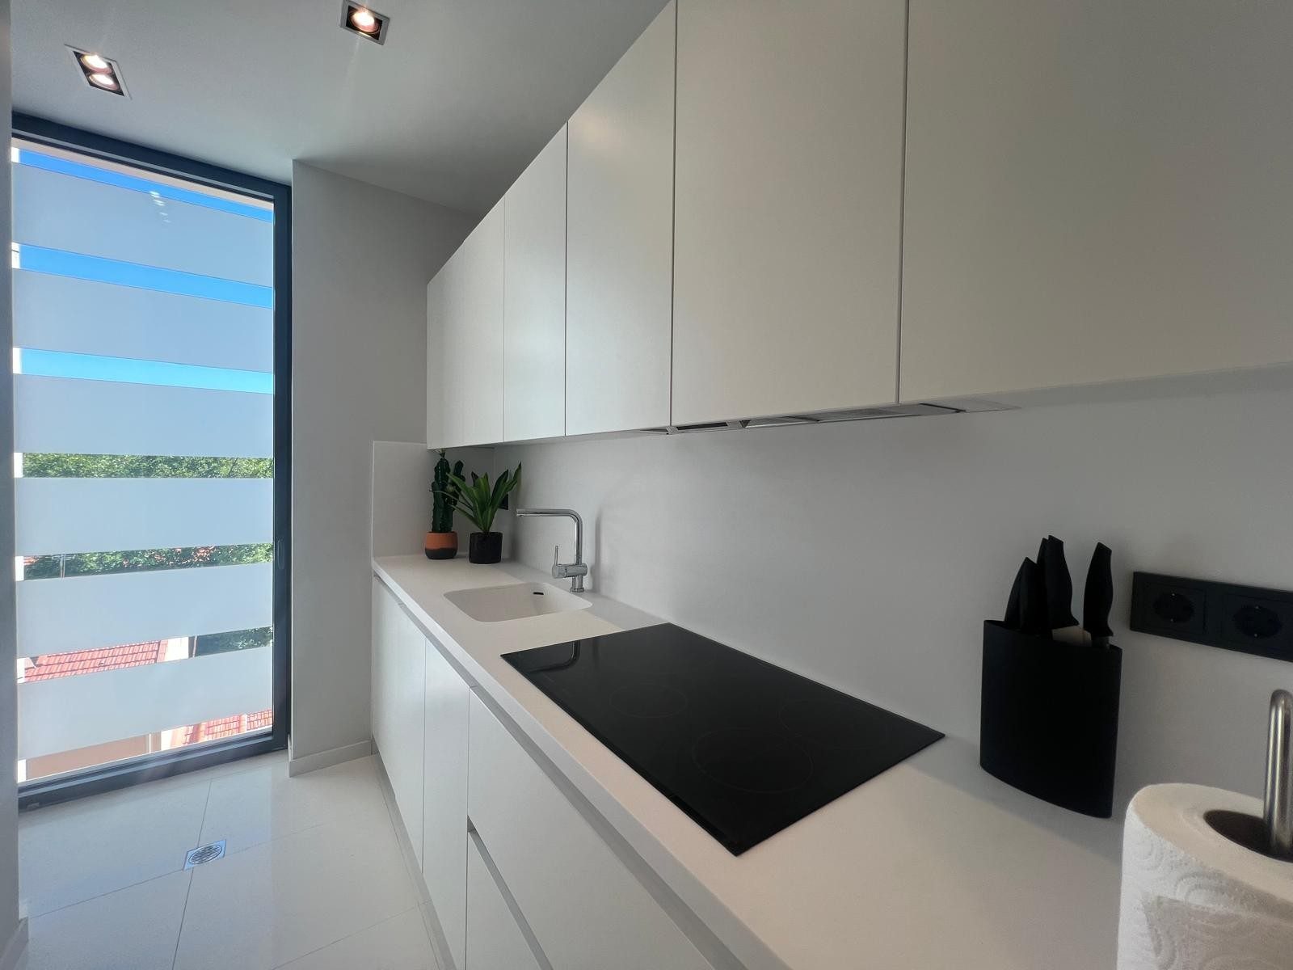
A separate kitchen in white lacquer, with a continuous worktop, a black induction hob, an American-style steel fridge-freezer and a tall window with a film that filters the light without letting anyone see in. Fully equipped.
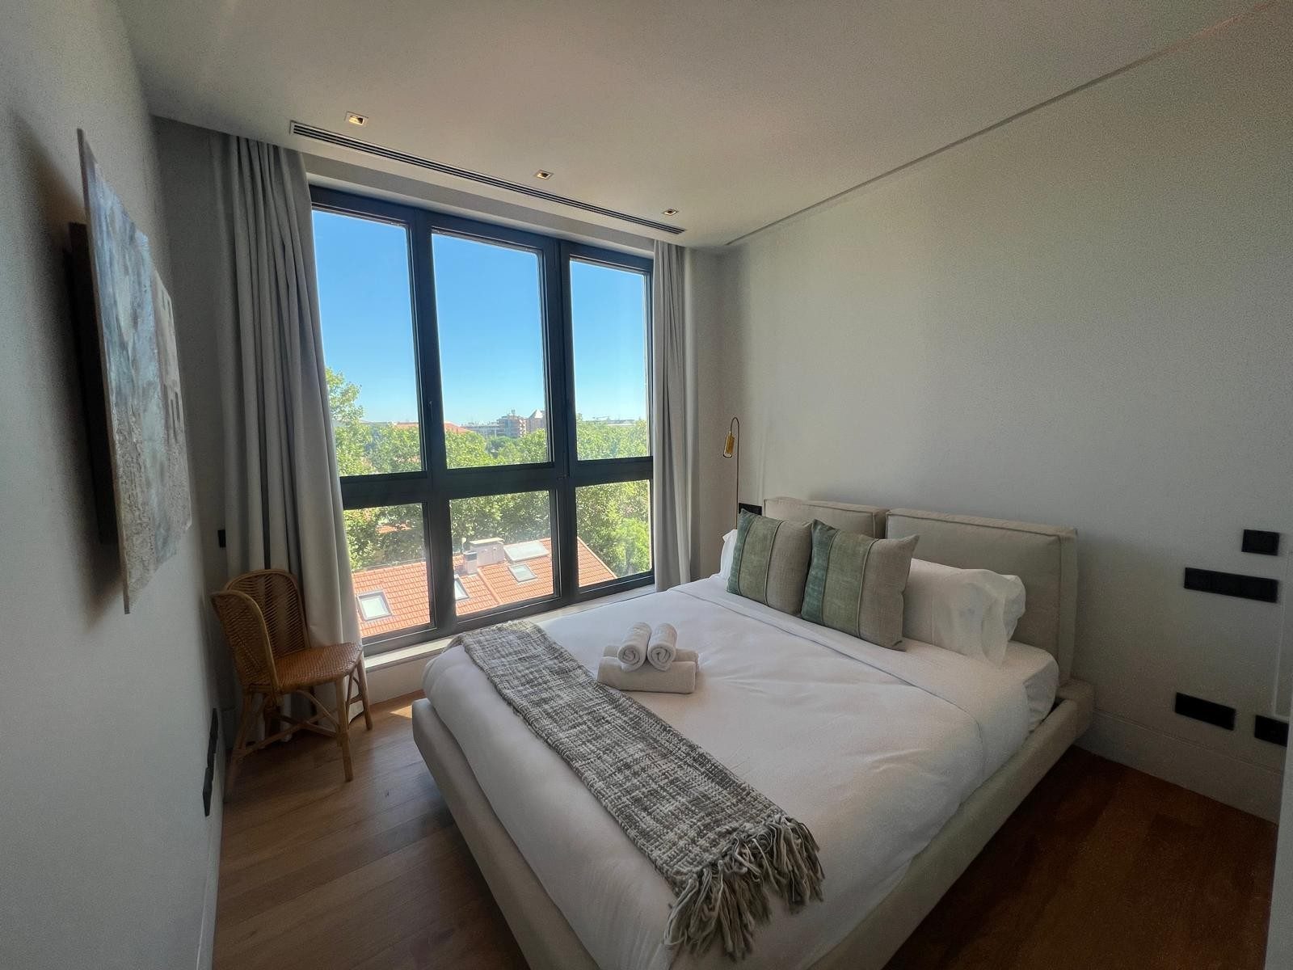
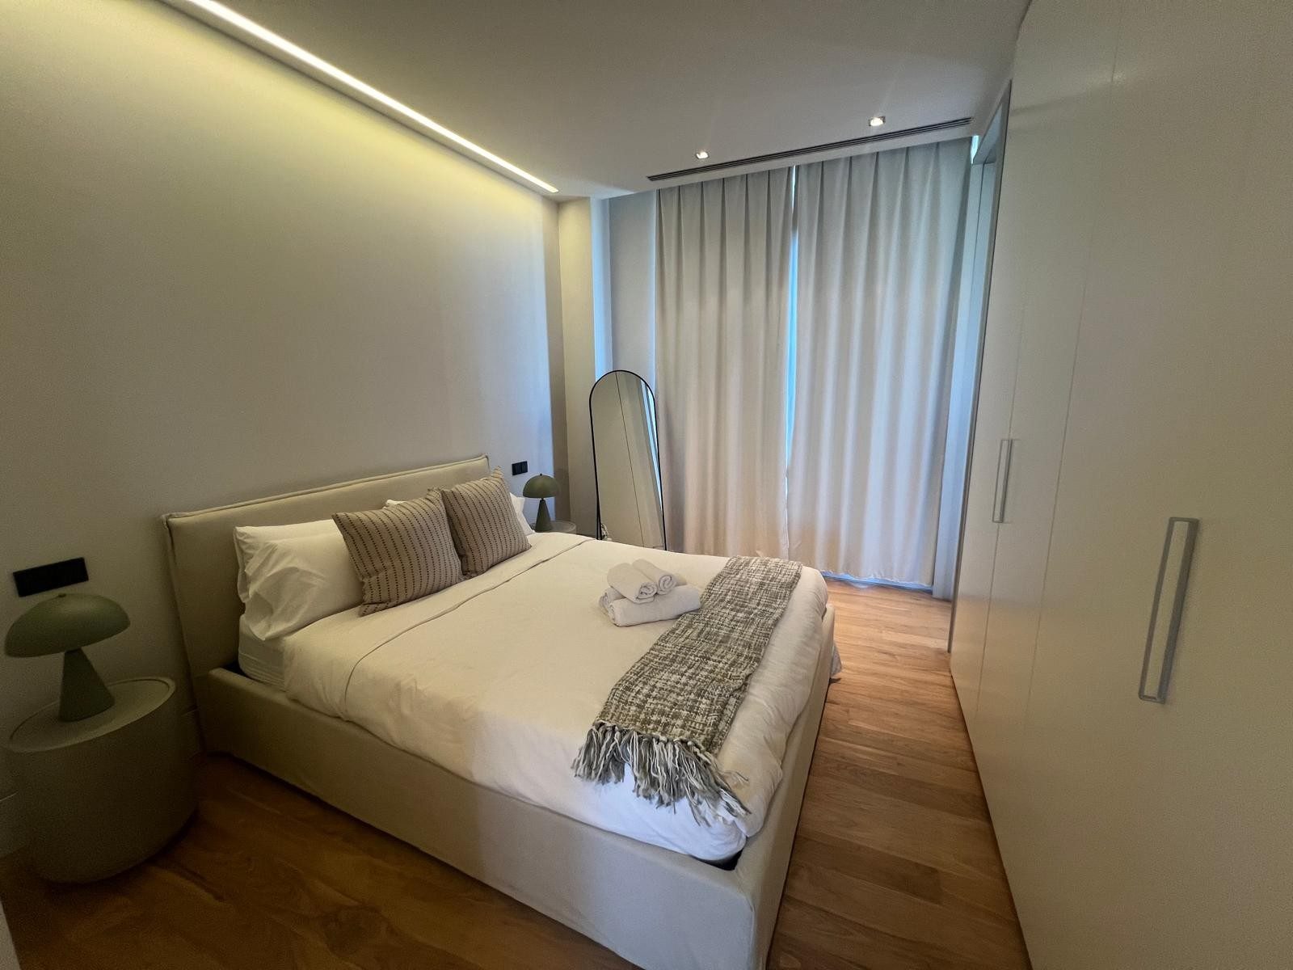
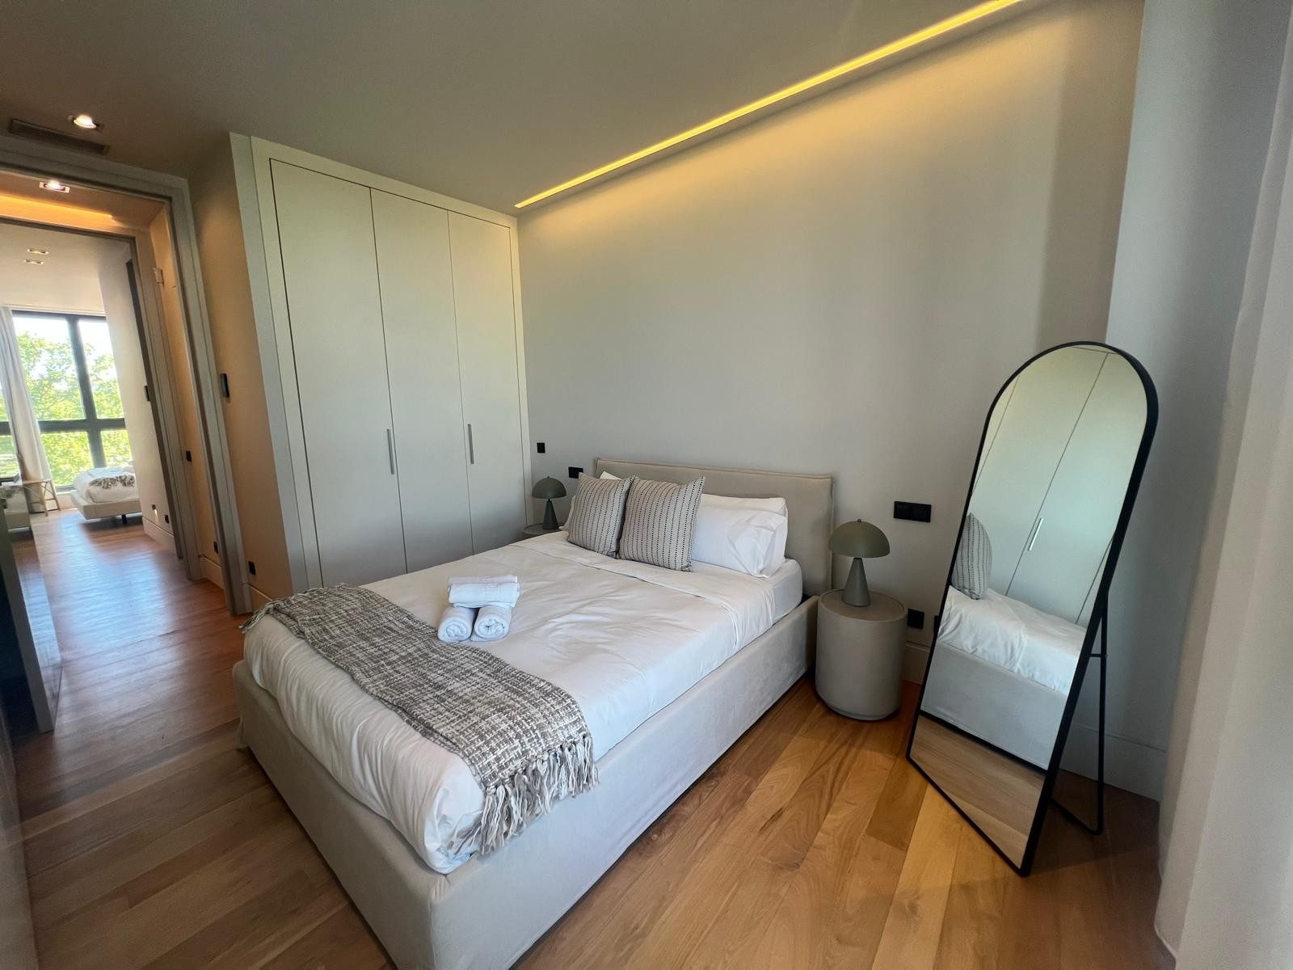
The main bedroom takes the corner, with a floor-to-ceiling window open to the treetops; an upholstered bed, bedside tables and built-in lacquered wardrobes. The second, more intimate, with perimeter lighting, a floor-to-ceiling wardrobe and an arched mirror leaning against the wall.
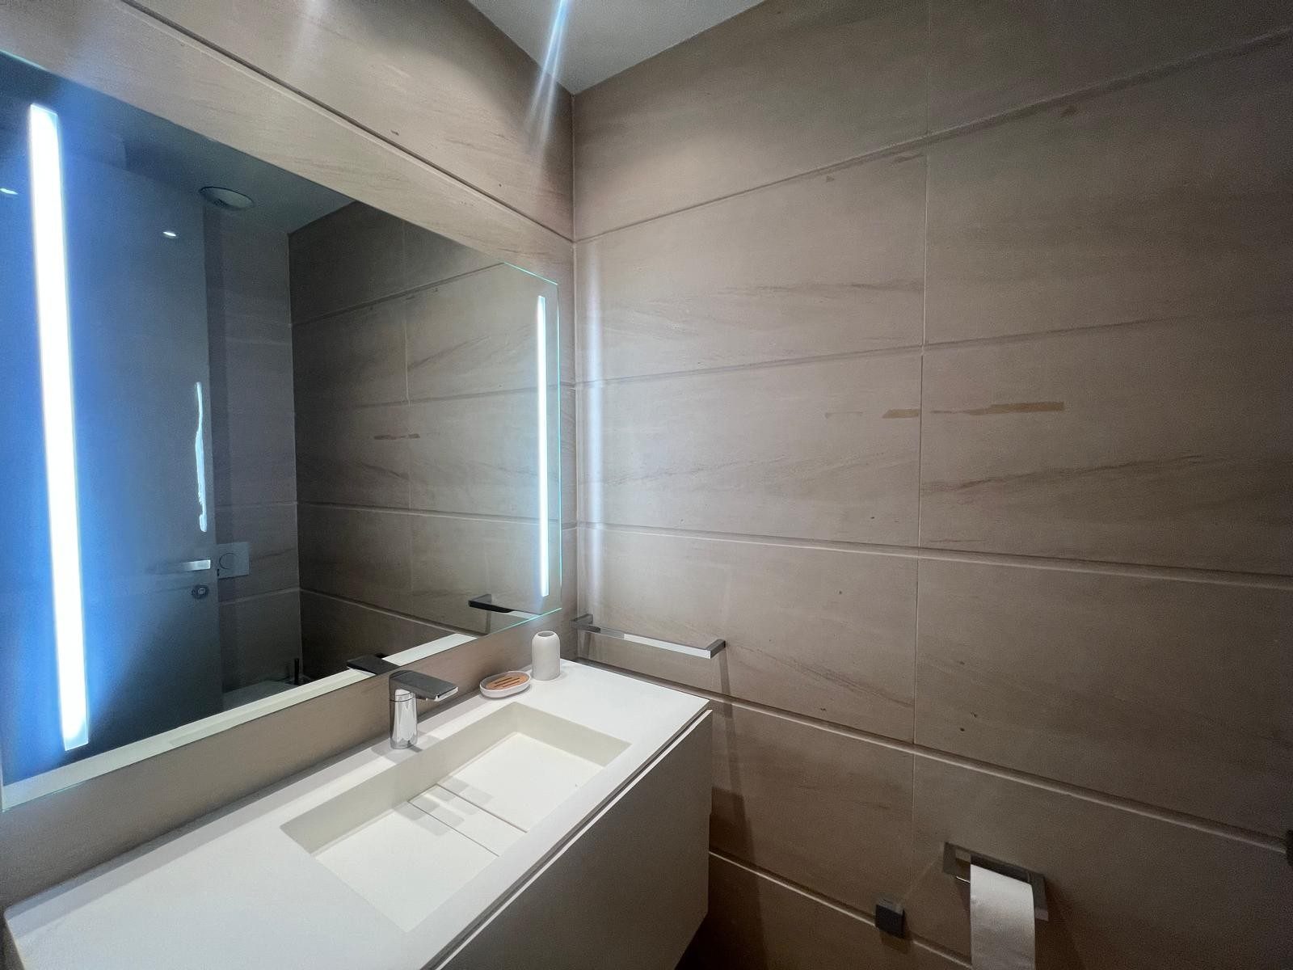
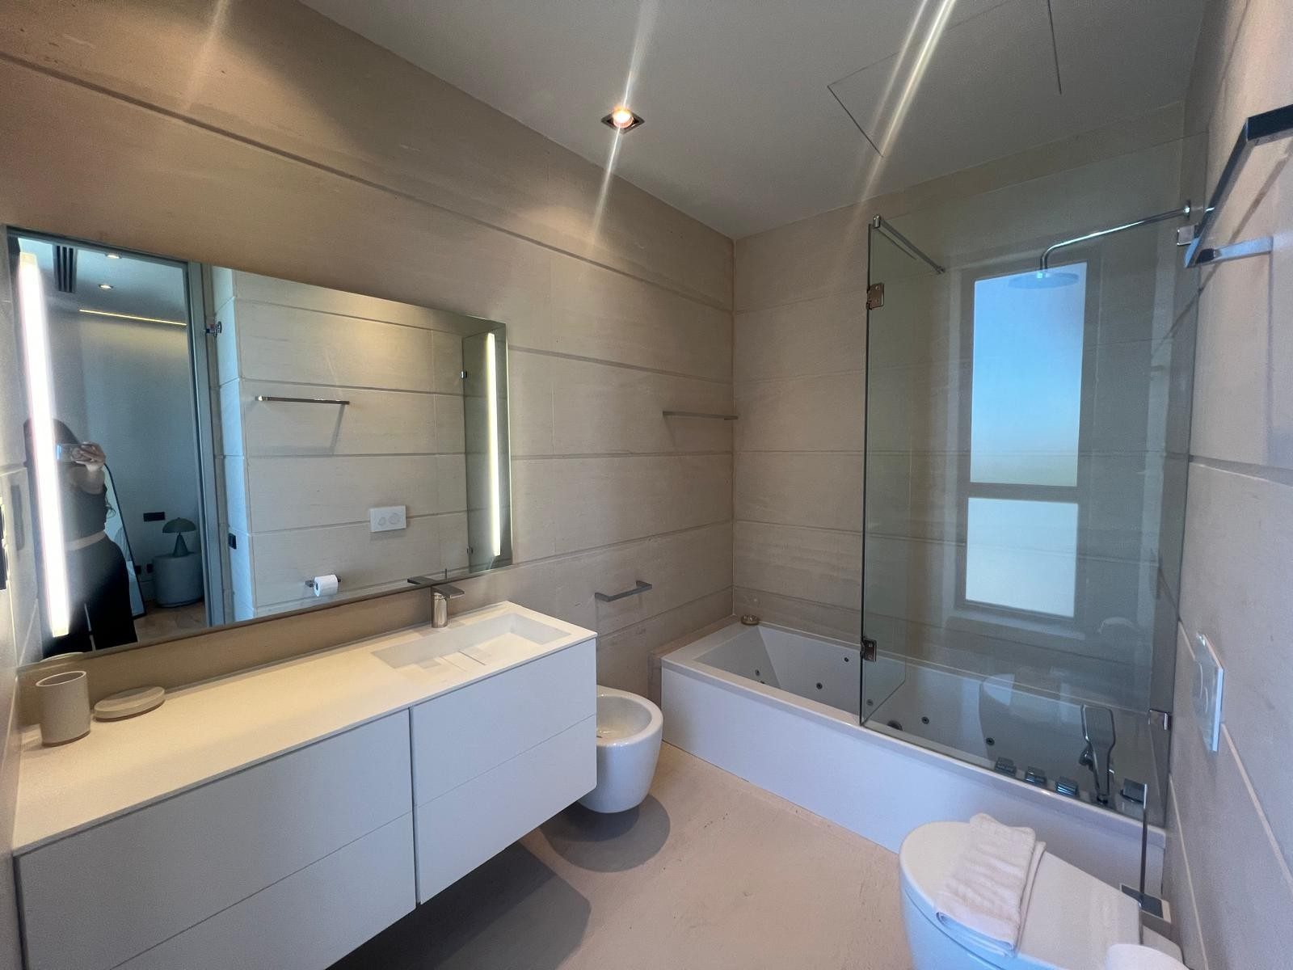
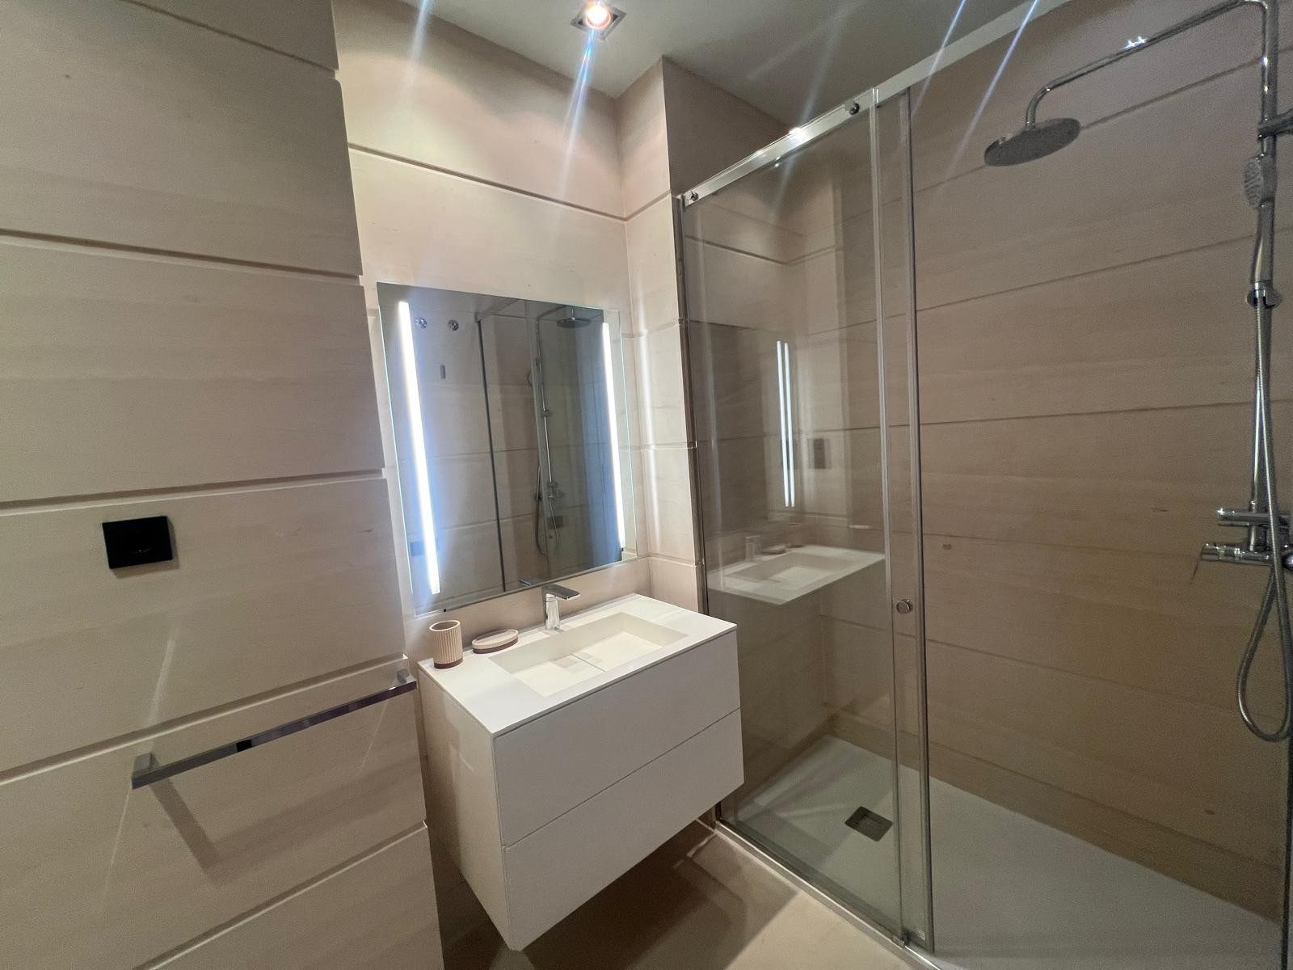
The two full bathrooms follow the language of the hallway: limestone panels, a floating white vanity with a one-piece countertop, mirrors with integrated lighting. One with a walk-in tiled shower and glass screen; the other with a bath and shower beneath a tall window.
Each bedroom has its own bathroom and a large window. The main one looks onto the trees in the neighbouring plot’s garden, with the bed facing the glass; the second, with a floor-to-ceiling built-in wardrobe, looks out over a quiet street in the colonia. Both are furnished and dressed, with perimeter lighting in the ceiling and motorised shutters.
It is a layout designed for two people who work in Madrid and each want their own space, or for a couple who often have guests.
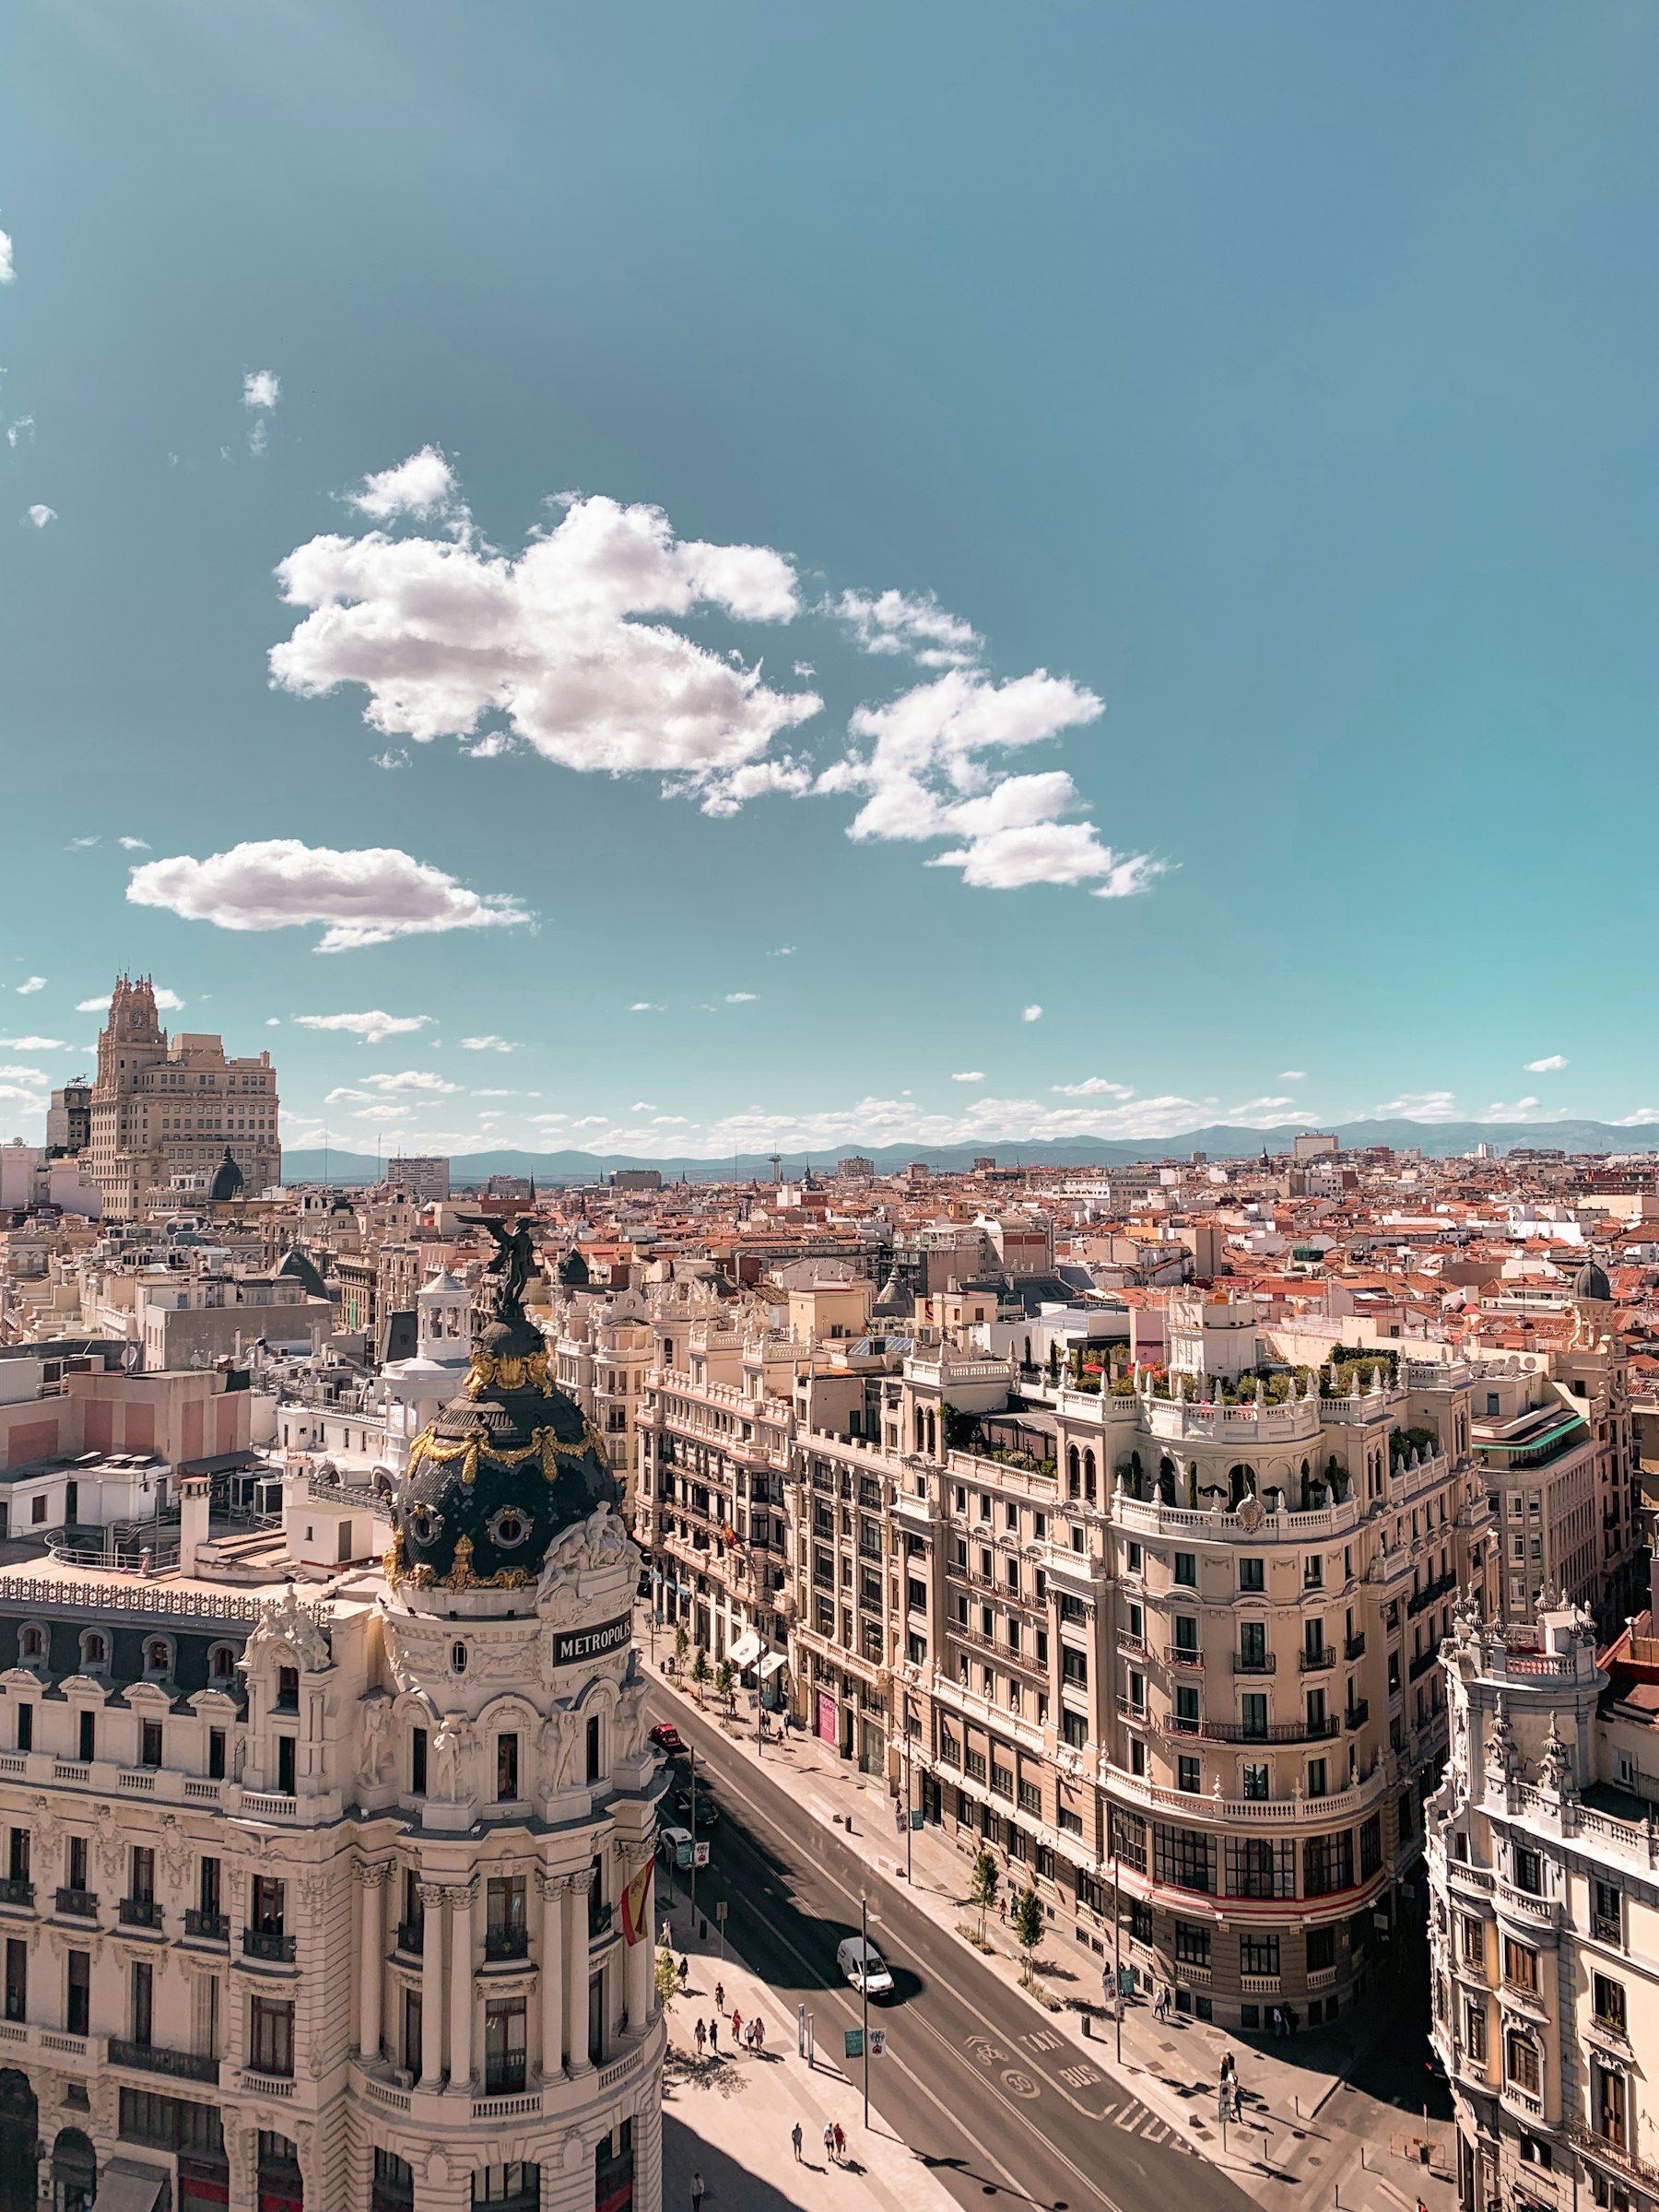
A modern building with a concierge on site and a lift, on a street in the Colonia de El Viso: low 1930s houses with gardens, wide pavements, trees and very little traffic. Five minutes’ walk away, República Argentina and Nuevos Ministerios metro stations; ten minutes, the Bernabéu and the offices along the Castellana.
A street-facing fourth floor where what you see from the window is treetops, and what you hear is almost nothing.