A south-facing terrace and a concrete portico
For sale · Salamanca district

A south-facing terrace and a concrete portico

A full refurbishment that exposes the 1963 column and beam, opens the oak kitchen to the dining area and carries the living room out to a south-facing brick terrace.
1.289.000 € 102 m² 3 bedrooms 2 bathrooms 4th floor Terrace South-facing Brand new Concierge Book a viewing →
I

A walk through the home

From the door to the kitchen

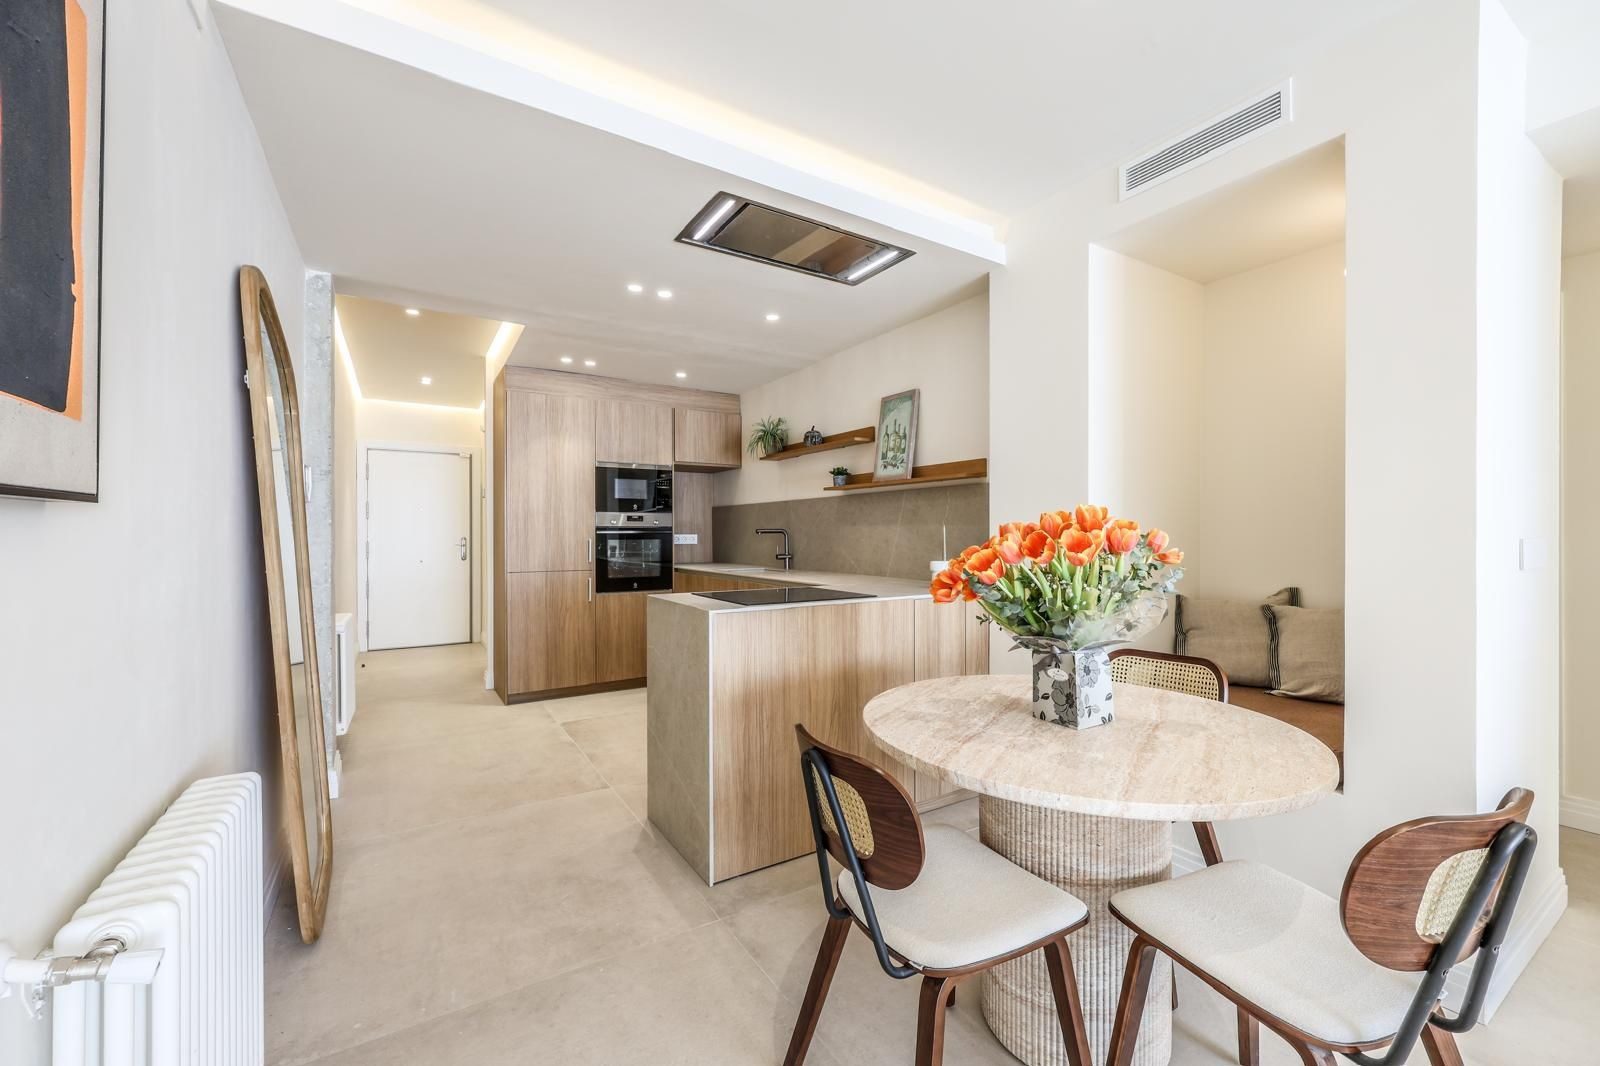
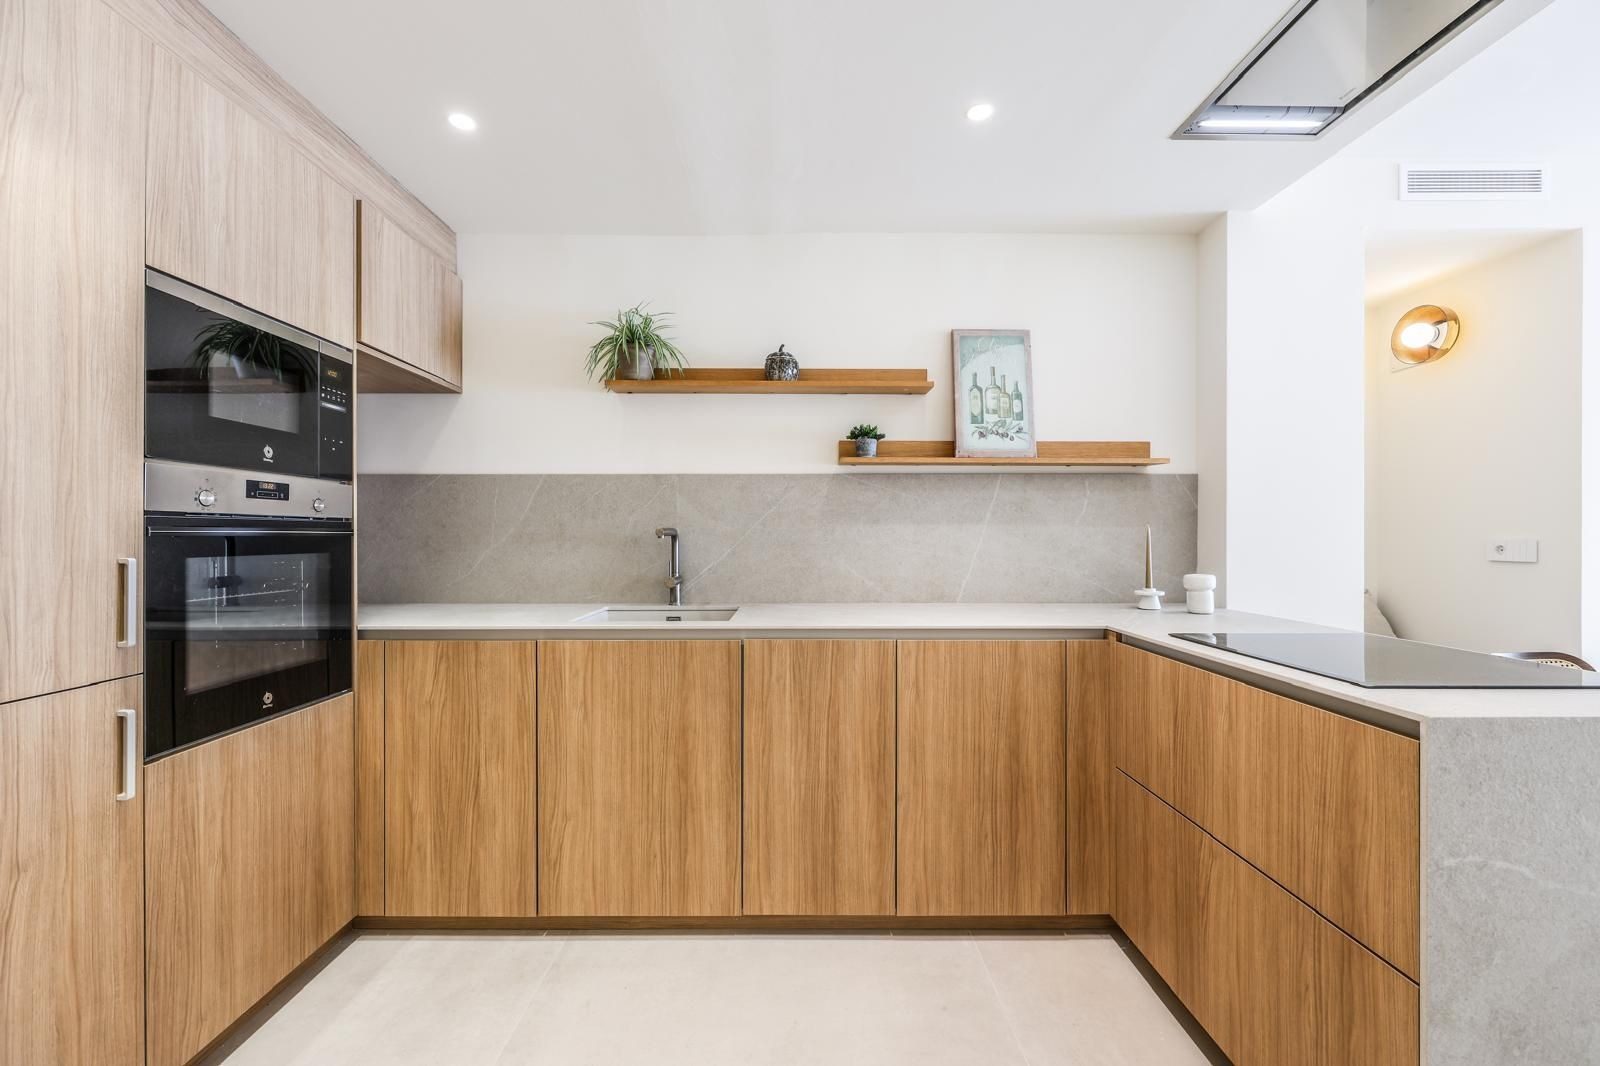
You enter along a short hallway, with a line of warm light where wall meets ceiling, and at the end you can already see the brightness of the living room. The first thing to appear is the kitchen: an oak tall unit with oven and microwave, a pale worktop, two wooden shelves above the grey stone splashback and a peninsula with the induction hob that faces the dining area.

The dining area and the niche

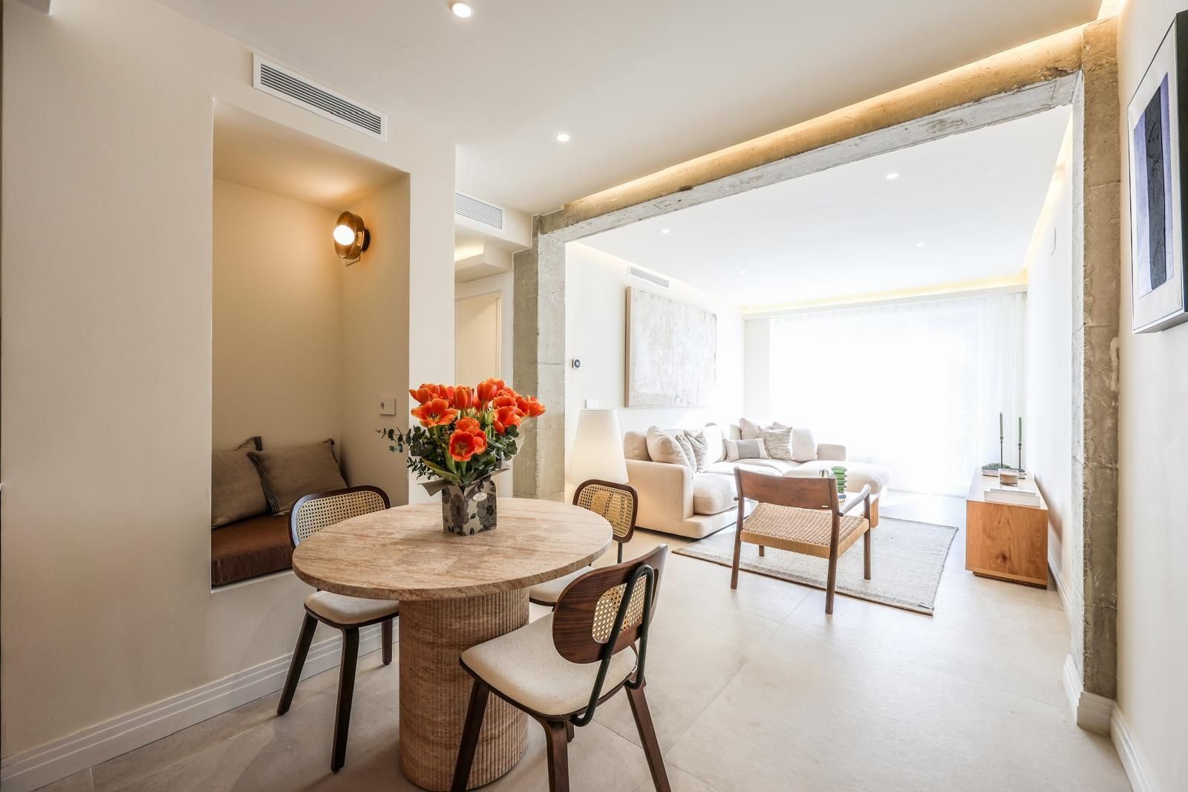
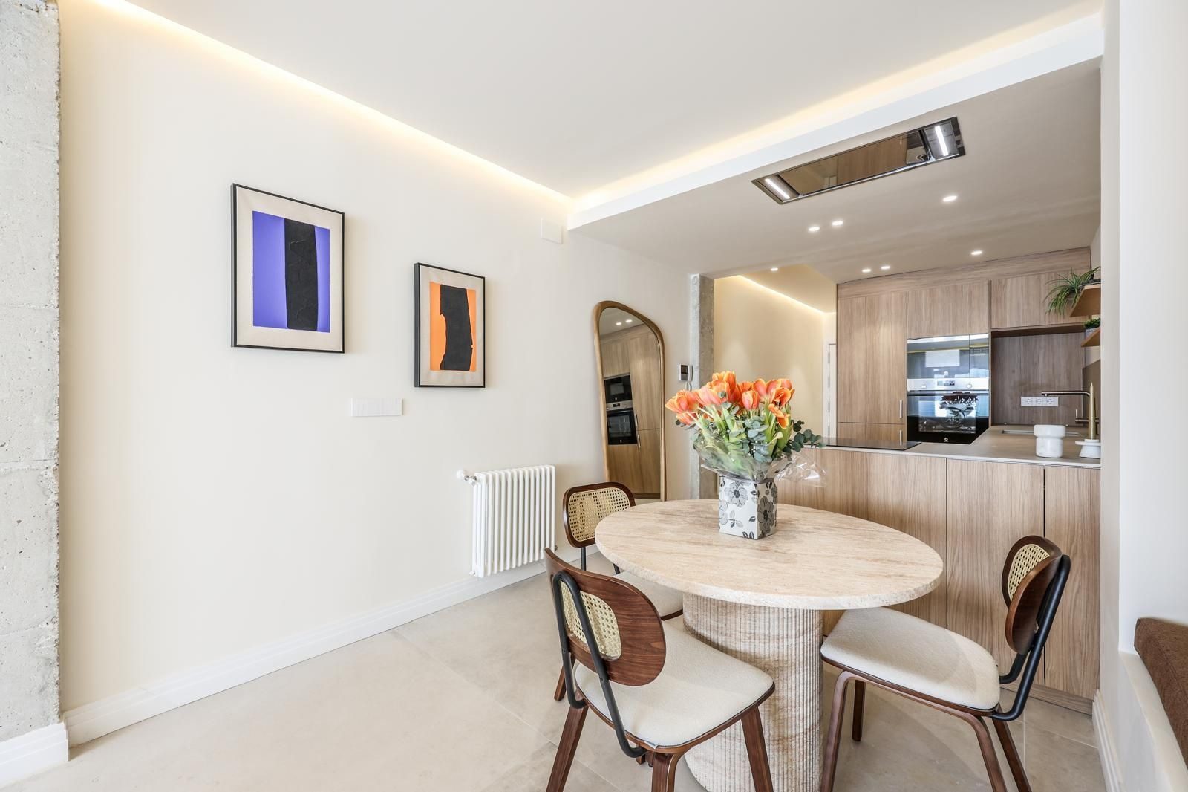
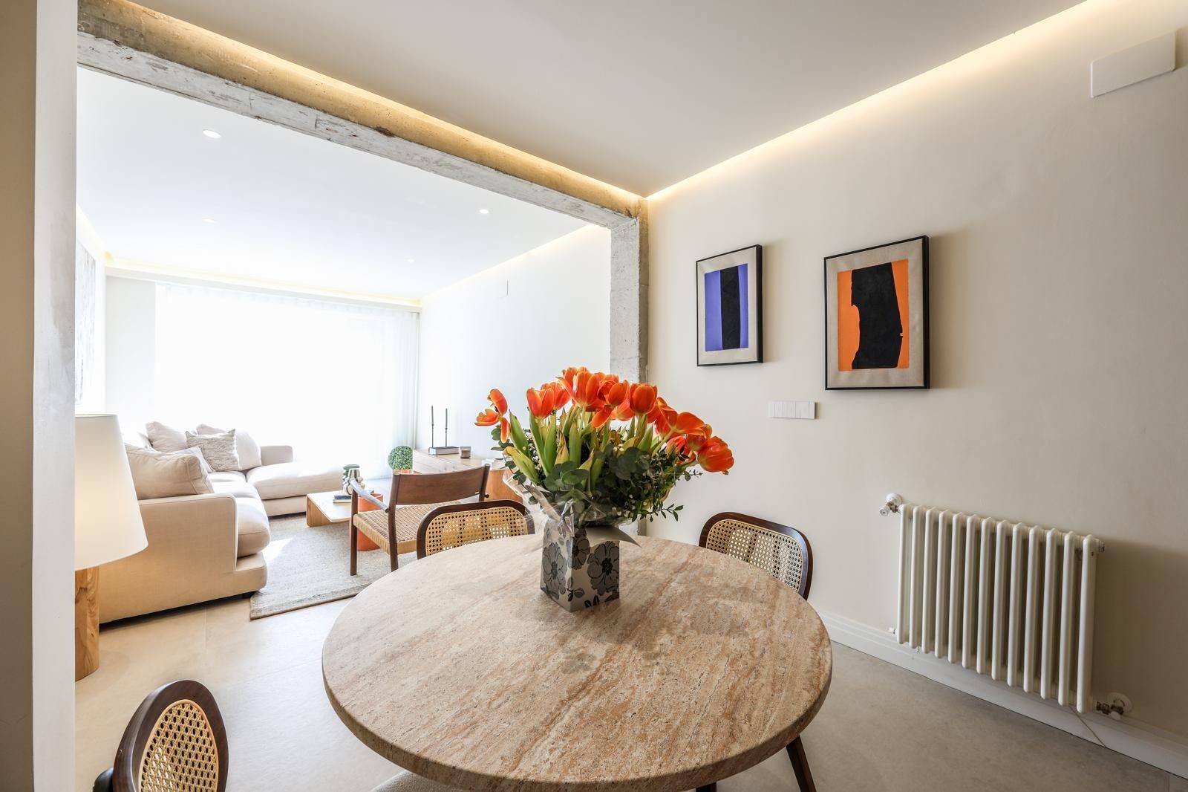
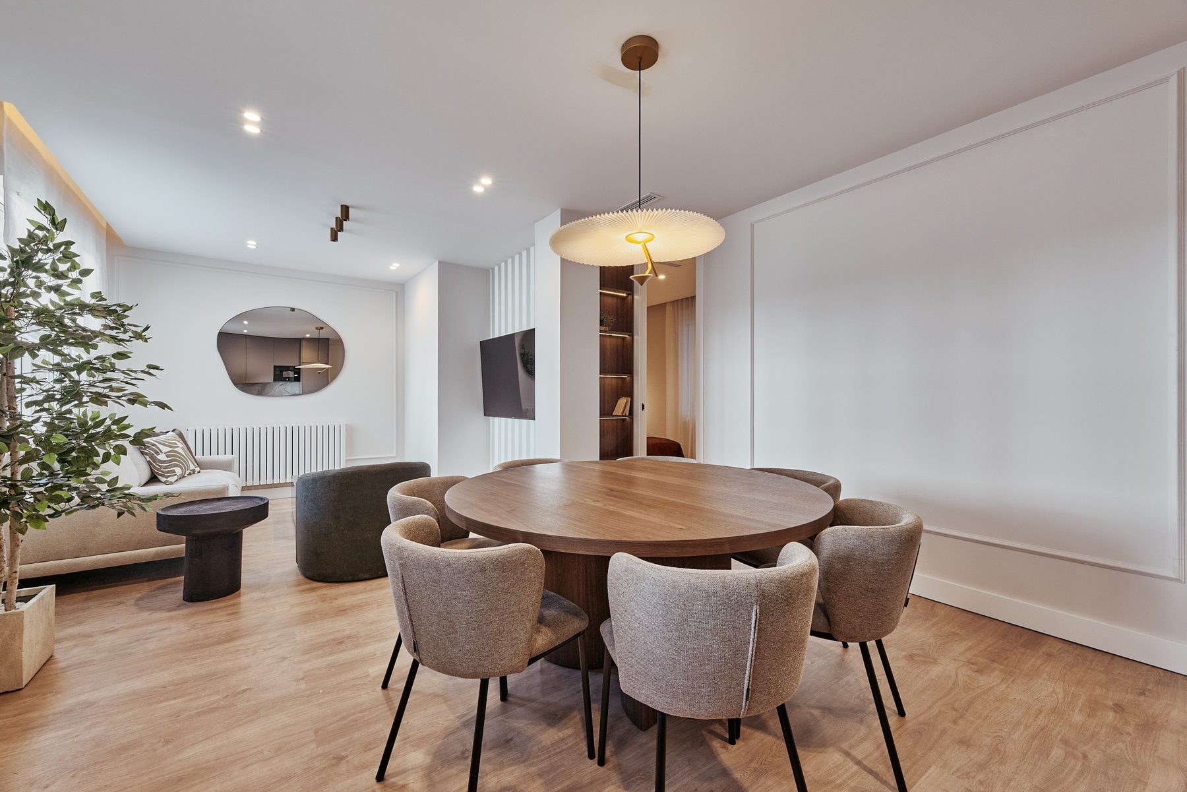
Opposite the peninsula, a round travertine table with walnut and cane chairs. Beside it, a niche opened in the wall with an upholstered bench and an amber glass wall light. An exposed-concrete portal frame, column and beam still bearing the imprint of the formwork, marks the way into the living room.

The living room and the terrace

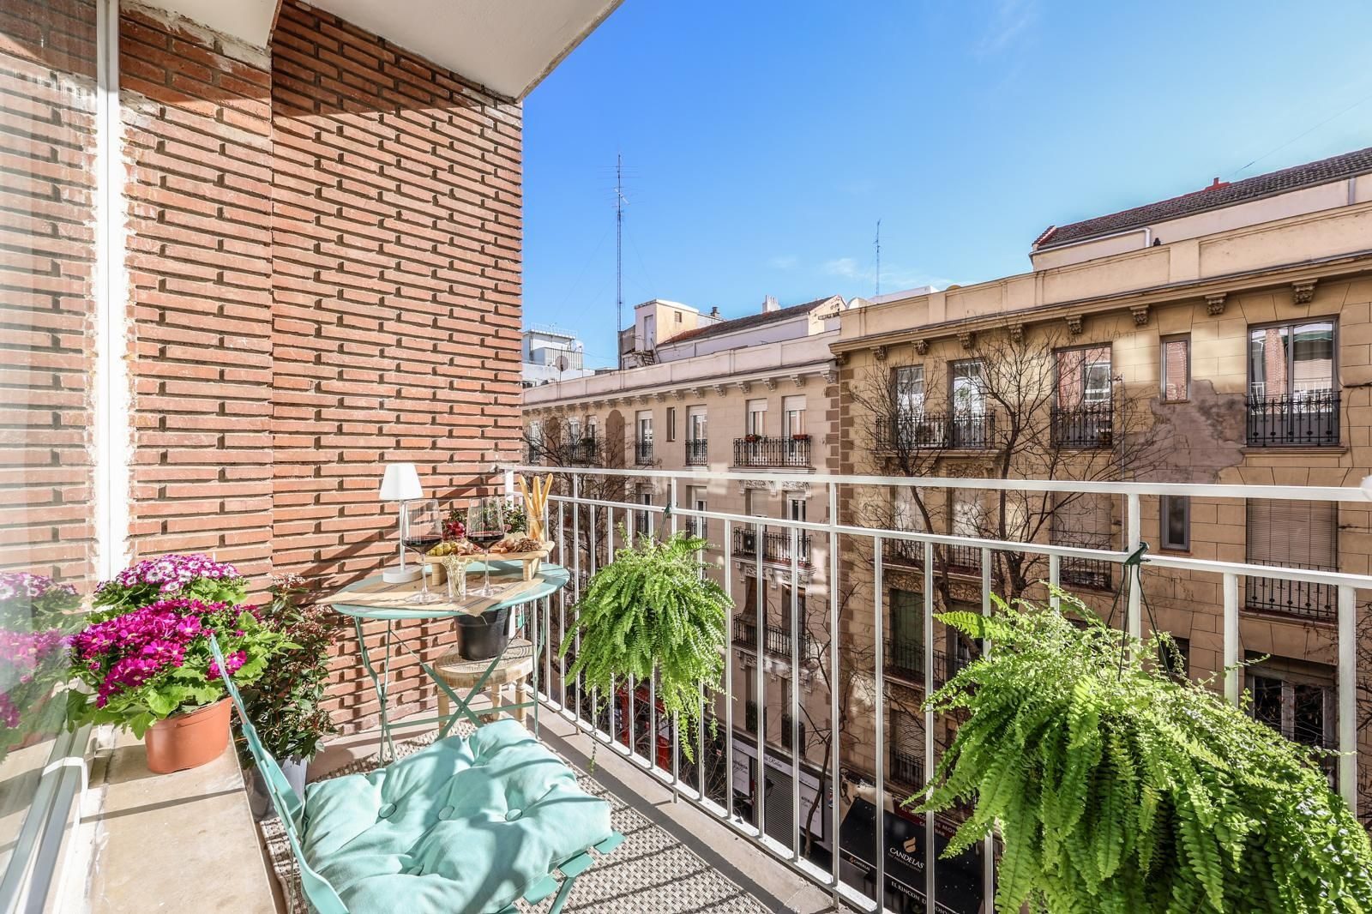
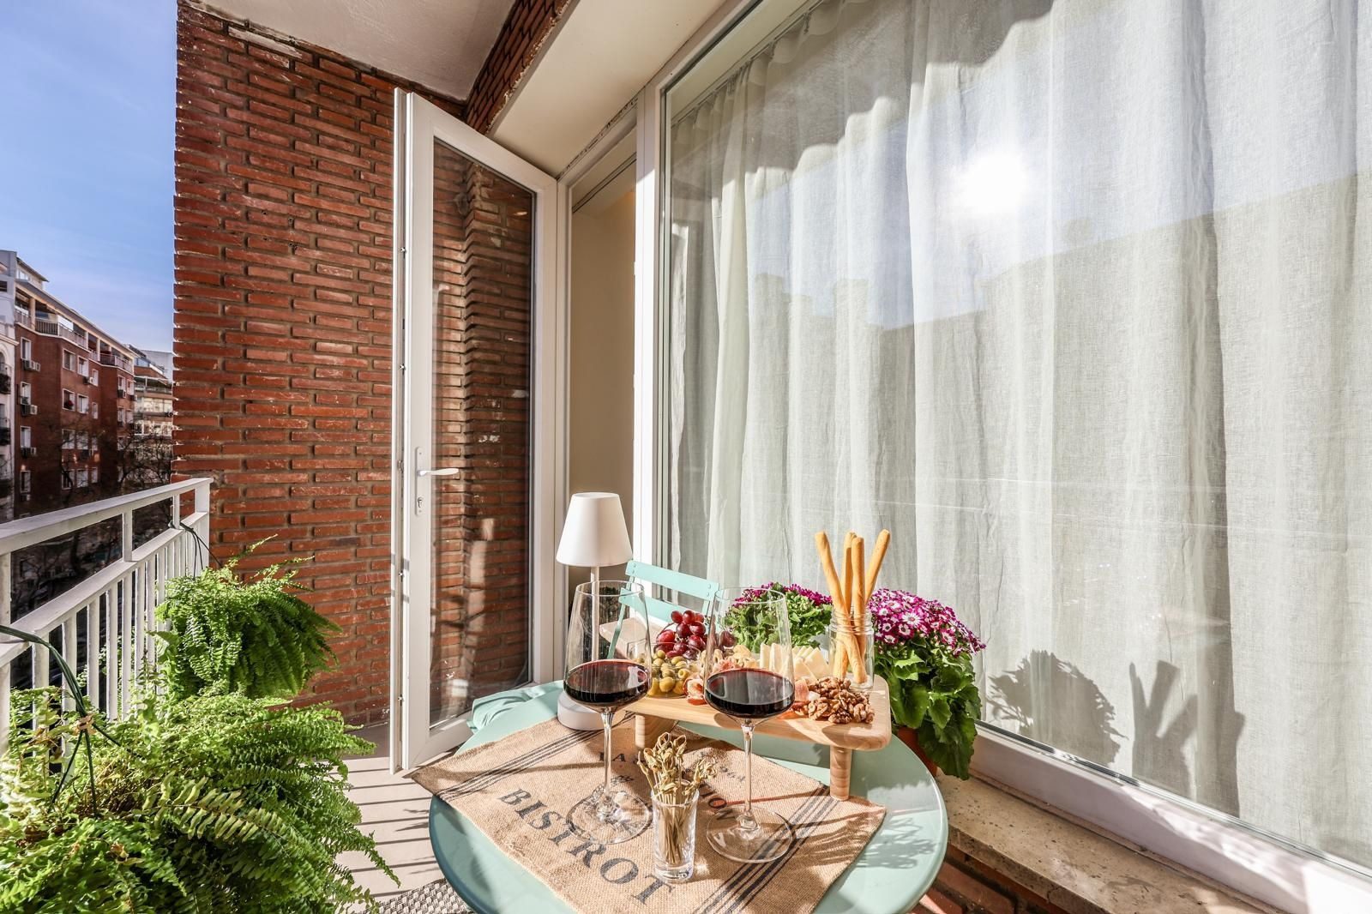
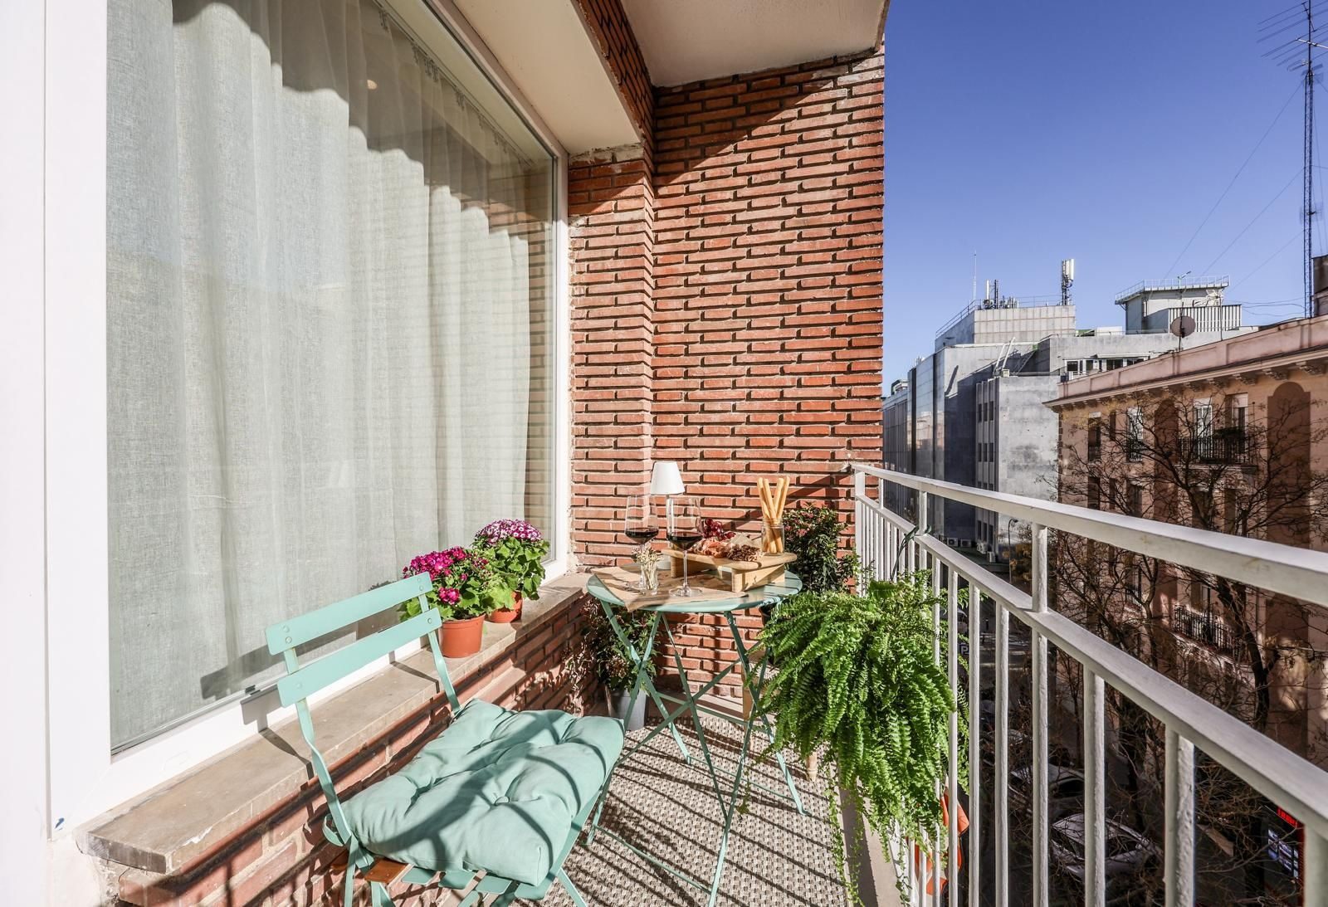
The living room ends in a wall-to-wall window dressed with a linen sheer. A glass door leads out to the terrace: red brick, a white railing and, opposite, the cornices and wrought-iron balconies of a street in the district. The midday sun comes straight in.

The main bedroom and its bathroom

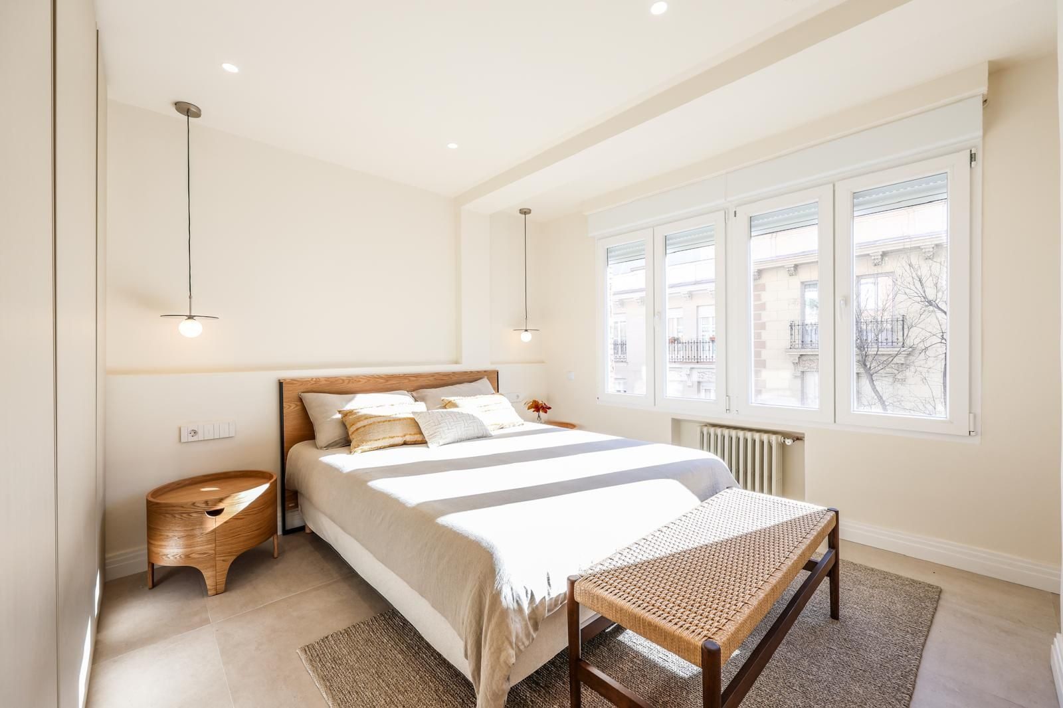
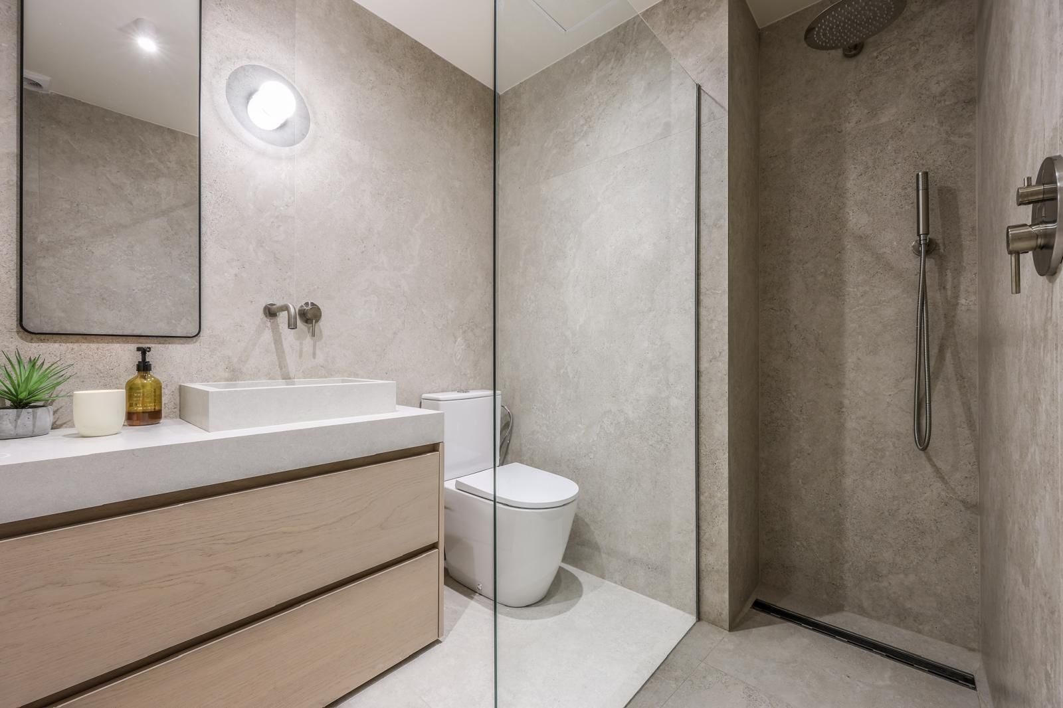
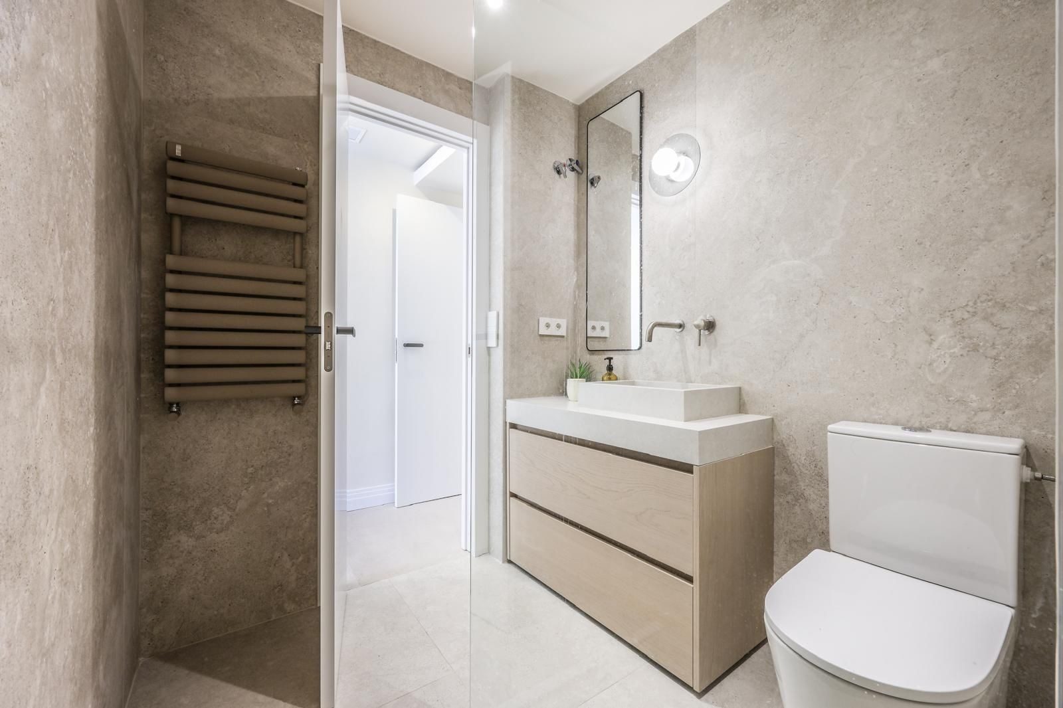
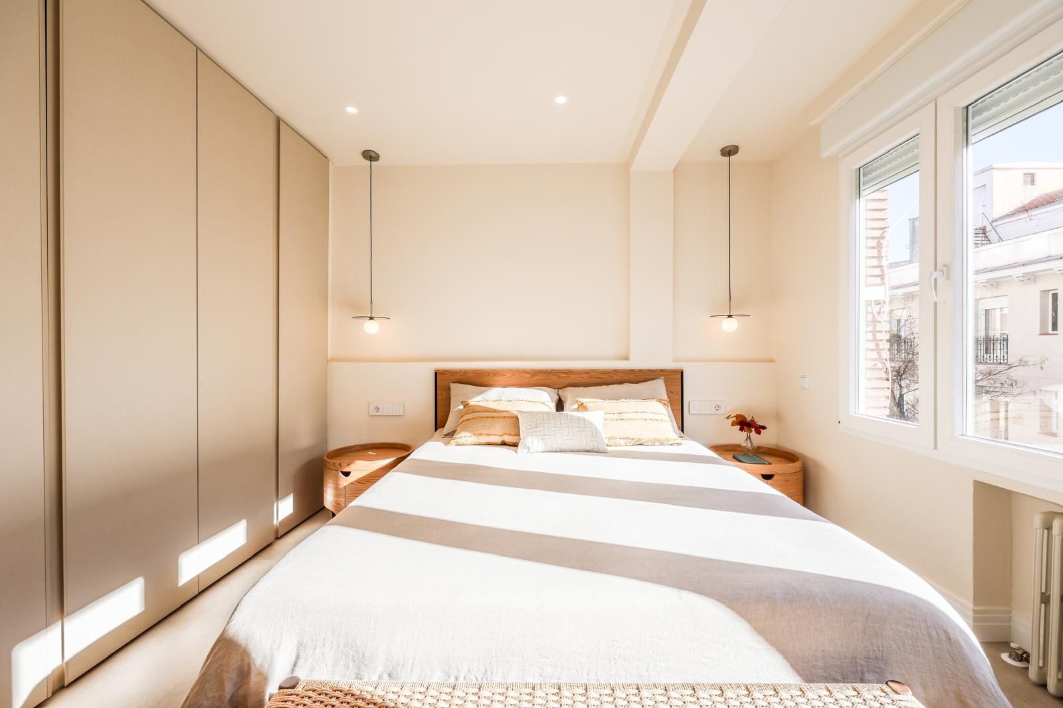
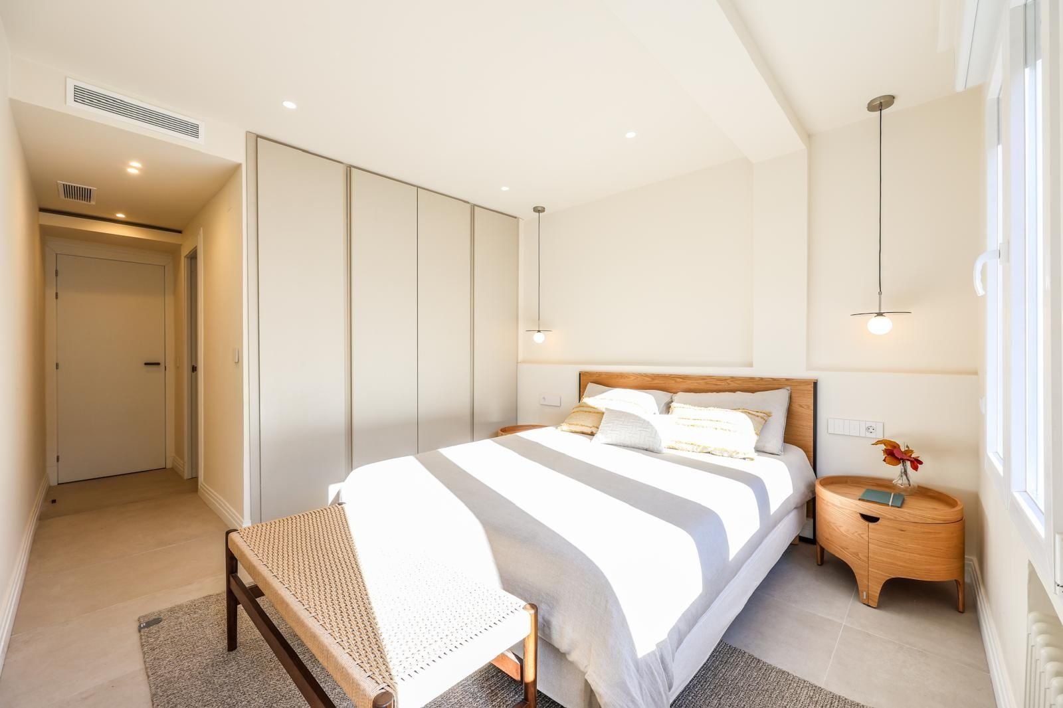
Back inside, the hallway leads to the main bedroom: four window casements onto the street, a floor-to-ceiling sand-toned wardrobe and two pendant lamps on either side of the bed. Next to it, a bathroom clad in grey stone with a level-access shower and a ceiling rain head.

Two bedrooms onto the courtyard

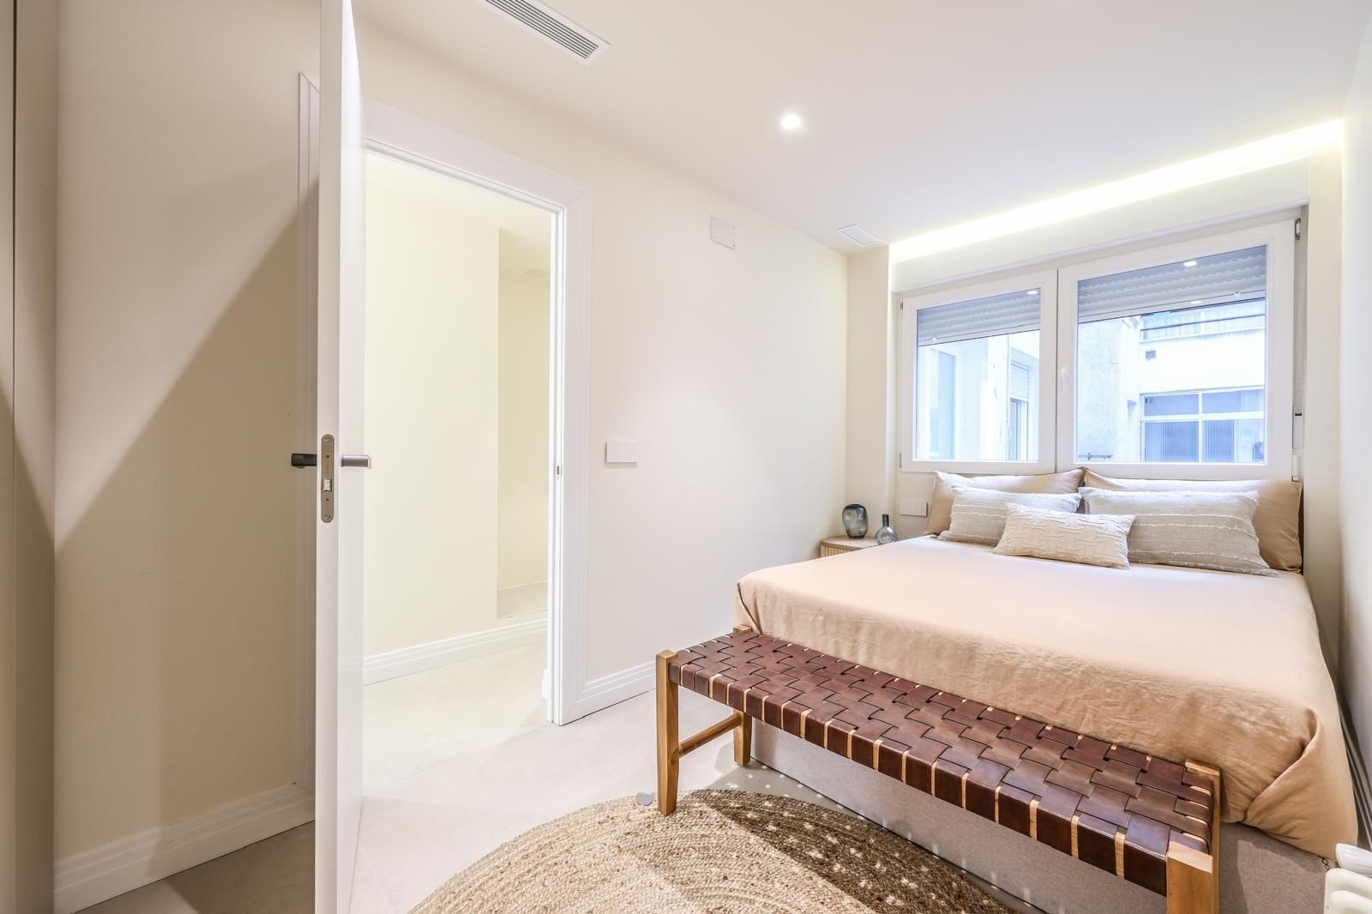
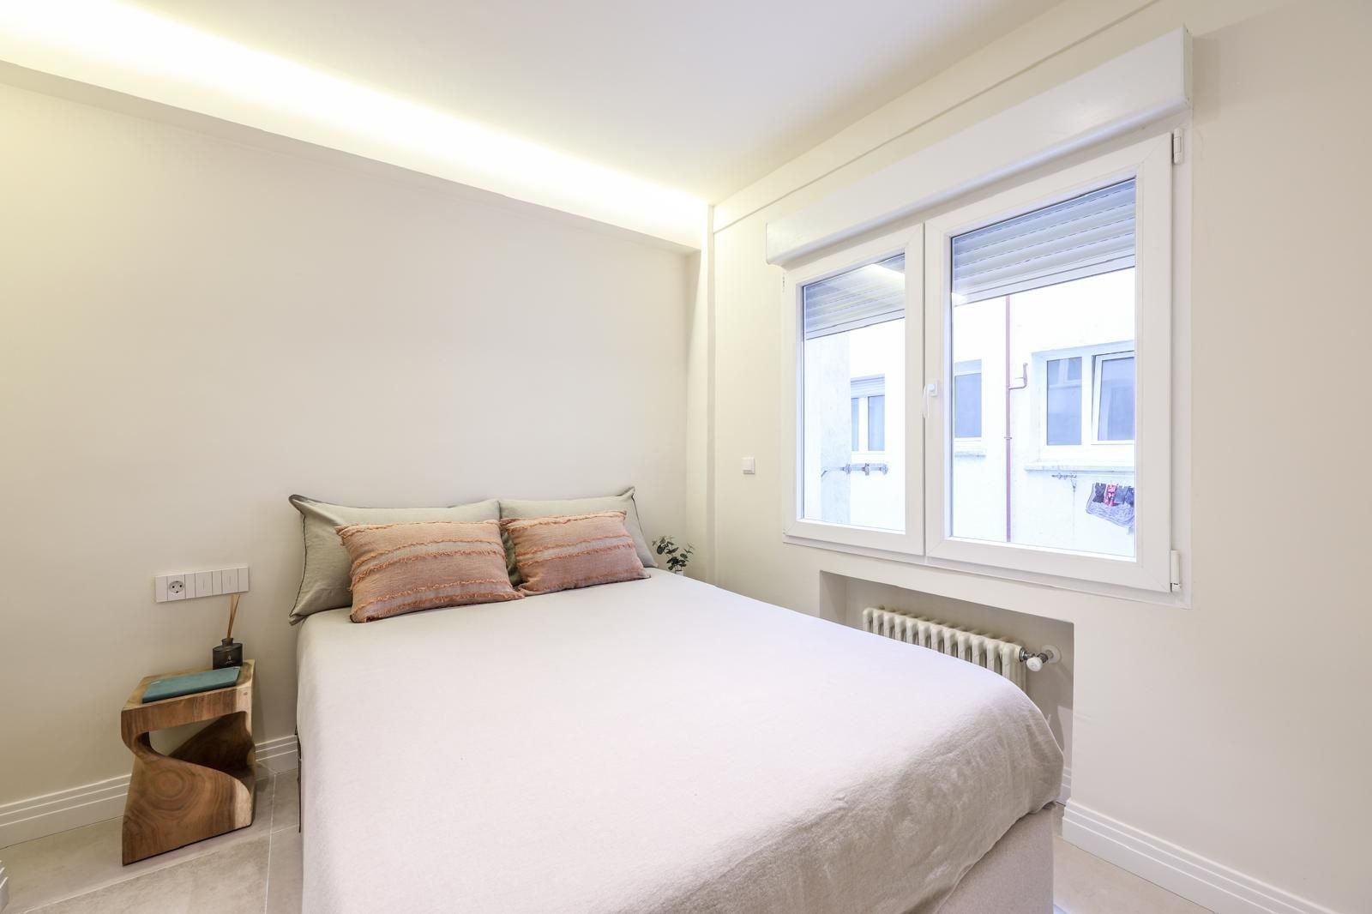
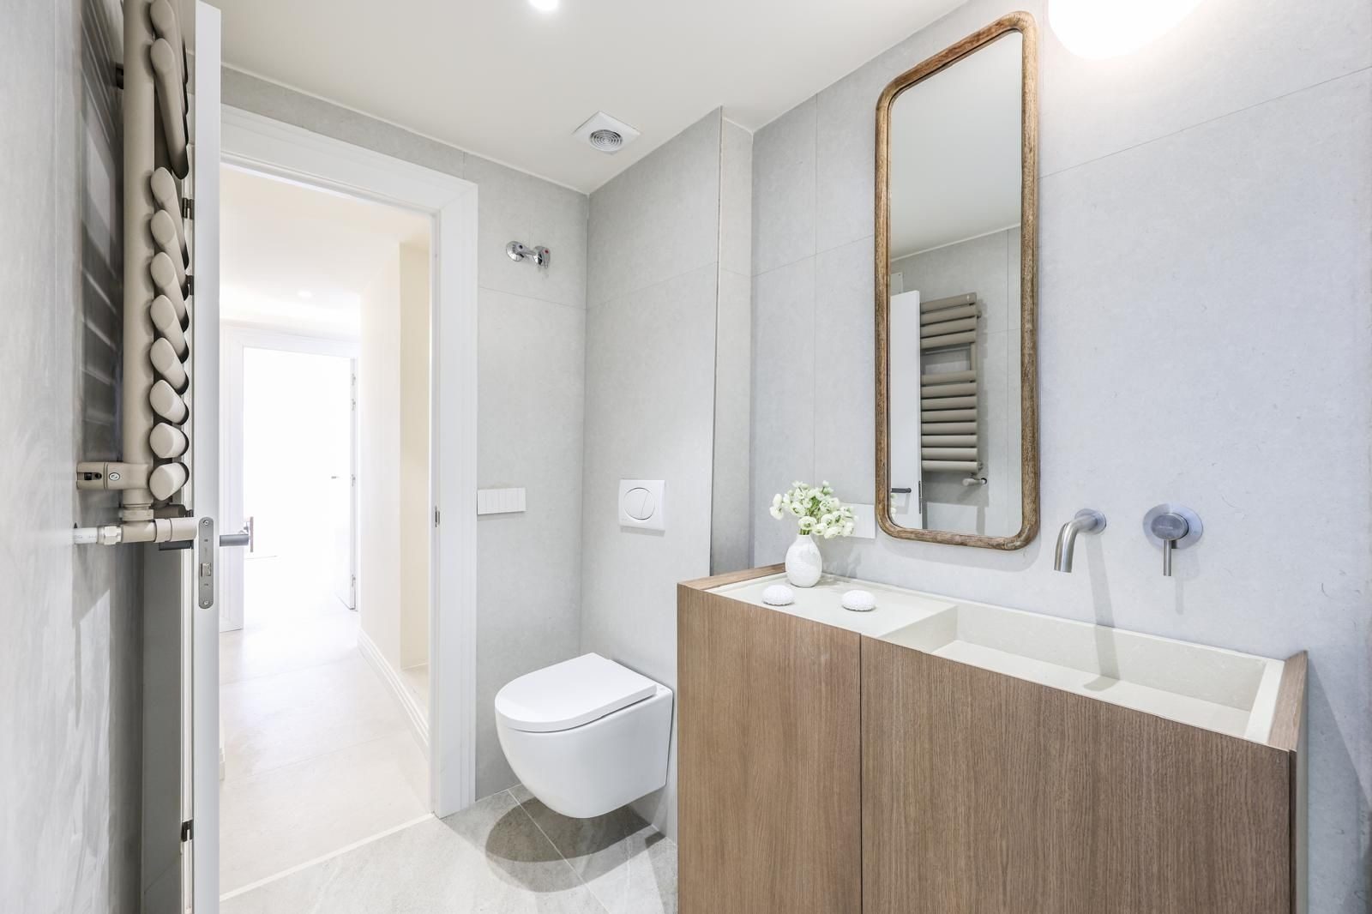
The other two bedrooms look onto an inner courtyard, with a two-casement window, a built-in wardrobe and a line of indirect light above the headboard. Between them, the second bathroom: a basin integrated into an oak vanity, a wall-hung WC and a wood-framed mirror.

The way back

The route retraces its steps: hallway, dining area with the tulips on the travertine, the oak kitchen and the white front door at the end.

II

A living room that ends in light

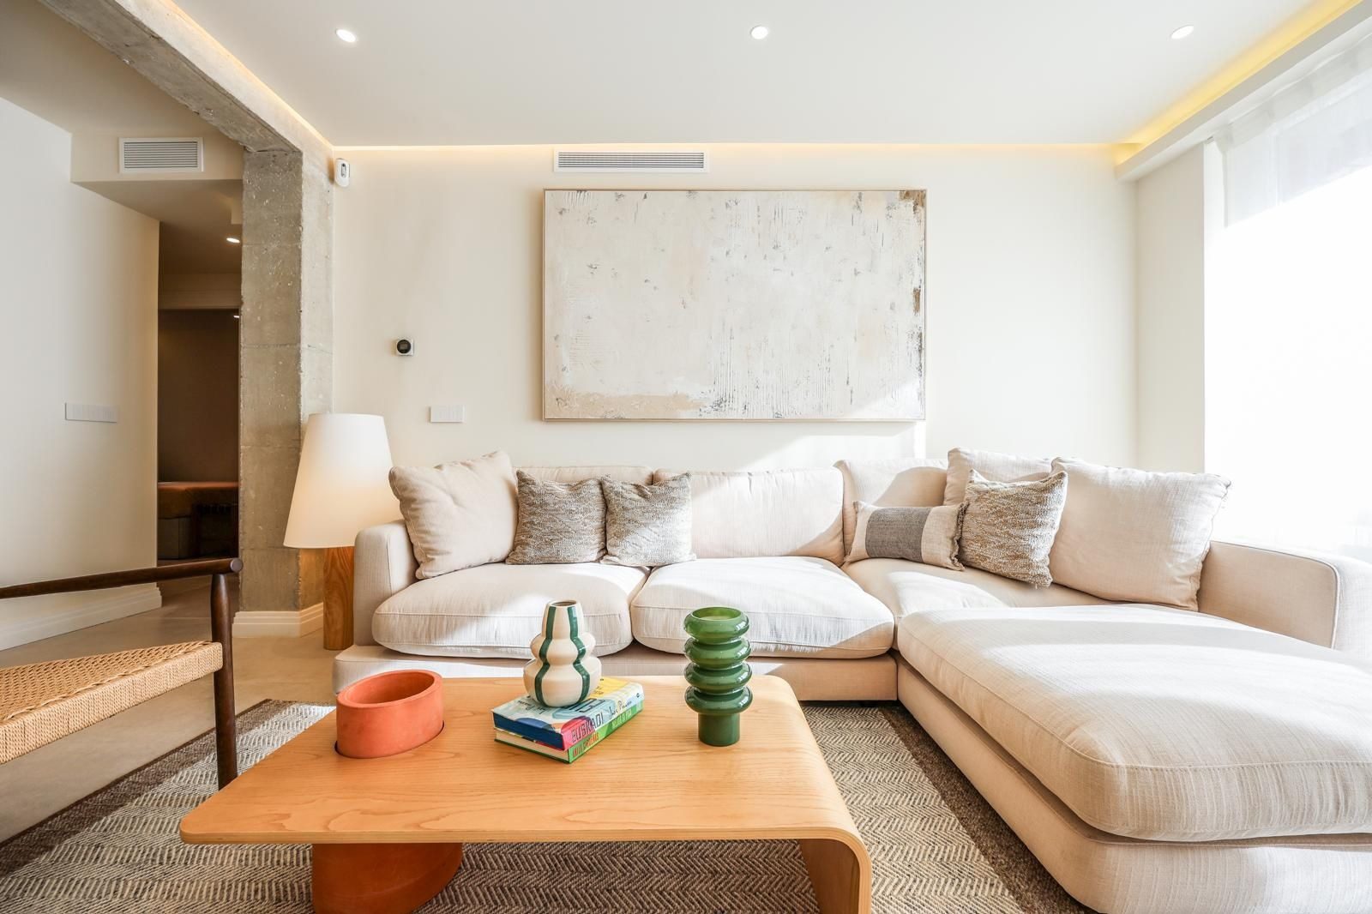
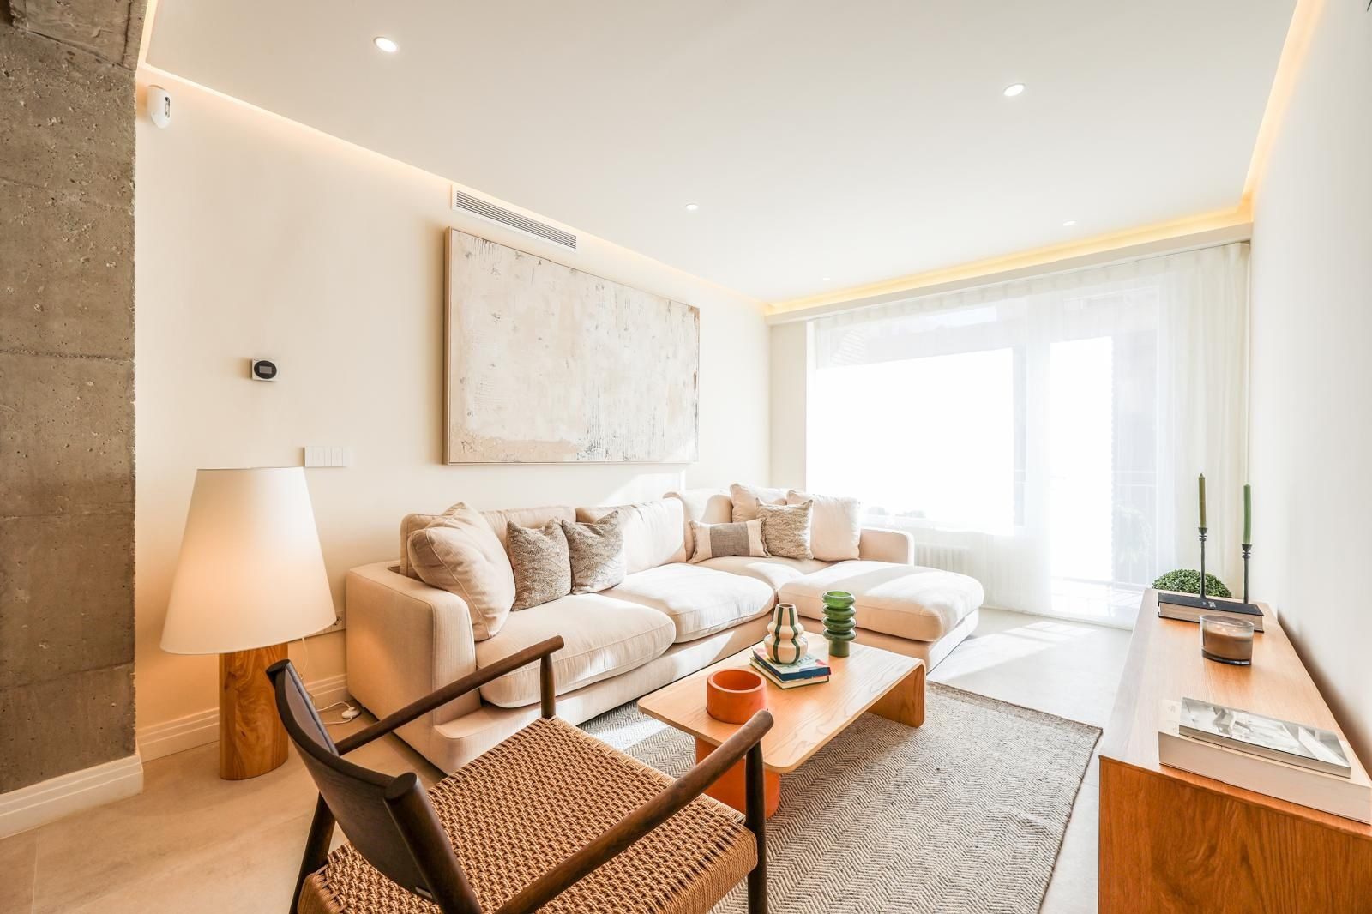
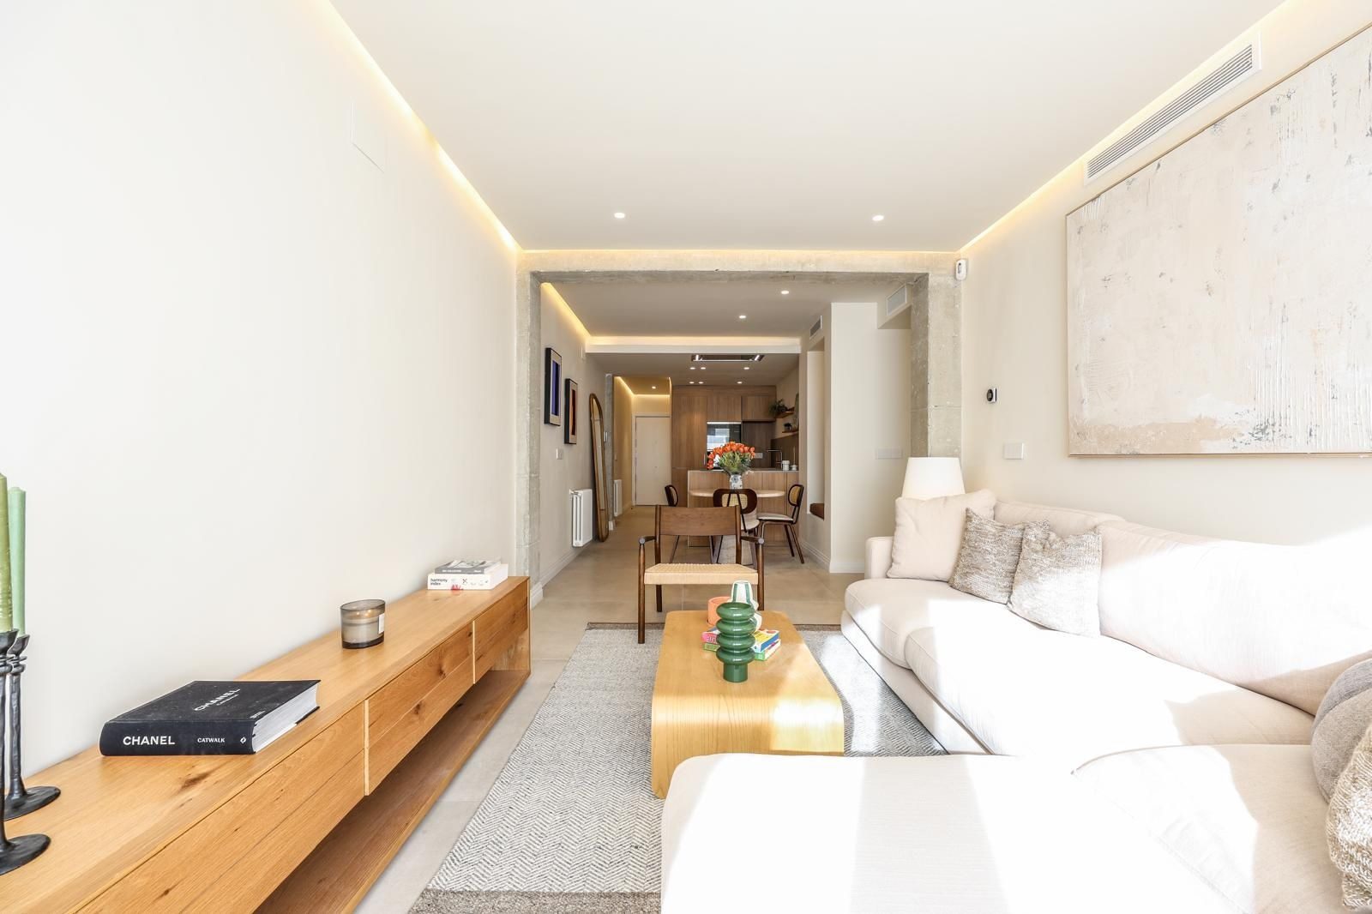
A hundred and two square metres, gross, on the fourth floor of a 1963 brick building, with the living area facing south. The refurbishment is complete and the home is brand new. The living room is a long space that ends in a window running from side to side, dressed with a linen sheer: at midday the sun reaches the rug, and the floor, a large-format porcelain tile in a pale stone tone, bounces it back towards the ceiling. A line of warm light runs around the perimeter of the ceiling and takes over as evening falls.

In the photographs the home is shown with staging furniture: an L-shaped sofa upholstered in ecru beneath a canvas of thick white impasto, a curved wooden coffee table, a low oak sideboard along the opposite wall and a walnut armchair with a woven cord seat. It helps you read the dimensions. A large sofa fits, a long sideboard fits opposite, and between the two there is still ample room to walk through to the dining area.

III

The 1963 concrete, on show

The refurbishment uncovered the building’s structure and chose not to hide it. A concrete column and beam, bearing the texture of the formwork boards, form a portal frame between the living room and the dining area; the indirect light from the ceiling grazes the beam and draws it out. It is the only rough gesture in a home of smooth off-white walls, and the one that gives it character.

On this side of the portal frame are the dining area and the open kitchen. Oak fronts with a vertical grain, metal handles only on the tall units, a pale worktop and grey stone cladding that climbs the wall and runs down the side of the peninsula. Oven and microwave in a tall unit, an induction hob, an extractor set flush in the ceiling and two oak shelves instead of wall cabinets. In the wall opposite, a niche with an upholstered bench and an amber glass wall light makes a reading corner beside the table.

Dining area and kitchen. The exposed-concrete portal frame, the oak and grey stone peninsula and, in the staging, a travertine table with walnut and cane chairs.
IV

A south-facing brick terrace

The terrace. Red exposed brick, a white railing and, across the street, cornices with corbels and wrought-iron balconies. You step out from the living room through a glass door; there is room for a bistro table, two chairs and the plants.
“A brand-new home that lets the 1963 concrete show and saves the southern sun for the living room and the terrace.”
V

One onto the street, two onto the courtyard

The main bedroom looks onto the street through a four-casement window, with the stone façades opposite and the branches of the trees on the other side of the glass. A painted dado runs along the headboard wall; above it hang two globe pendants, one on each side of the bed. The wardrobe, with four flat sand-toned doors, runs from floor to ceiling and fills the entrance wall.

The other two bedrooms open onto an inner courtyard, away from the noise of the street. A two-casement window with a shutter, a radiator beneath the sill, a built-in wardrobe with flat doors and a line of indirect light in the ceiling above the headboard. In one of them there is an air-conditioning unit above the door; in the living room and the main bedroom, the grilles of the ducted system. All of them will take a double bed.

VI

Two bathrooms in grey stone

The bathrooms. In the first, large-format stone-grey porcelain from floor to ceiling, a level-access shower with a linear drain and rain head, a pale oak vanity with a countertop basin and wall-mounted brushed-steel taps. In the second, a lighter grey, a basin integrated into an oak vanity, a wall-hung WC and a wood-framed mirror.
The main bedroom. Sunlight on the sand-toned wardrobe, the two pendant lamps and, in the background, the way into the bedroom.
VII

The home, in figures

Floor area

102 m² gross

Living room with dining area and open kitchen, three bedrooms, two bathrooms with showers and a terrace.

Aspect

South, fourth floor

The living area and the terrace face south. The main bedroom looks onto the street; the other two bedrooms, onto the courtyard.

Building

1963, with a concierge

Exposed-brick building in good condition. The apartment, fully refurbished, is brand new.

Costs

Service charge €215–230 a month

IBI (property tax) €760 a year. Sale price: €1,289,000.

VIII

Buying in Salamanca, with the work already done

The Salamanca district is Madrid’s 19th-century extension: a grid of straight, tree-lined streets between the Castellana and the Retiro, with Serrano, Velázquez, Goya and Ortega y Gasset as its main axes. Metro lines 2, 4, 5 and 9 cross it, the Mercado de la Paz is still open on Calle Ayala and the park lies along its southern edge. From the terrace you see what sets it apart: corniced buildings and wrought-iron balconies at eye level.

What you buy here is a finished refurbishment in a 1963 building with a concierge: new kitchen, bathrooms, floors and finishes, with no building work ahead. A home for a family with one or two children, or for a couple who want a study and a guest room, with the southern sun in the living room and a table outside for breakfast. The furniture in the photographs is staging; what stays in the home is agreed at the viewing.
For sale · Salamanca, Madrid 1.289.000 € 102 m² 3 bed · 2 baths 4th floor · Terrace · South-facing · Brand new · Concierge
Next feature

Stripes, walnut and four bedrooms

Apartment · Ibiza · For sale