To rent · Prosperidad · Chamartín
From the desk to the terrace
Pale oak, rattan cane and a black glazed partition onto the kitchen. Seventy-five refurbished square metres on a first floor with a lift in Prosperidad.
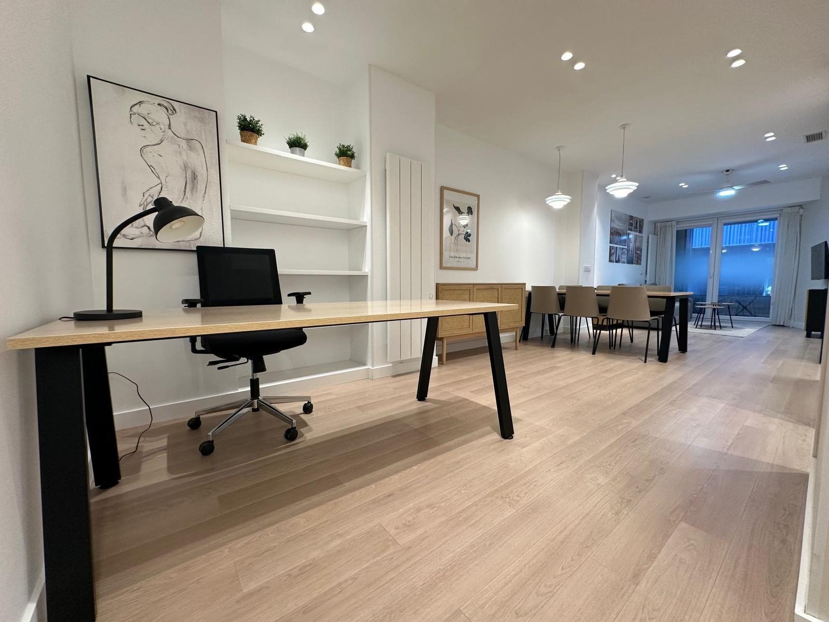
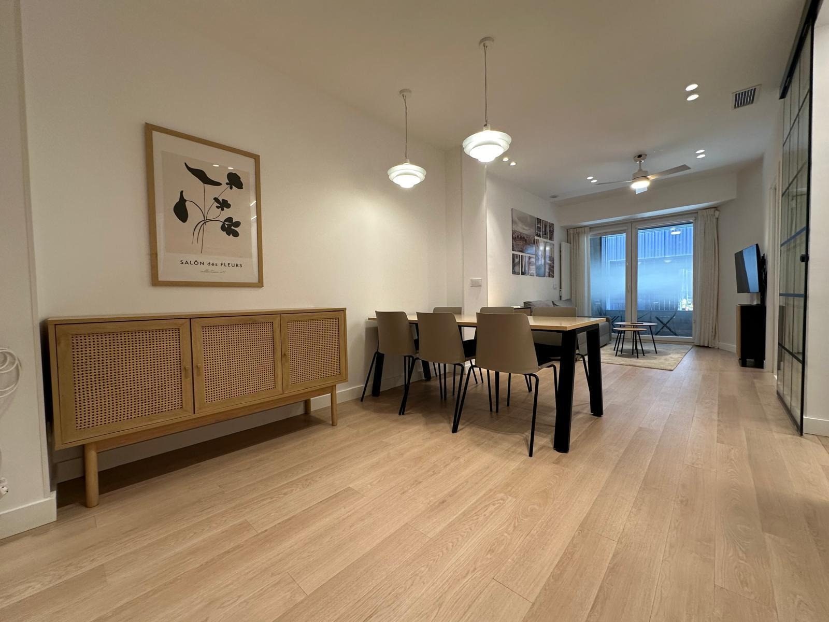
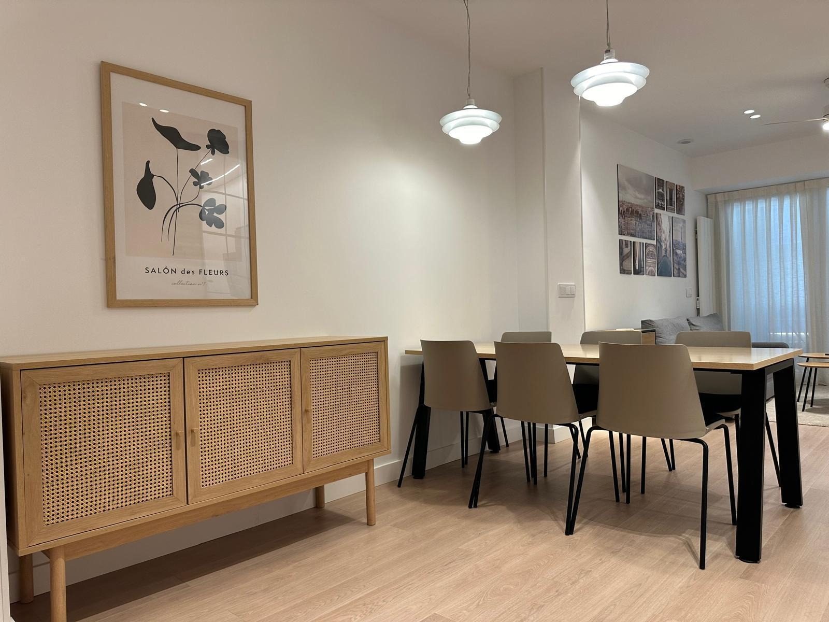
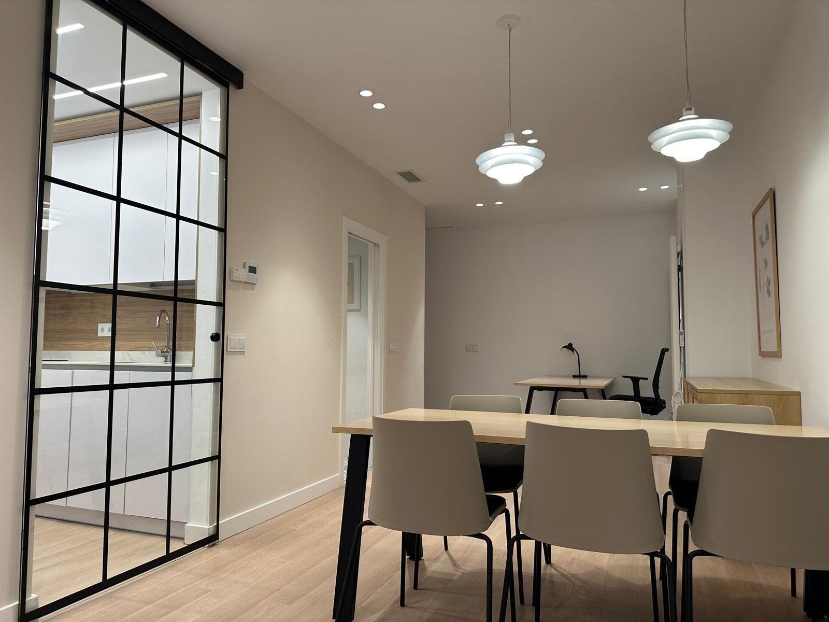
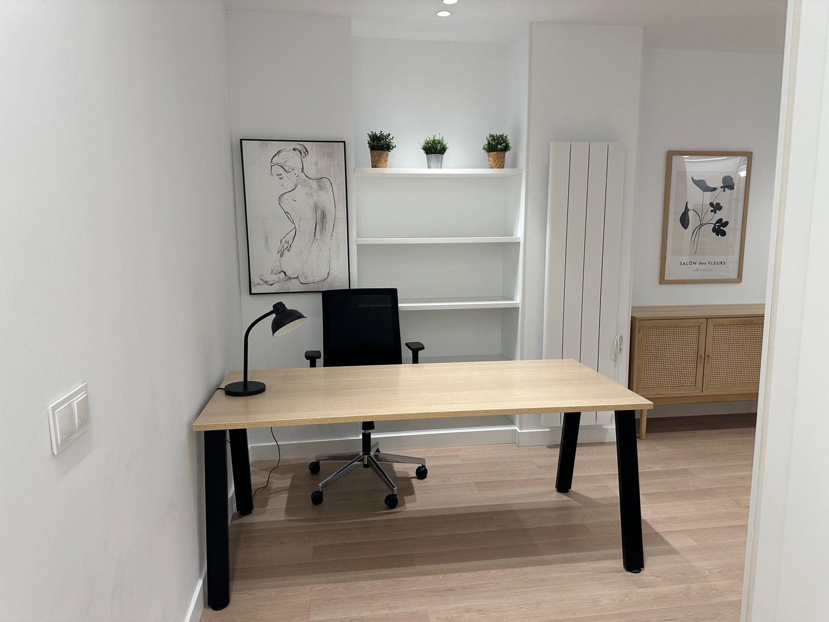
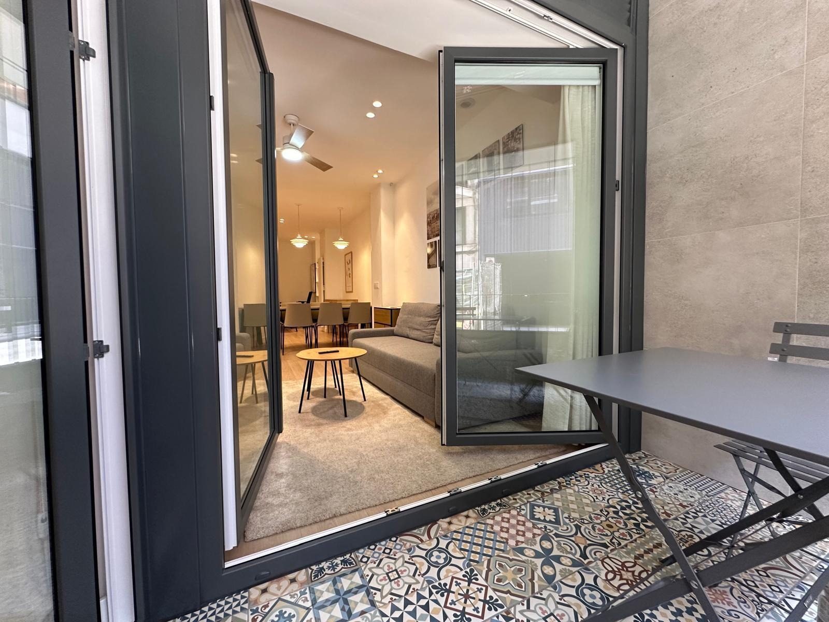
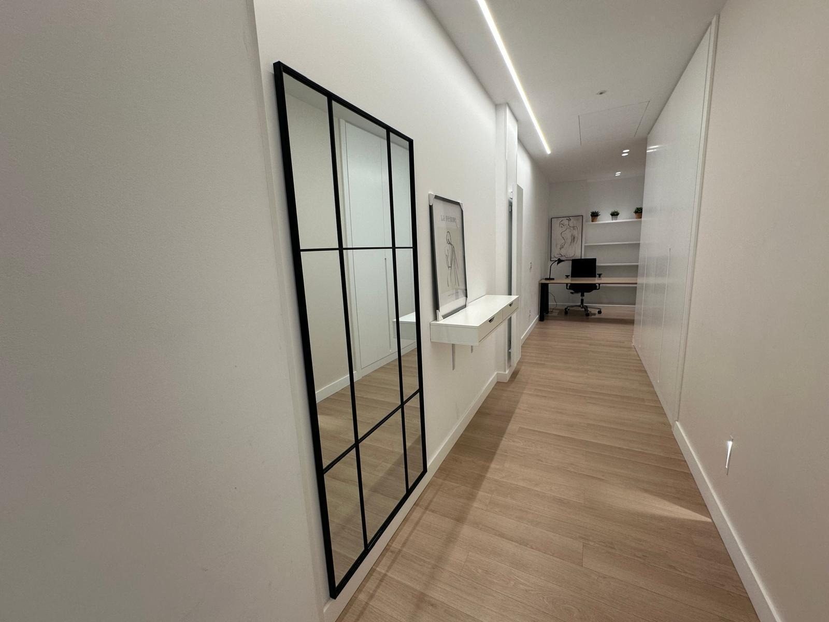
The living area is one long room that you walk through in a straight line: first a work desk, then the dining table and, at the far end, the sitting area with the door to the terrace. There are no walls between the three; what separates them is what hangs from the ceiling. Recessed spotlights above the desk, two tiered white-glass pendants over the dining table and a bladed ceiling fan above the sofa.
The floor is pale oak boarding, continuous throughout, and the walls are an off-white that turns warm when the lights come on. Beside the dining table, a pale wood sideboard with cane doors and a botanical print framed in oak. The table, with a pale top and black legs, has six sand-coloured shell chairs.
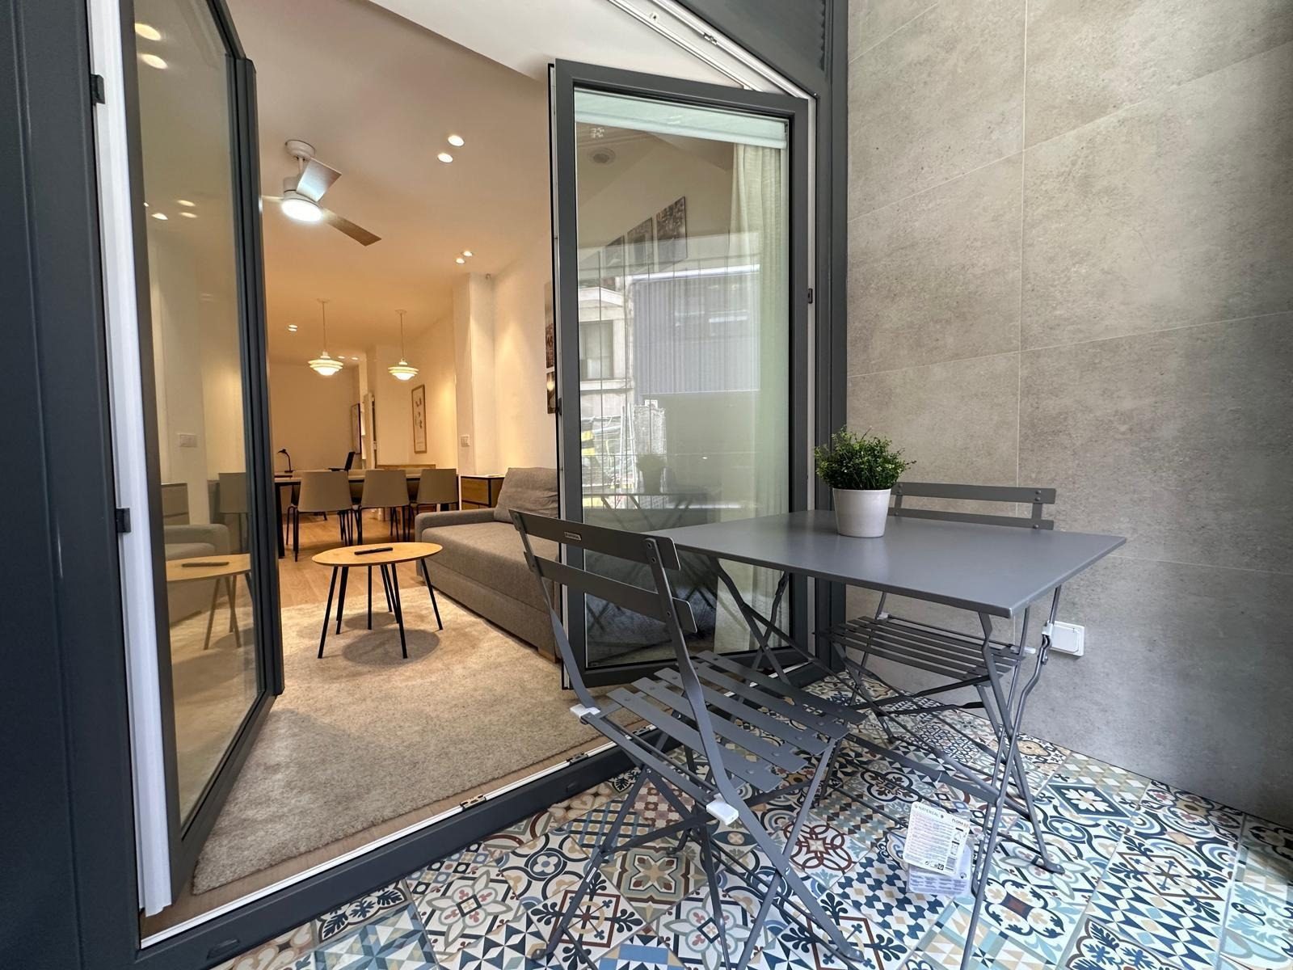
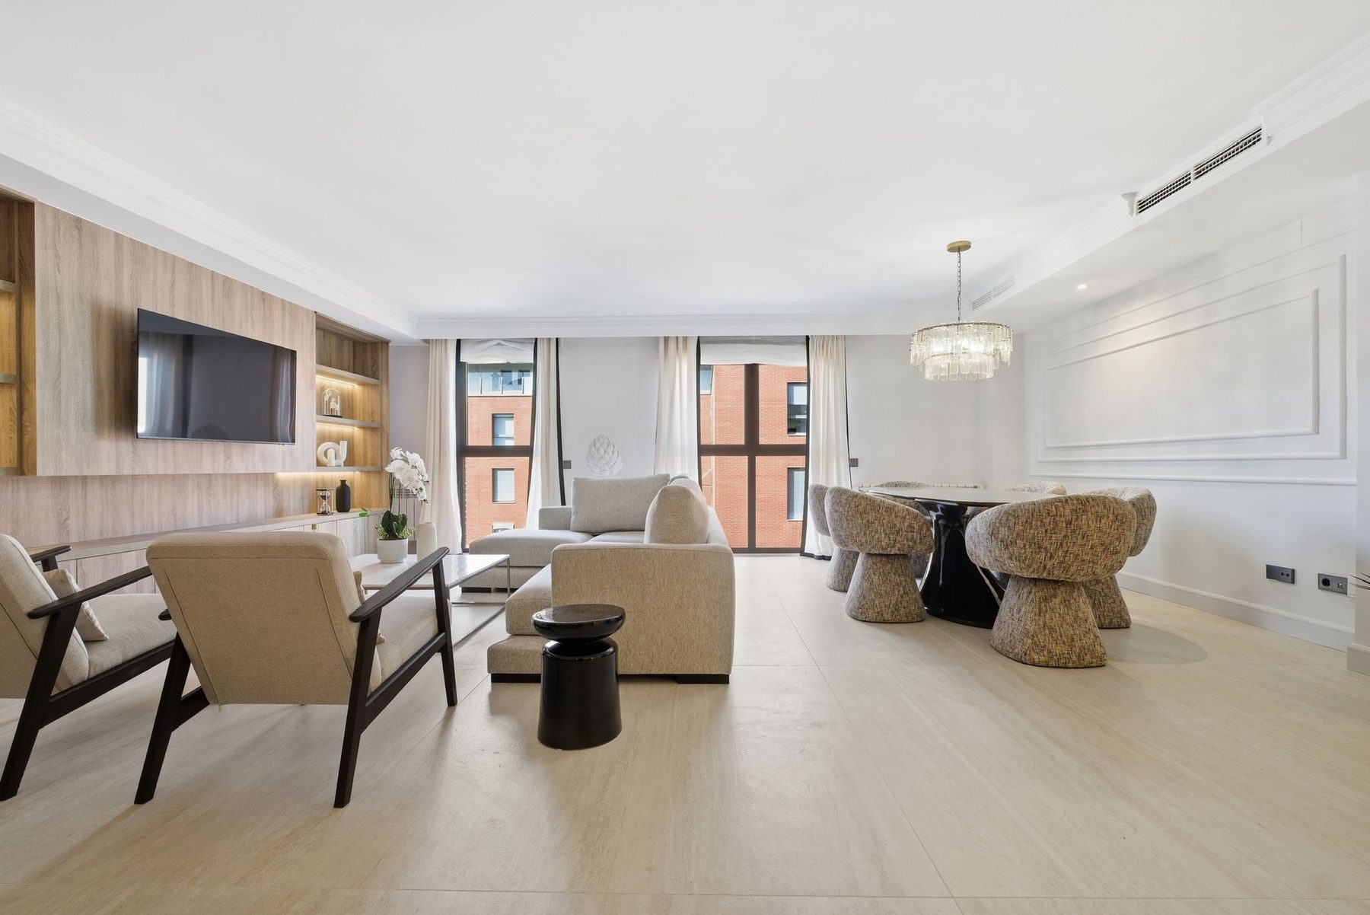
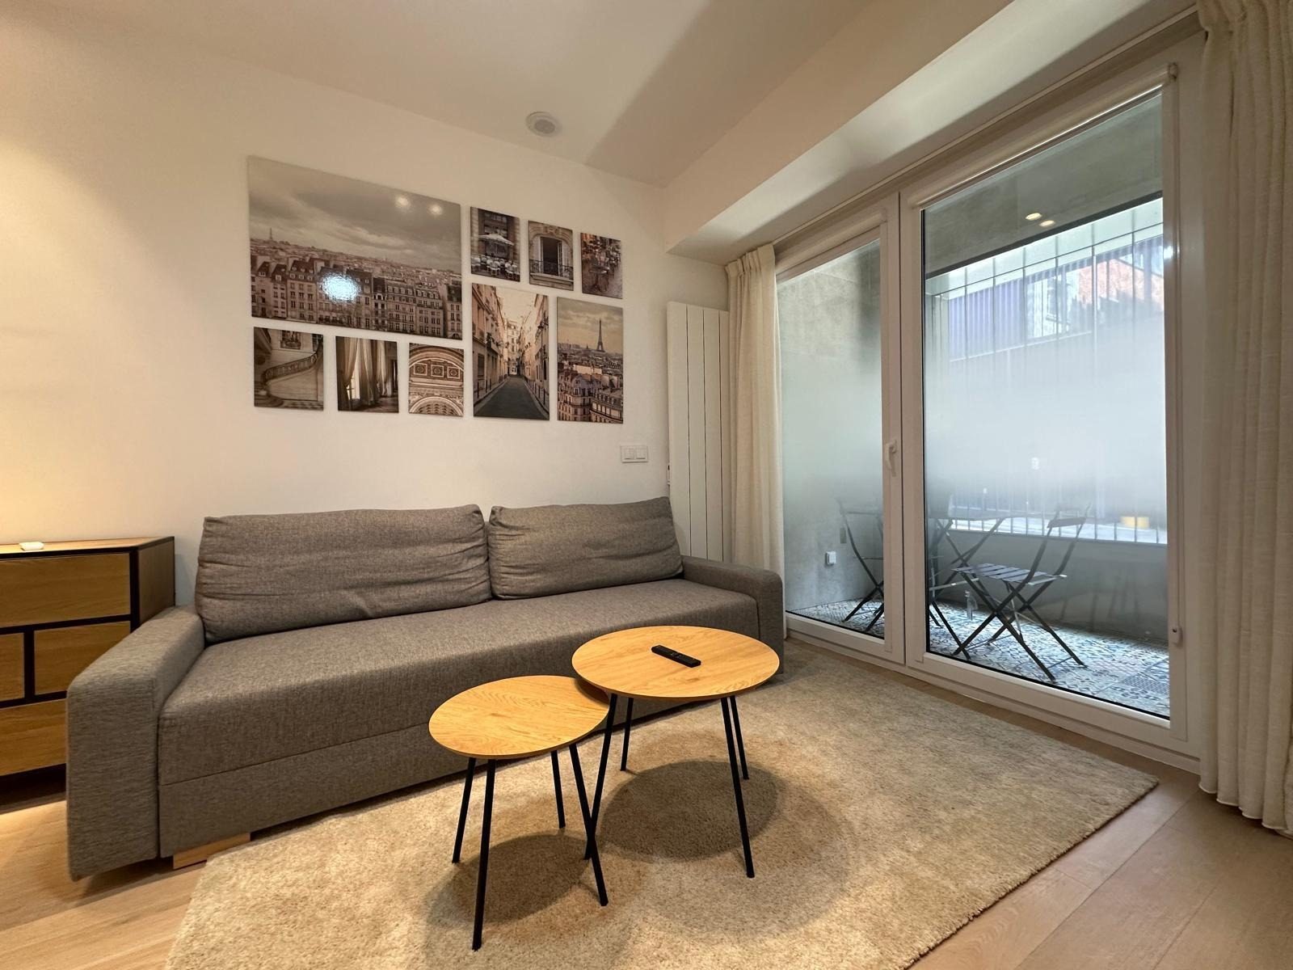
The sitting area occupies the last stretch: a grey three-seater sofa, two round wooden nesting tables on black wire legs, a short-pile rug and a low chest of drawers in a metal frame. Above the sofa, a group of sepia photographs of Paris. Floor-to-ceiling linen curtains on either side of the window.
The door, framed in anthracite grey, opens onto a small terrace with a colourful encaustic-tile floor, a grey stoneware wall and an acid-etched glass balustrade that lets the light through and keeps the space private. There is room for a folding metal table and two chairs: the spot for coffee and the newspaper.
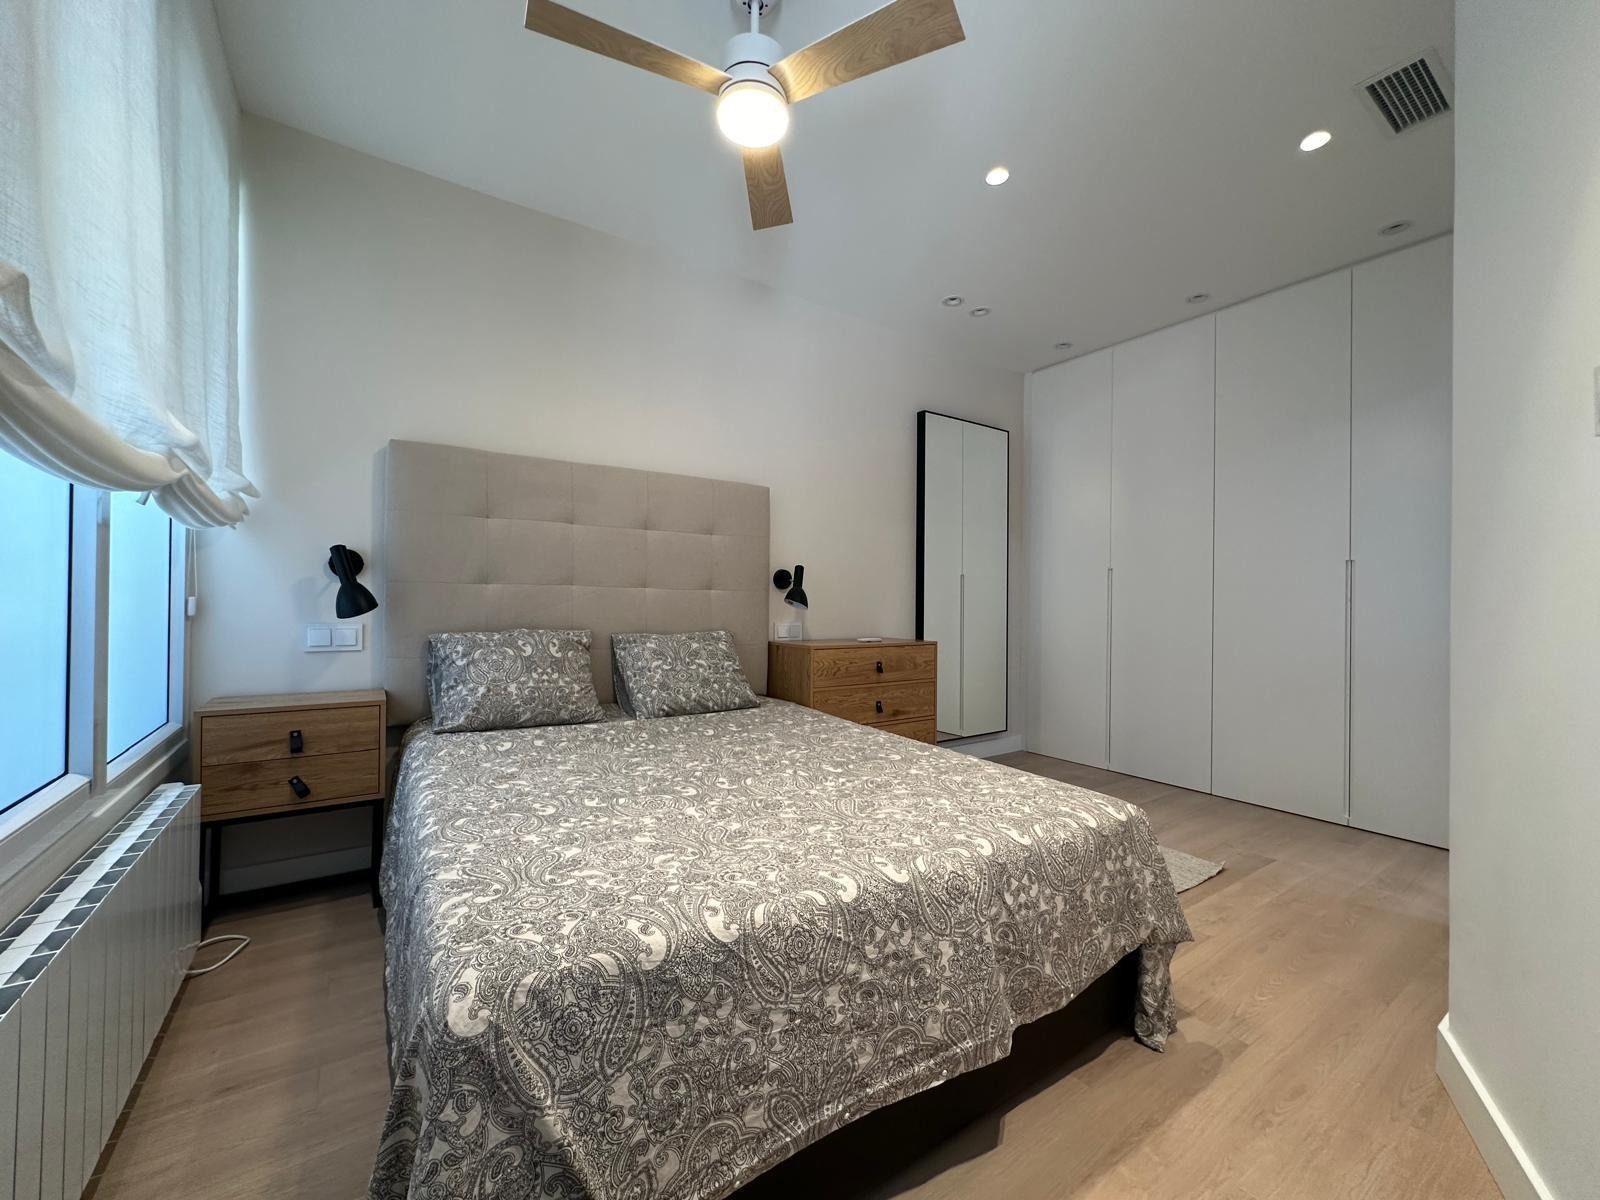
The bedroom shown in the photographs has a double bed against a tall headboard, upholstered in a stone tone with grid stitching, and a grey cashmere throw. On either side, two wooden bedside tables with black frames and two adjustable reading wall lights. The wardrobe fills an entire wall: four white floor-to-ceiling doors with vertical handles and spotlights above. A standing mirror, a linen blind at the window, a radiator beneath it and a ceiling fan with wooden blades.
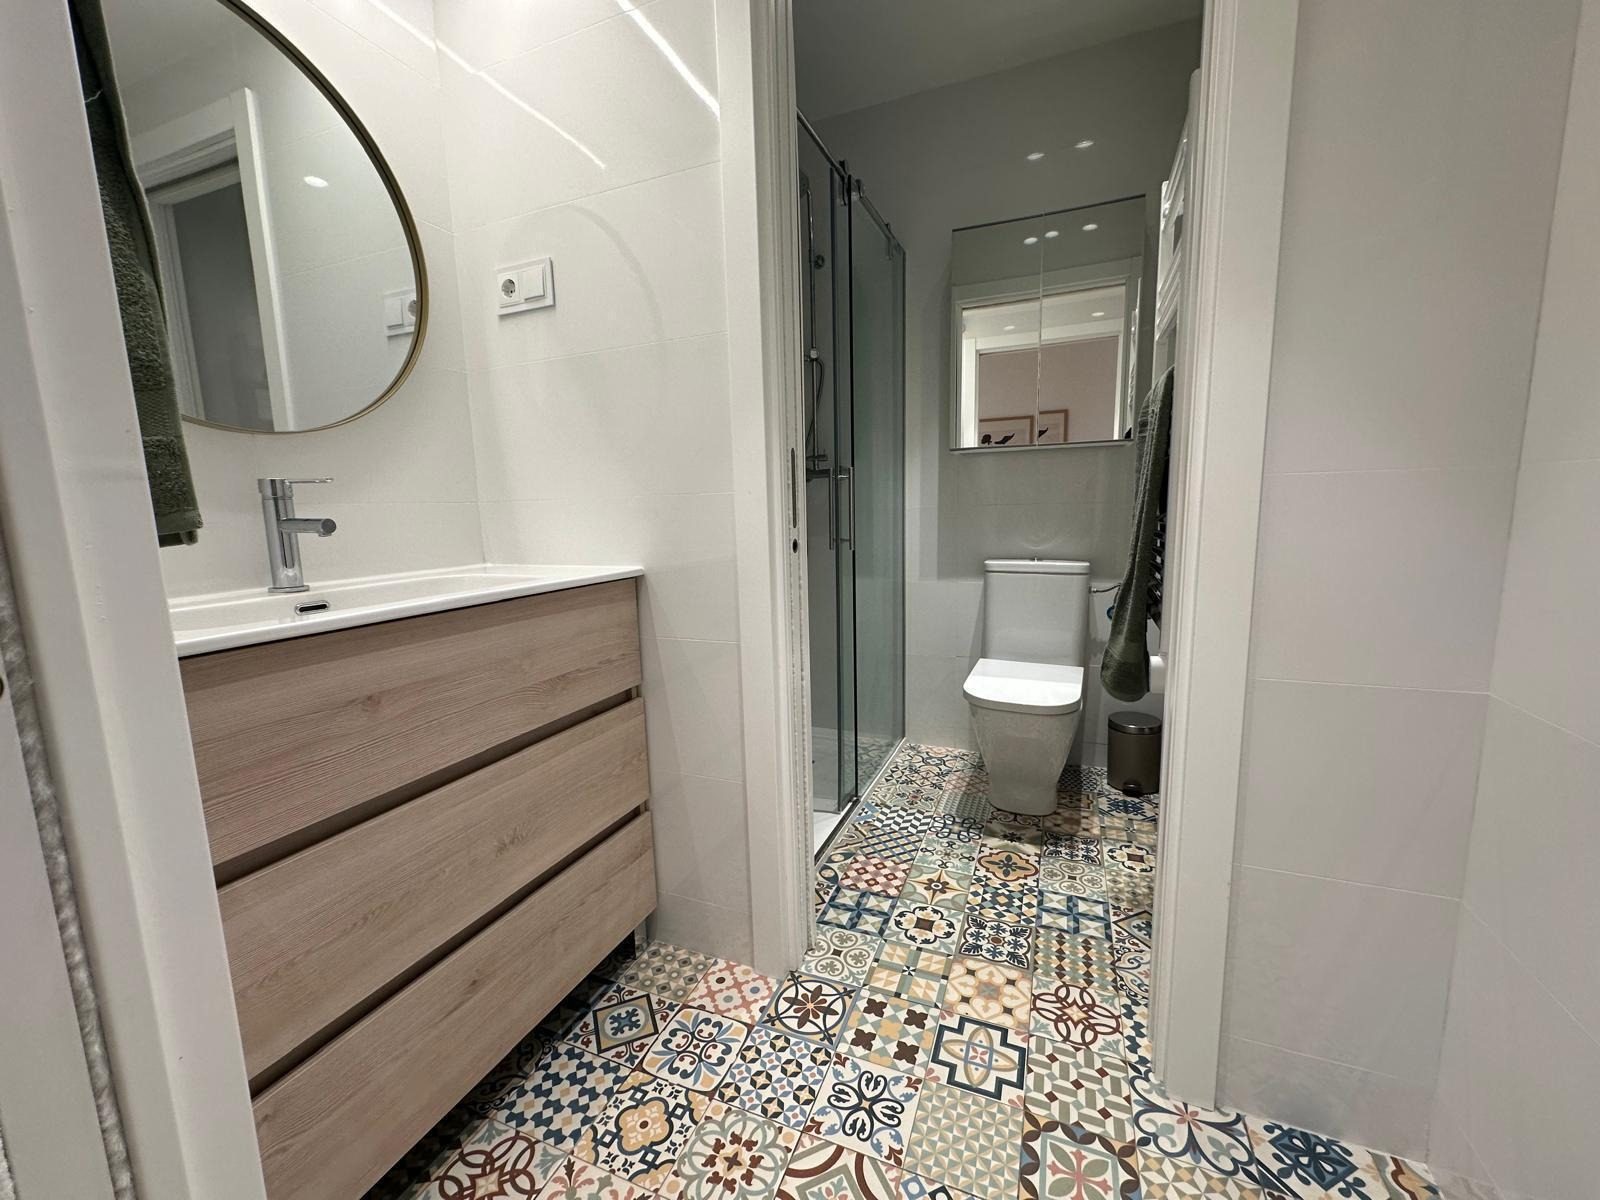
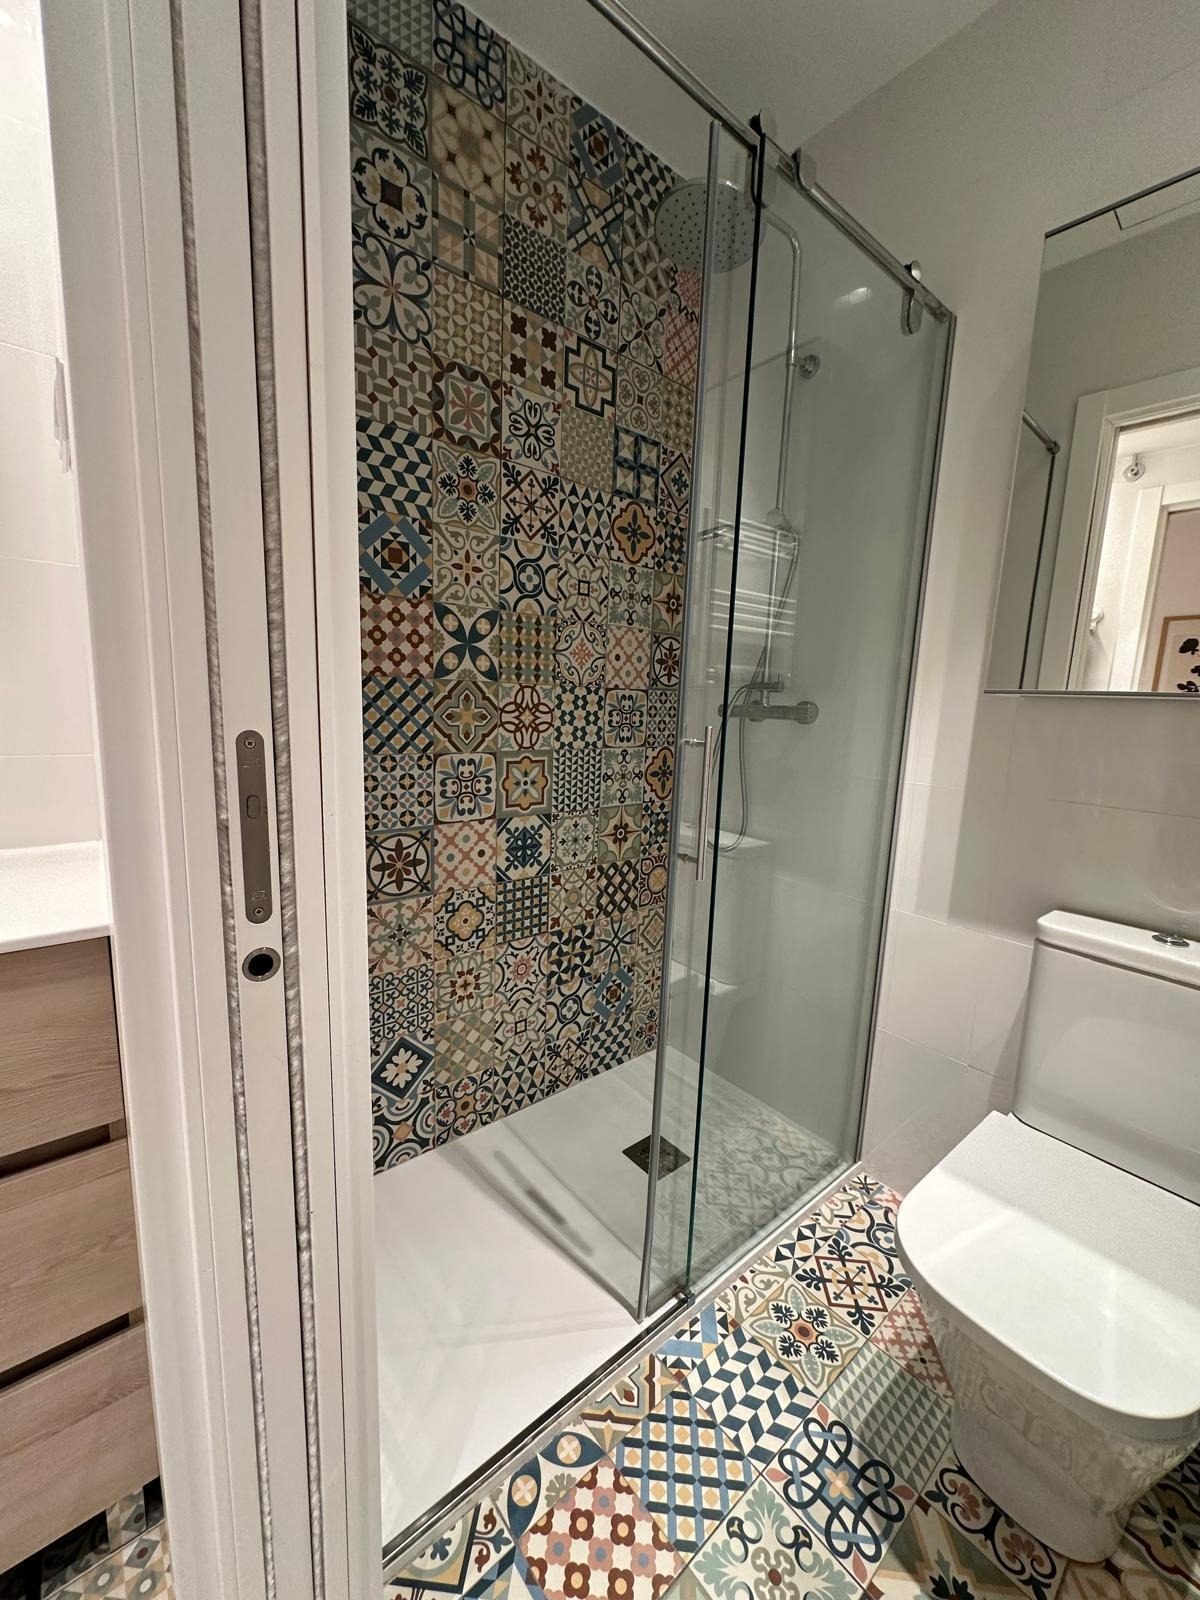
In the bathroom the terrace tiles return: the same encaustic pattern covers the floor and climbs the shower wall, with a white tray and a sliding glass screen. The rest is white wall tiling, a three-drawer pale wood vanity with a porcelain basin, an oval mirror with a gilt frame and a heated towel rail.
Two bedrooms, two bathrooms, a living room with dining area and workspace, a separate kitchen and a terrace.
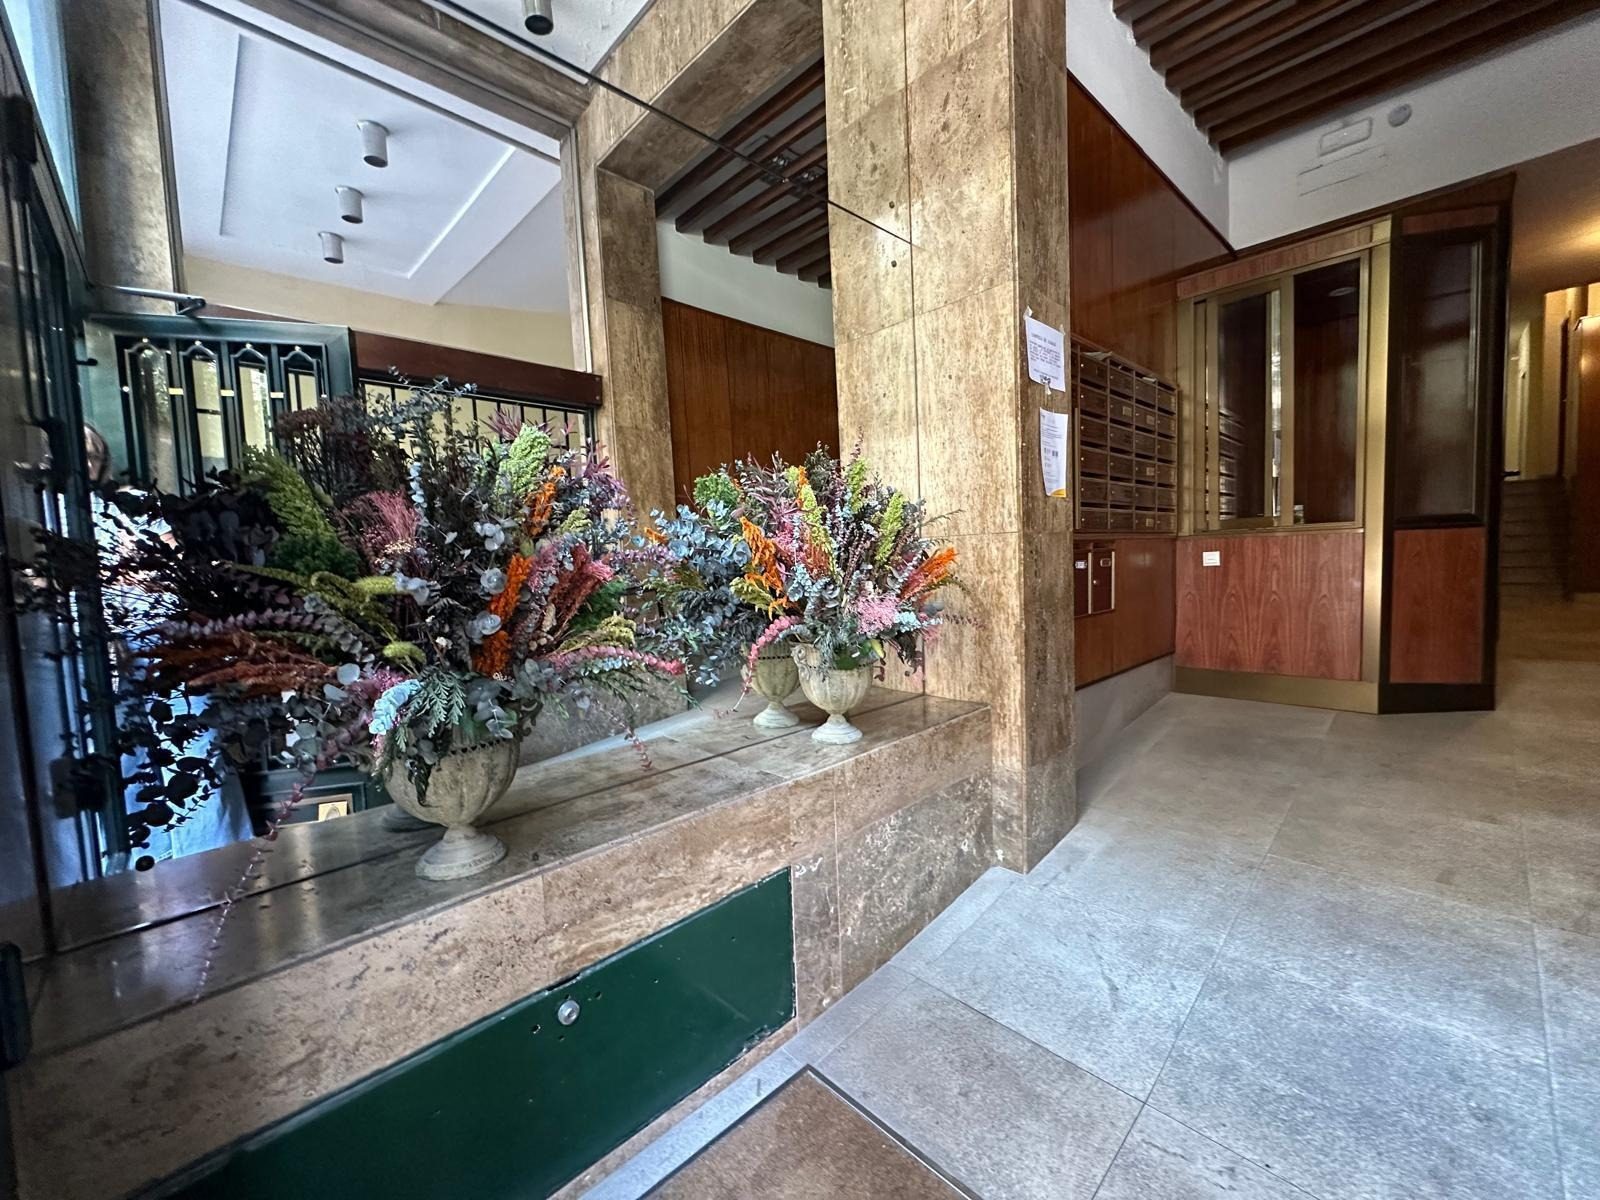
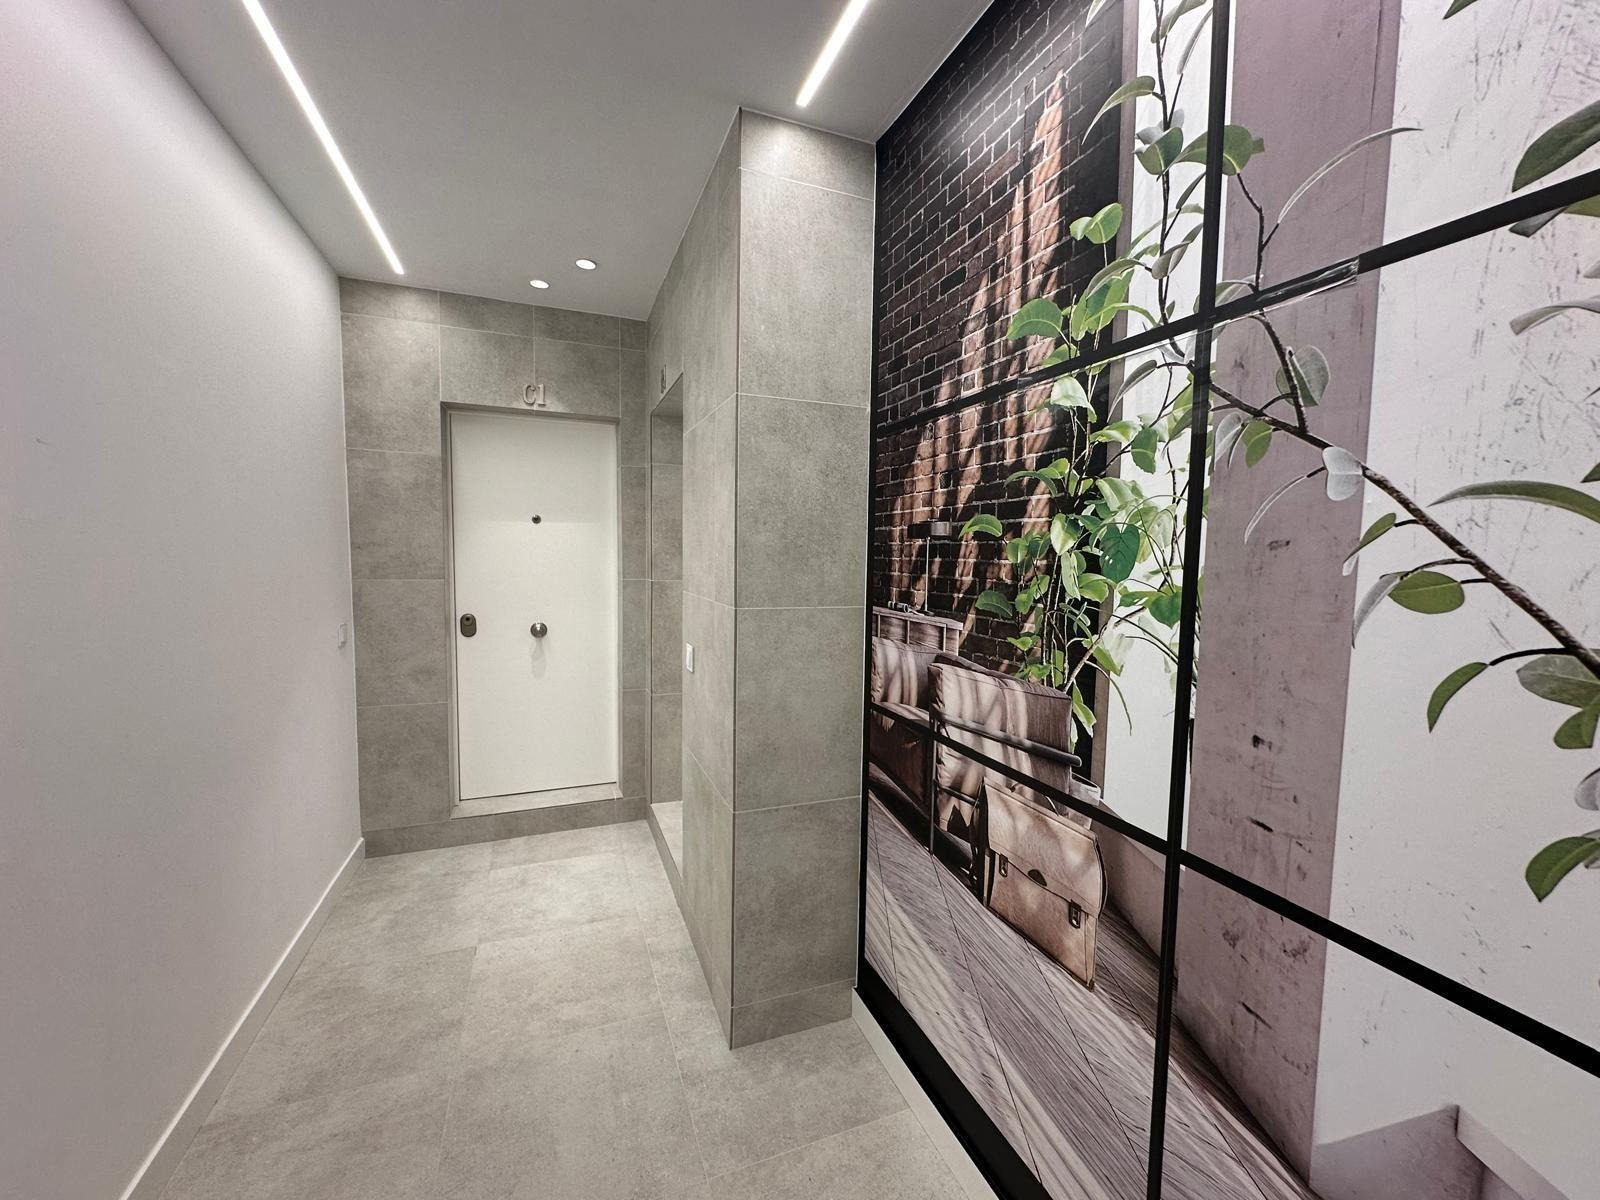
Travertine and timber entrance hall; refurbished landing.
Sofa, dining table, desk, bed and wardrobes, as seen in the photographs.
Length of stay and utilities on request.
Prosperidad is the Chamartín neighbourhood arranged around Calle López de Hoyos: long-established shops, the Prosperidad market and the square of the same name, with its line 4 metro entrance. To the north lies the Parque de Berlín; to the west, Príncipe de Vergara and the Auditorio Nacional. It is a neighbourhood you get around on foot, where the shopping is done without taking the car.
The entrance hall, in travertine and timber, with the letterboxes on show and two vases of dried flowers on the ledge, sets the tone of the building: well kept and unpretentious. Upstairs, a first-floor apartment with a lift, refurbished and furnished, for a couple or for someone who works from home and wants a proper desk.